1595 Harrison Street Unit: 5
SEE ALL PHOTOS
1595 Harrison Street Unit: 5
Sold

1595 Harrison Street Unit: 5

1595 Harrison Street Unit: 5, Denver, CO 80206

$415,000
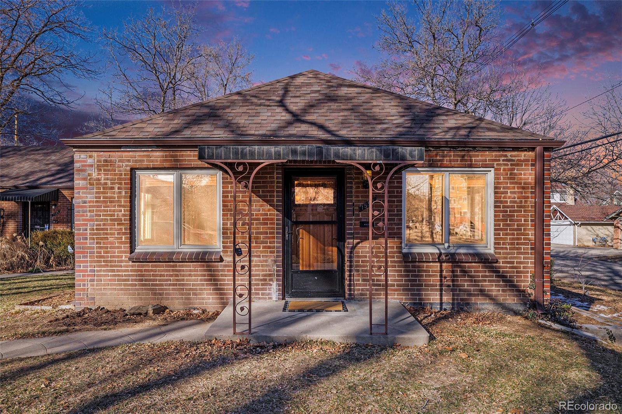
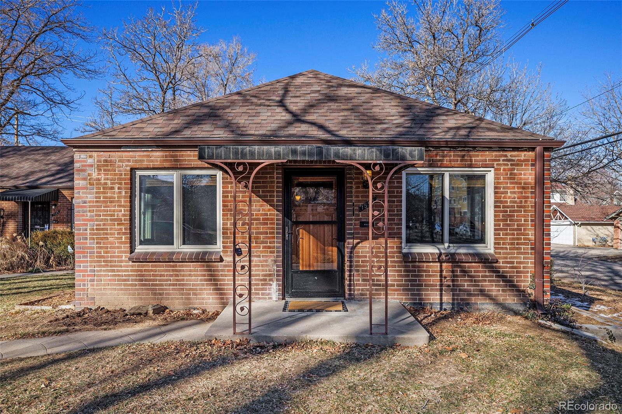
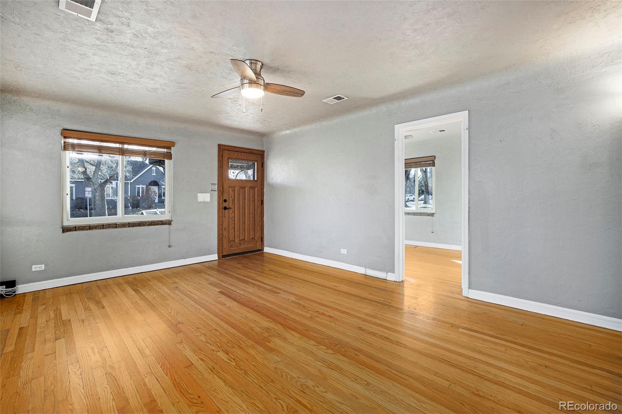
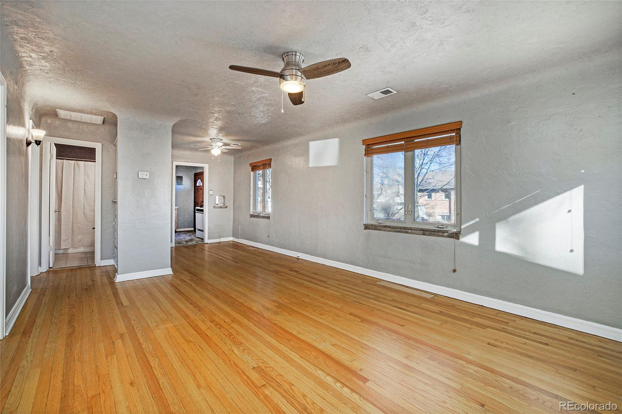
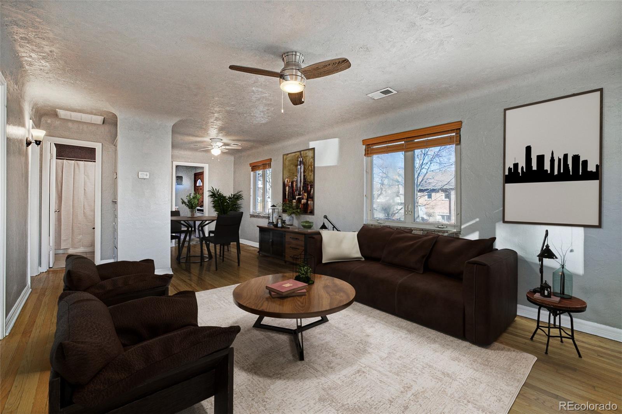
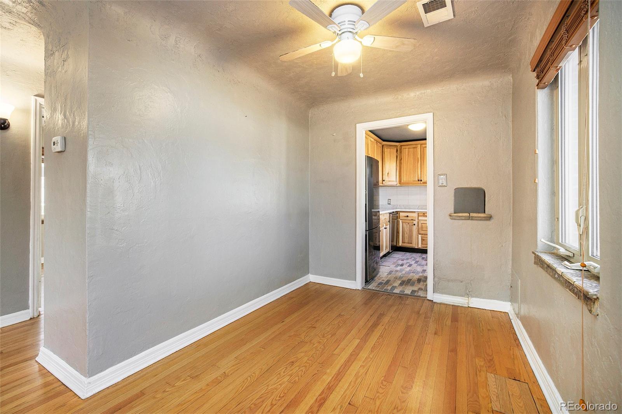
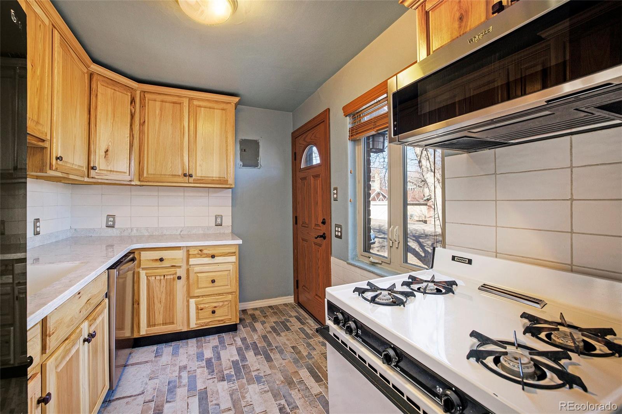
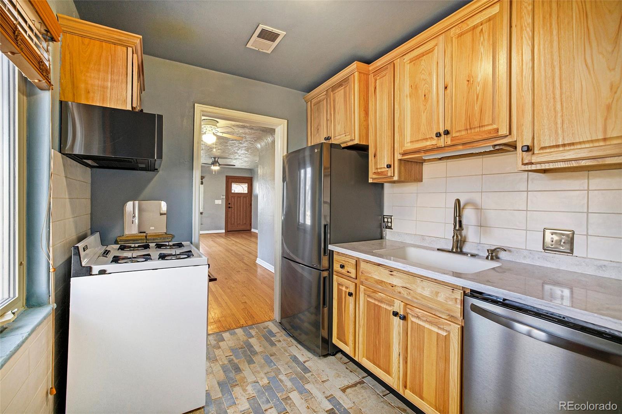
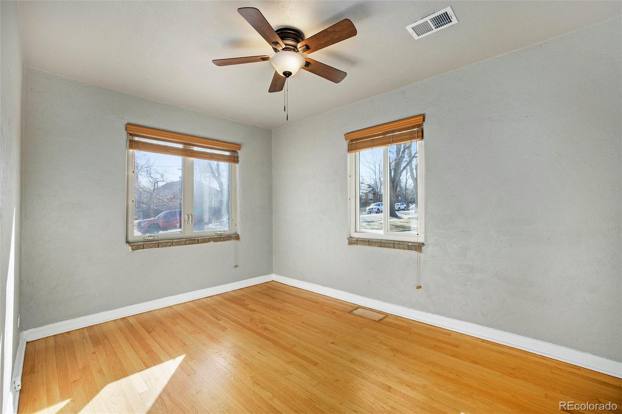
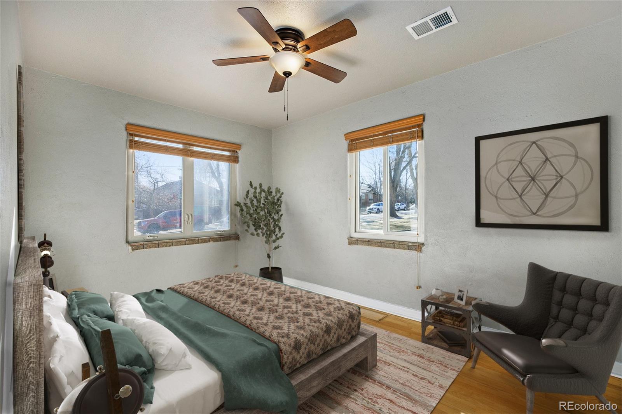
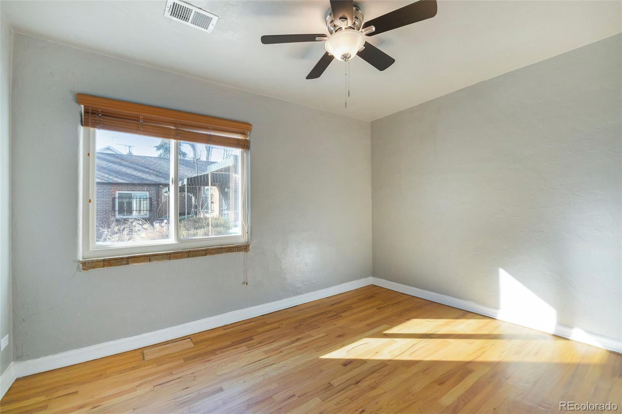
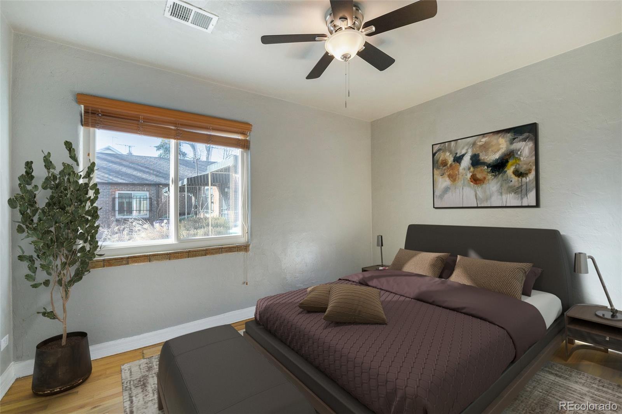
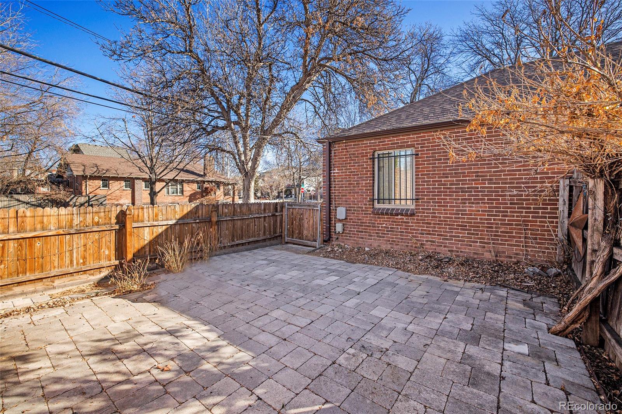
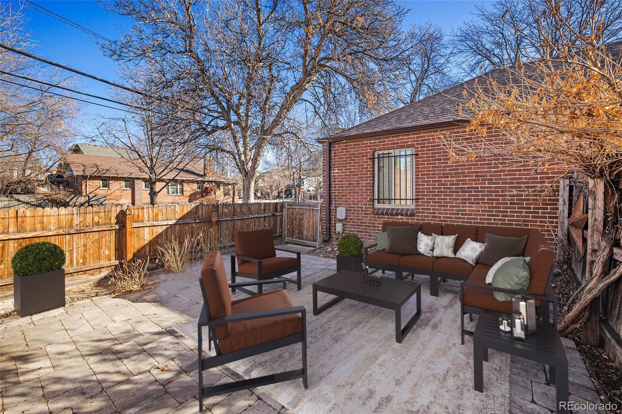
**Seller is offering a $10,000 concession.**. Welcome home to your cozy ranch style townhome in South City Park! This charming two bedroom home is the perfect spot to entertain your friends in your large living room, or host a bbq in your beautiful backyard! This home boasts gorgeous hardwood floors, a recently updated kitchen and is a corner unit with great lighting. With a 2 car garage + extra storage in the basement for all your gear, you're free to savor everything you love about living in both Denver and Colorado.

This adorable home is in the perfect location! With handcrafted cocktails, coffee shops, award-winning restaurants + music venues in the nearby Bluebird District to insta-perfect sunsets at City Park, all just blocks away. You are going to LOVE living here!

2
beds

1
bath

696 Sq.Ft. LIVING AREA

Rebecca Anderson

Rebecca Anderson

Features & Amenities

Interior

  • total bedrooms2
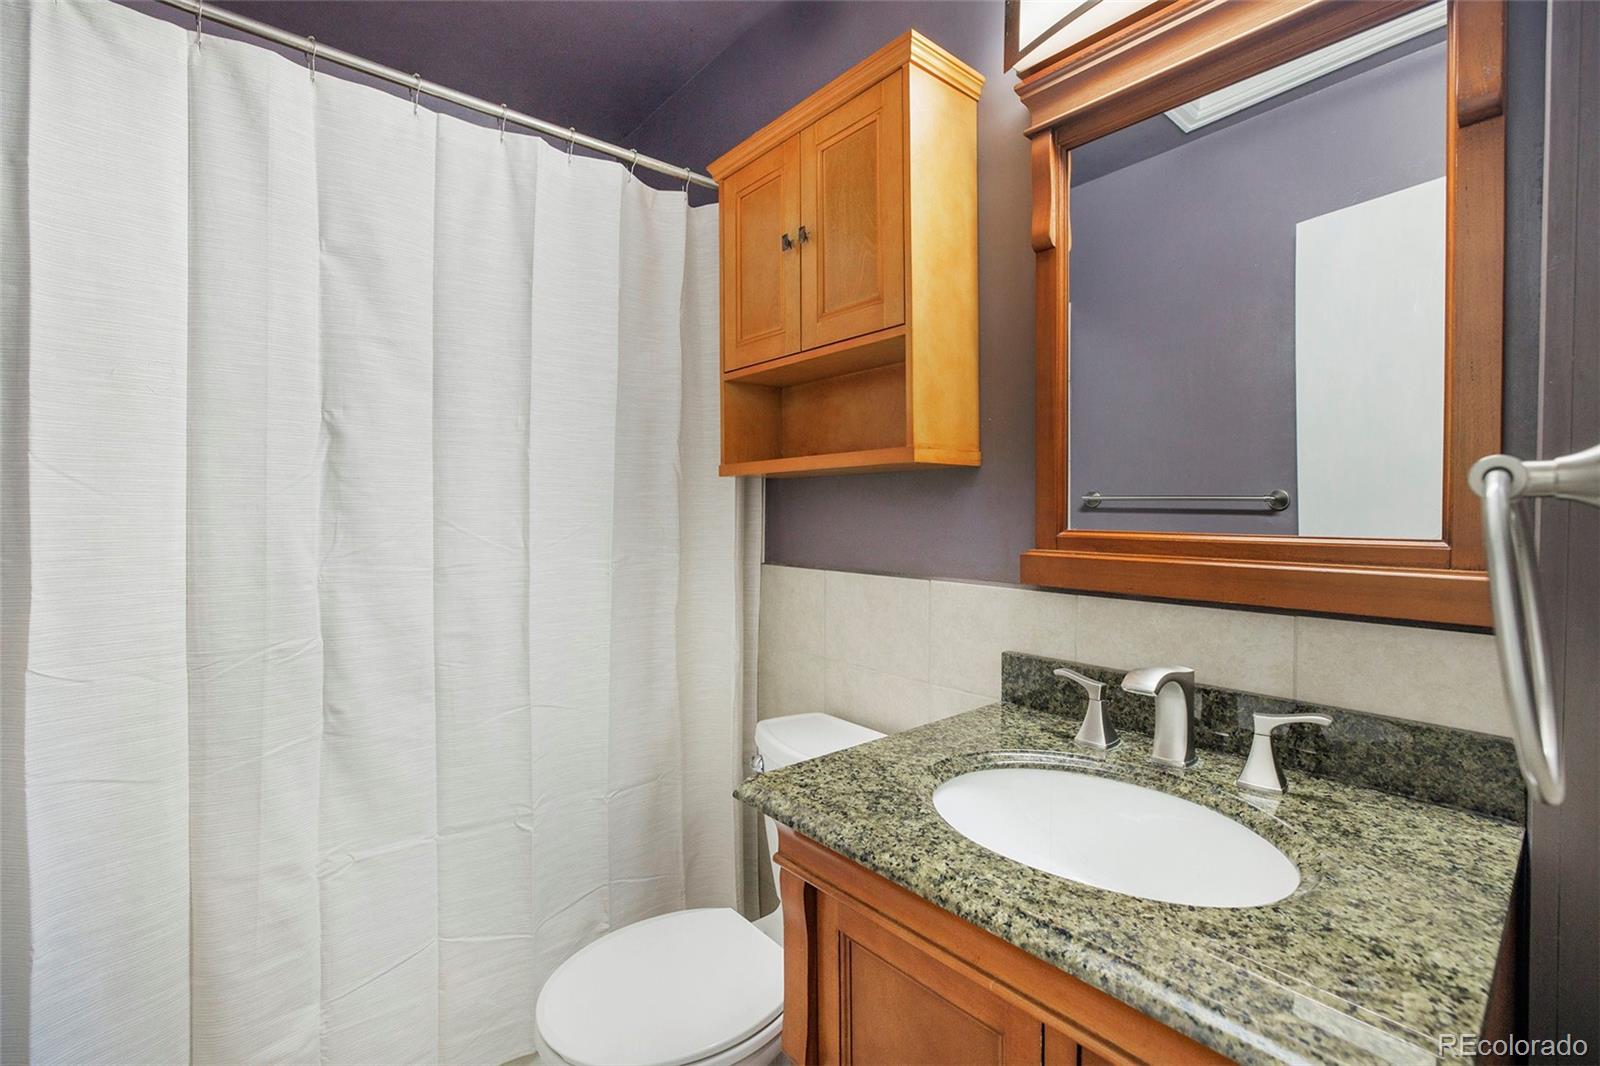
  • Total bathroom1
  • full bathroom1
  • Laundry room Common Area
  • Flooring Tile, Wood
  • APPLIANCES Dishwasher, Microwave, Oven, Refrigerator
  • other interior Features Ceiling Fan(s)

Area & Lot

  • Status Sold
  • Date Sold May 2, 2024
  • Living Area696 Sq.Ft.
  • Total Area696 Sq.Ft.
  • MLS® ID2411933
  • TypeTownhouse
  • YEAR BUILT1941
  • Elementary SchoolTeller
  • Middle SchoolMorey
  • High SchoolEast
  • School DistrictDenver 1

Exterior

  • STORIES1
  • Garage Space2.0
  • water SourcePublic
  • roofComposition
  • lot featuresCorner Lot, Near Public Transit
  • parkingDry Walled, Exterior Access Door, Finished
  • HEAT TYPEForced Air
  • AIR CONDITIONINGOther
  • sewerPublic Sewer
  • HOA AmenitiesLaundry
  • other exterior FeaturesGarden, Private Yard, Rain Gutters

Financial

  • Sales Price$415,000
  • Real Estate Tax $1,702/yr
  • HOA $150/mo
  • Zoning U-TU-B

Follow Me on Instagram

Work with Carla

With 20+ years of interior design experience, I see what most agents miss. Ready to find a home that fits your lifestyle—not the other way around?