

1575 Wolff St
1575 Wolff St
1575 Wolff St
1575 Wolff St
1575 Wolff St
1575 Wolff St
1575 Wolff St
1575 Wolff St
1575 Wolff St
1575 Wolff St
1575 Wolff St
1575 Wolff St
1575 Wolff St
1575 Wolff St
1575 Wolff St
1575 Wolff St
1575 Wolff St
1575 Wolff St
1575 Wolff St
1575 Wolff St
1575 Wolff St
1575 Wolff St
1575 Wolff St
1575 Wolff St
1575 Wolff St
1575 Wolff St
SEE ALL PHOTOS
1575 Wolff St
1575 Wolff St
1575 Wolff St
1575 Wolff St
1575 Wolff St
1575 Wolff St
1575 Wolff St
1575 Wolff St
1575 Wolff St
1575 Wolff St
1575 Wolff St
1575 Wolff St
1575 Wolff St
1575 Wolff St
1575 Wolff St
1575 Wolff St
1575 Wolff St
1575 Wolff St
1575 Wolff St
1575 Wolff St
1575 Wolff St
1575 Wolff St
1575 Wolff St
1575 Wolff St
1575 Wolff St
1575 Wolff St
Courtesy of , Kelsey Krug Listing Contact: 512-796-9961 
Sold

1575 Wolff St

1575 Wolff St, Denver, CO 80204

$730,000
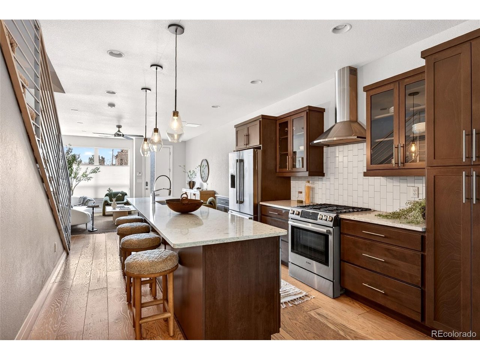
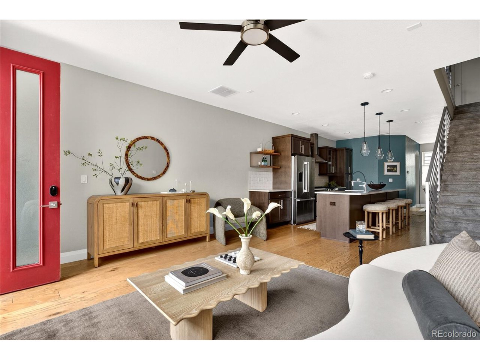
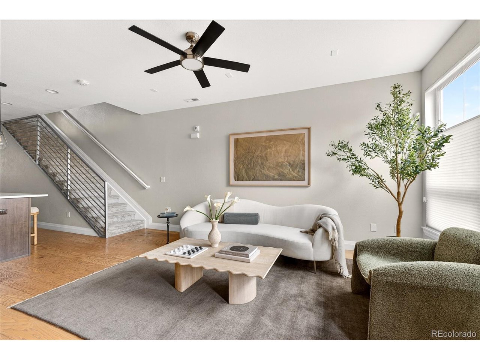
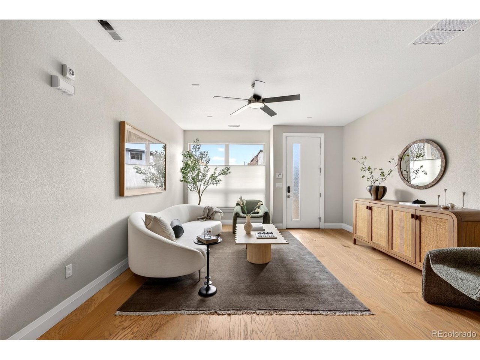
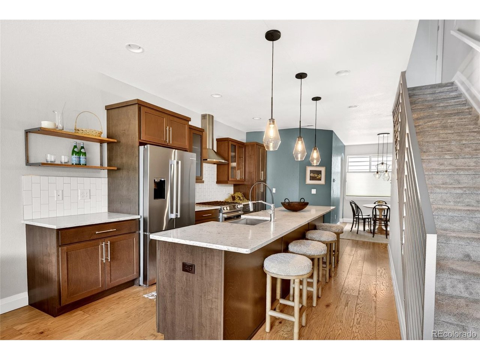
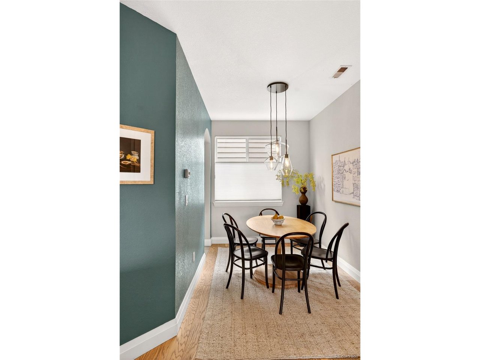
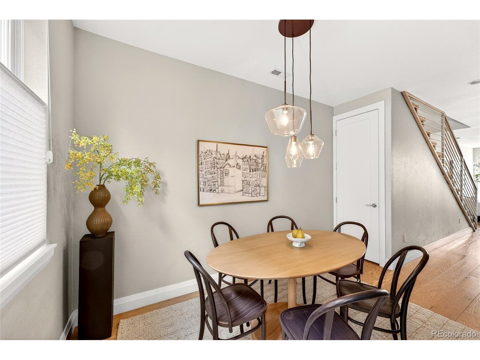
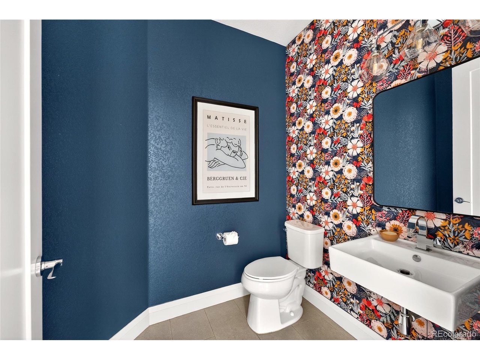
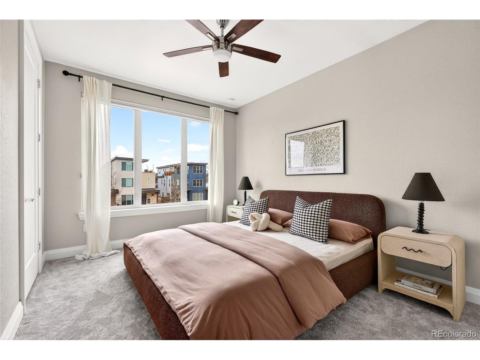
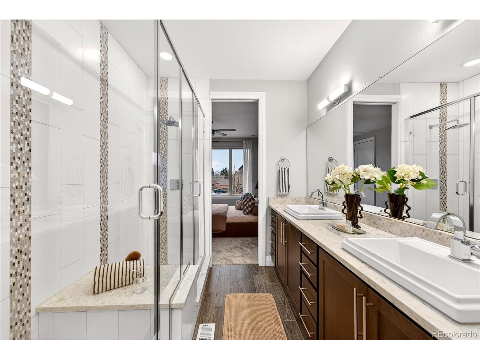
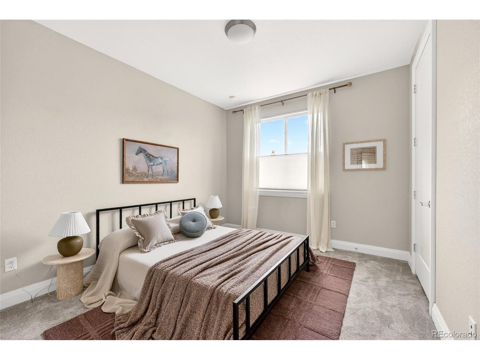
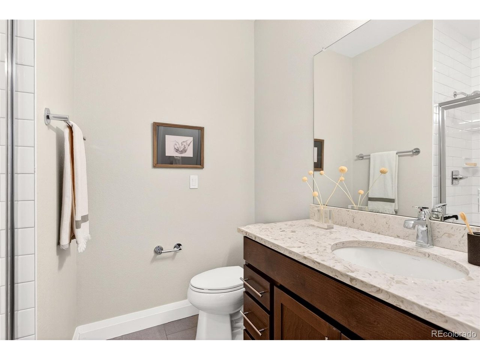
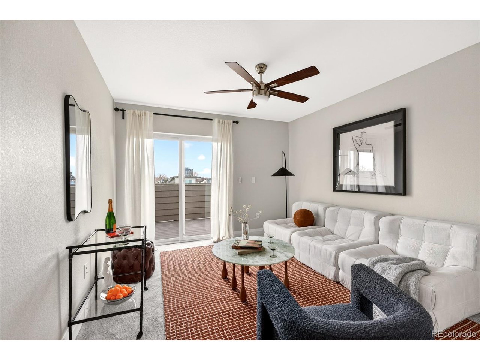
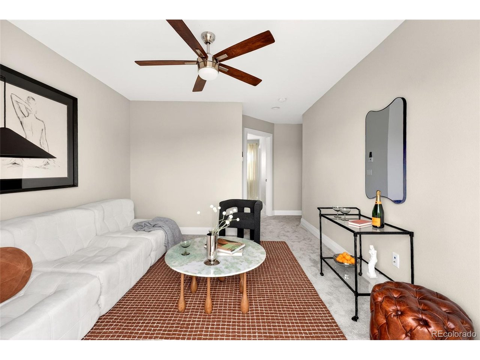
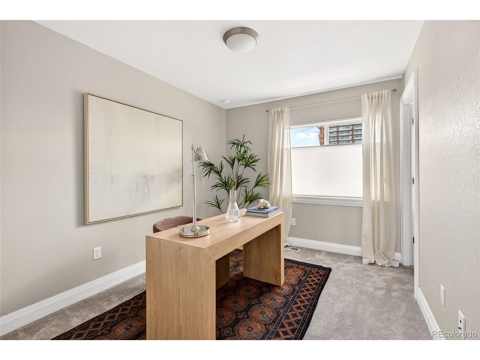
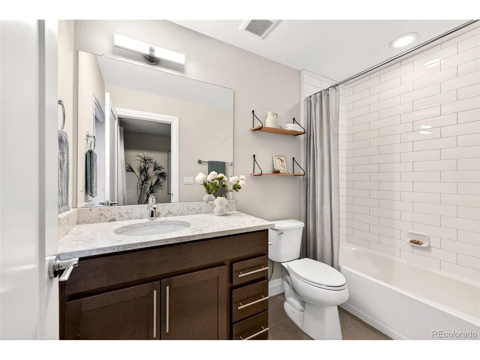
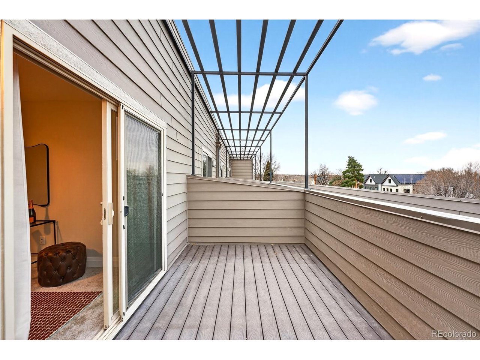
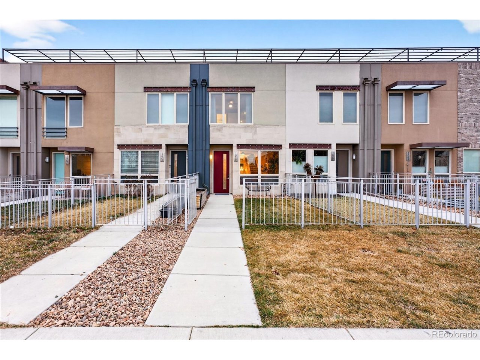
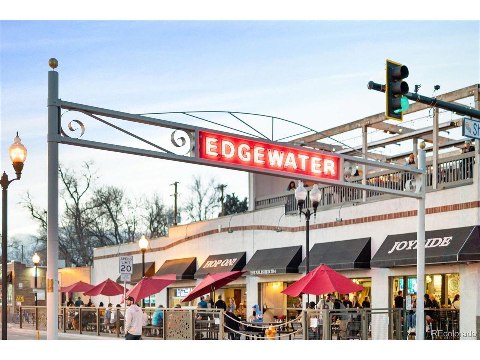
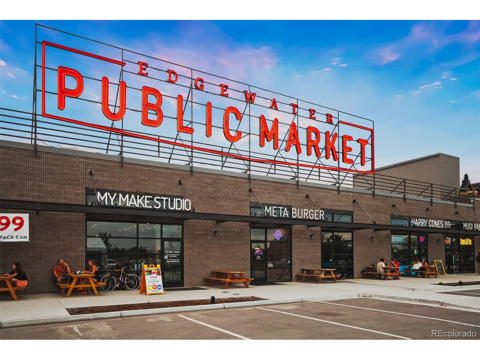
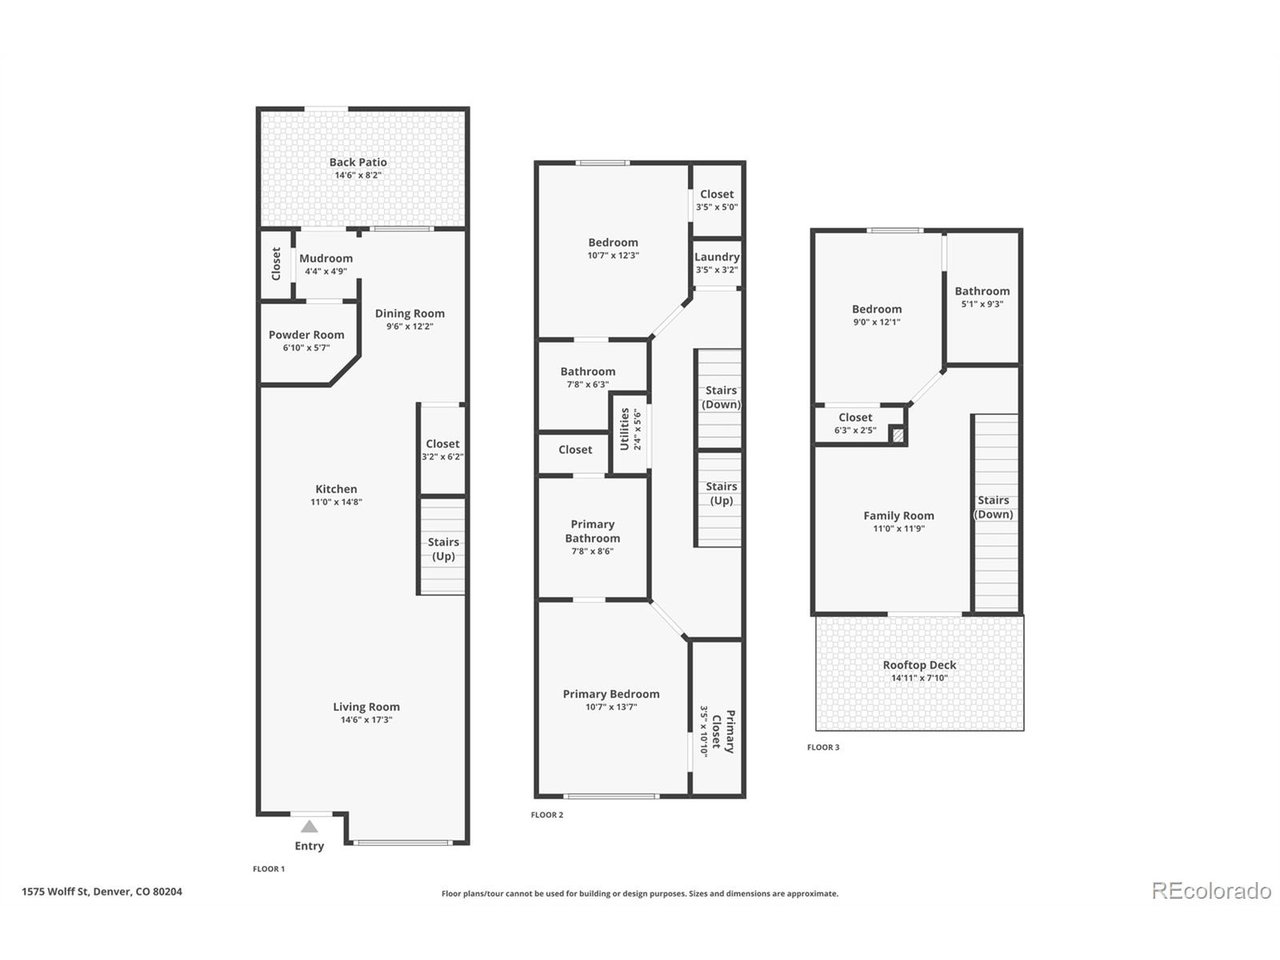
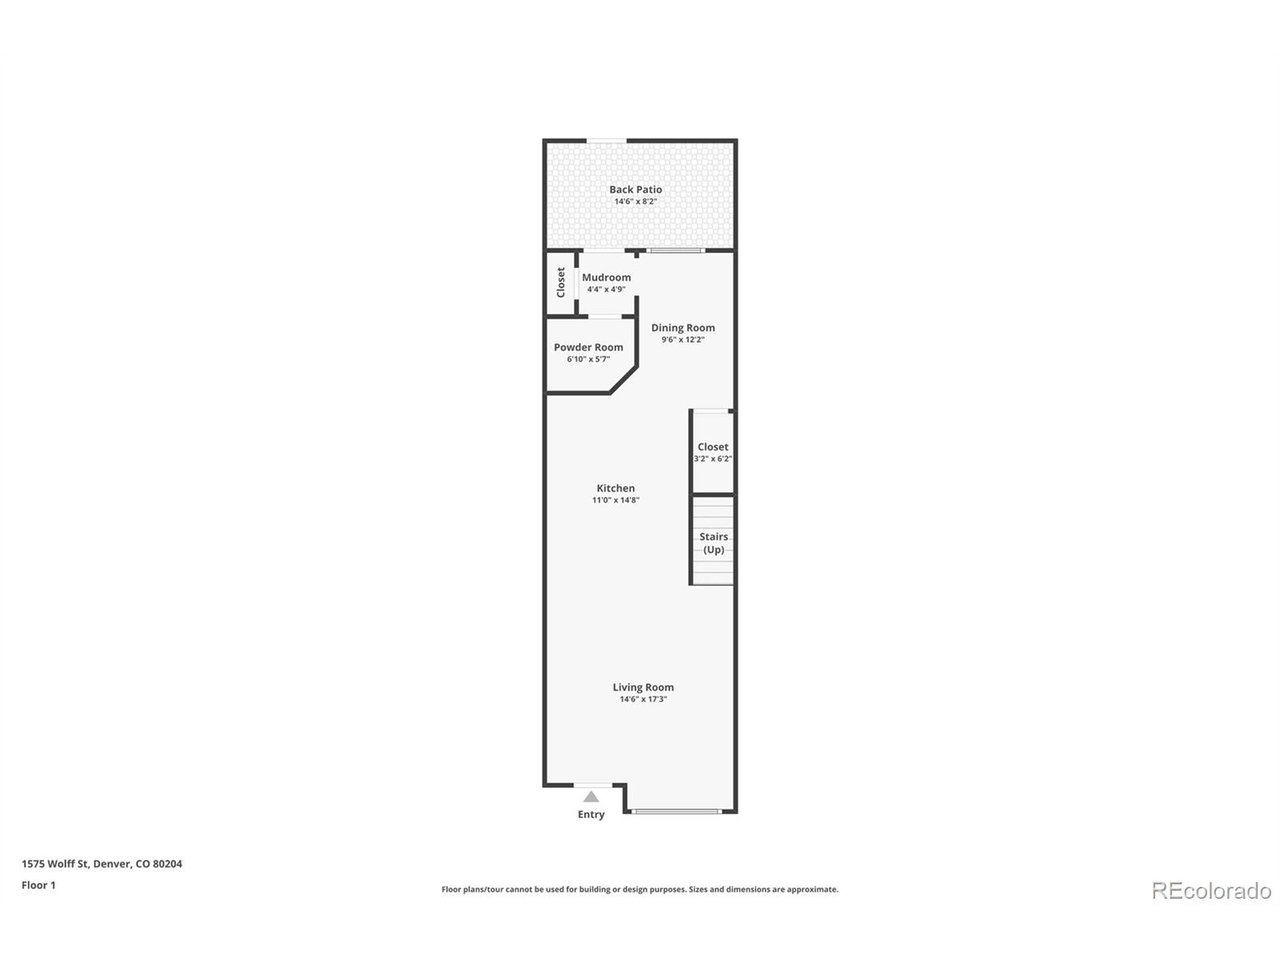
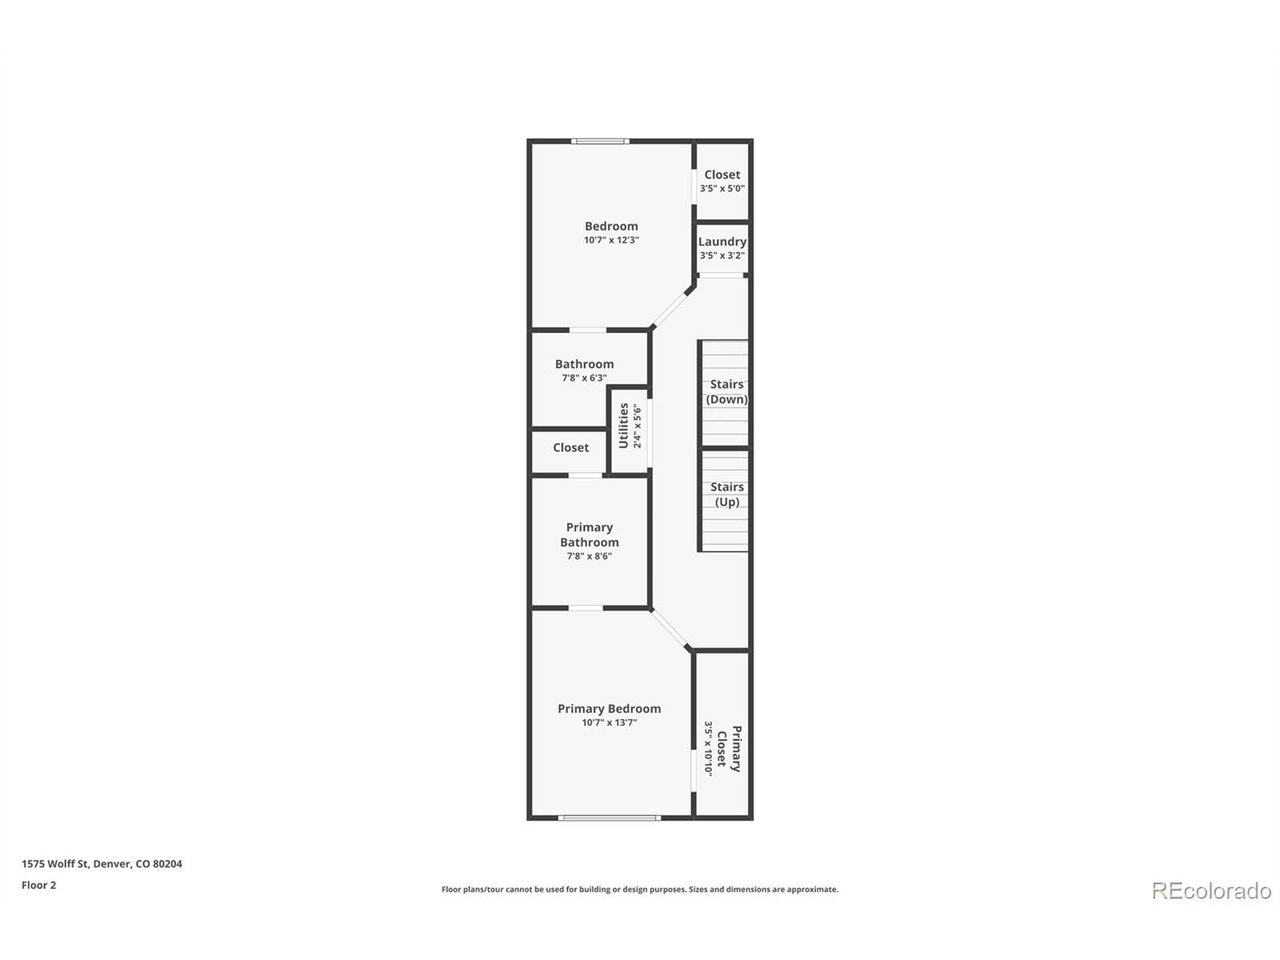
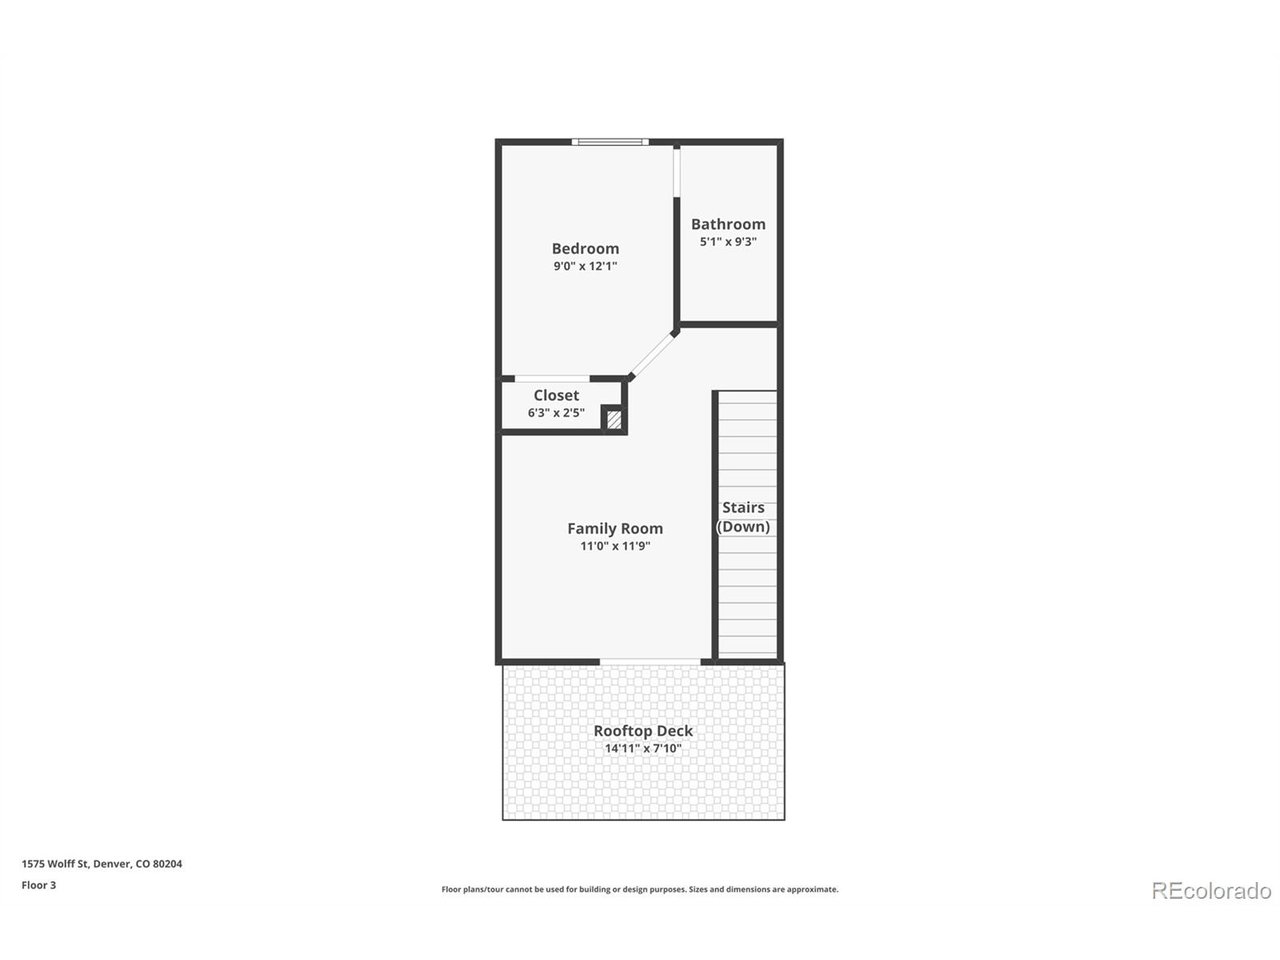
This 3-bedroom, 3.5-bath townhome offers elevated urban living just 1.5 blocks from Sloan's Lake. Blending modern design with thoughtful updates, this spacious home delivers style, comfort, and an unbeatable location. The open-concept main level is designed for effortless living and entertaining, featuring tall ceilings, real hardwood floors, and plenty of natural light. The spacious kitchen is the heart of the home, complete with stainless steel Bosch appliances, a generous quartz island with farmhouse sink, and seamless flow into the dining and living areas. Recent upgrades include brand-new carpet, updated lighting, modern ceiling fans, and a bold, beautifully appointed powder bath. Upstairs, each of the three bedrooms features its own private ensuite bath, creating ideal separation and comfort for residents and guests alike. Outdoor living is just as inviting, with a fully enclosed front yard and a rooftop deck. The perfect setting for relaxing evenings or weekend gatherings. A detached two-car garage, accessed via a private breezeway, provides secure parking and overhead storage. Located moments from Sloan's Lake and surrounded by some of the area's best dining, shopping, and entertainment, this home places you in the center of it all while still offering a peaceful residential feel. Modern, move-in ready, and exceptionally located. This is Denver living at its best.

3
beds

4
baths

1,892 Sq.Ft. LIVING AREA

1,742.4 Sq.Ft. lot

Kelsey Krug

Kelsey Krug

Features & Amenities

Interior

  • total bedrooms3
  • Total bathrooms4
  • full bathroom1
  • three quarter bathrooms2
  • half bathroom1
  • APPLIANCES Self Cleaning Oven, Dishwasher, Refrigerator, Washer, Dryer, Microwave, Disposal, Fire Alarm
  • other interior Features Open Floorplan, Kitchen Island

Area & Lot

  • Status Sold
  • Date Sold March 30, 2026
  • Living Area1,892 Sq.Ft.
  • Lot Area1,742.4 Sq.Ft.
  • MLS® ID5824563
  • TypeTownhouse
  • YEAR BUILT2017
  • NeighborhoodDenver
  • Elementary SchoolColfax
  • Middle SchoolLake
  • High SchoolNorth
  • School DistrictDenver District 1

Exterior

  • STORIES3
  • Garage Space2.0
  • water SourceCity
  • utilitiesNatural Gas Available, Electricity Available, Cable Available
  • roofRubber
  • lot featuresHouse Faces East, Paved
  • parkingDetached
  • HEAT TYPEForced Air
  • AIR CONDITIONINGCentral Air, Ceiling Fan(s)
  • sewerPublic Sewer
  • other exterior FeaturesOversized Garage

Financial

  • Sales Price$730,000
  • Real Estate Tax $3,960/yr
  • Zoning U-RH-3A

Follow Me on Instagram

Work with Carla

With 20+ years of interior design experience, I see what most agents miss. Ready to find a home that fits your lifestyle—not the other way around?