
1551 S Grant St
1551 S Grant St
1551 S Grant St
1551 S Grant St
1551 S Grant St
1551 S Grant St
1551 S Grant St
1551 S Grant St
1551 S Grant St
1551 S Grant St
1551 S Grant St
1551 S Grant St
1551 S Grant St
1551 S Grant St
1551 S Grant St
1551 S Grant St
1551 S Grant St
1551 S Grant St
1551 S Grant St
1551 S Grant St
1551 S Grant St
1551 S Grant St
1551 S Grant St
1551 S Grant St
1551 S Grant St
1551 S Grant St
1551 S Grant St
1551 S Grant St
1551 S Grant St
1551 S Grant St
1551 S Grant St
1551 S Grant St
1551 S Grant St
1551 S Grant St
1551 S Grant St
1551 S Grant St
1551 S Grant St
1551 S Grant St
1551 S Grant St
1551 S Grant St
1551 S Grant St
1551 S Grant St
1551 S Grant St
1551 S Grant St
SEE ALL PHOTOS
1551 S Grant St
1551 S Grant St
1551 S Grant St
1551 S Grant St
1551 S Grant St
1551 S Grant St
1551 S Grant St
1551 S Grant St
1551 S Grant St
1551 S Grant St
1551 S Grant St
1551 S Grant St
1551 S Grant St
1551 S Grant St
1551 S Grant St
1551 S Grant St
1551 S Grant St
1551 S Grant St
1551 S Grant St
1551 S Grant St
1551 S Grant St
1551 S Grant St
1551 S Grant St
1551 S Grant St
1551 S Grant St
1551 S Grant St
1551 S Grant St
1551 S Grant St
1551 S Grant St
1551 S Grant St
1551 S Grant St
1551 S Grant St
1551 S Grant St
1551 S Grant St
1551 S Grant St
1551 S Grant St
1551 S Grant St
1551 S Grant St
1551 S Grant St
1551 S Grant St
1551 S Grant St
1551 S Grant St
1551 S Grant St
1551 S Grant St
Courtesy of , Lisa Hoyer Listing Contact: [email protected],720-276-7480 
Sold

1551 S Grant St

1551 S Grant St, Denver, CO 80210

$1,257,000
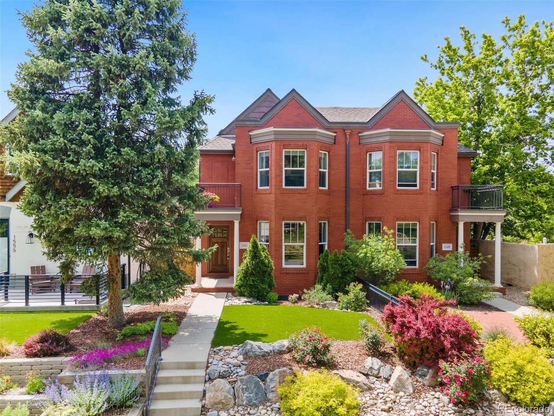
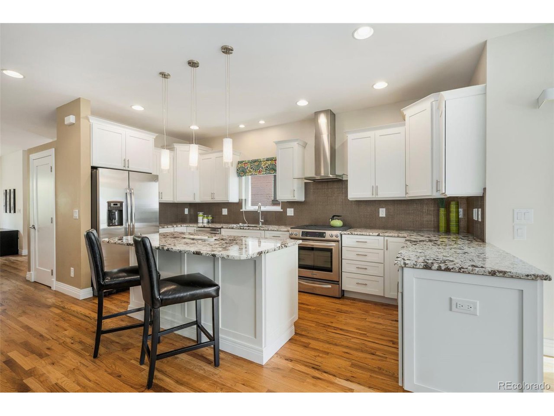
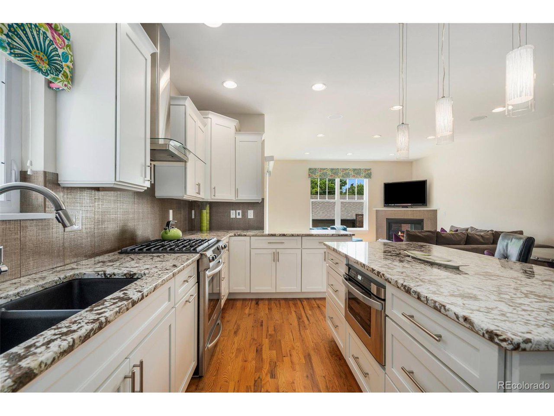
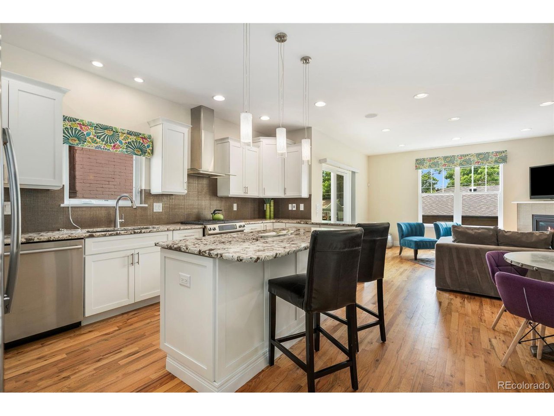
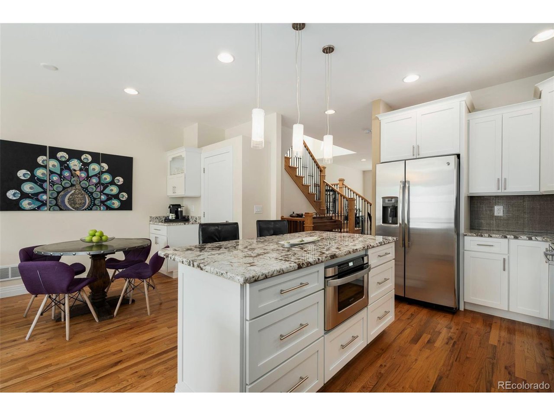
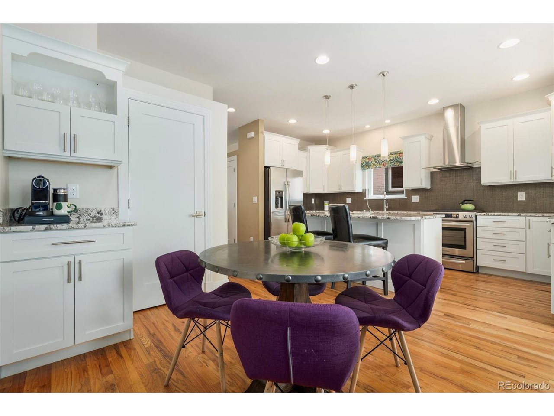
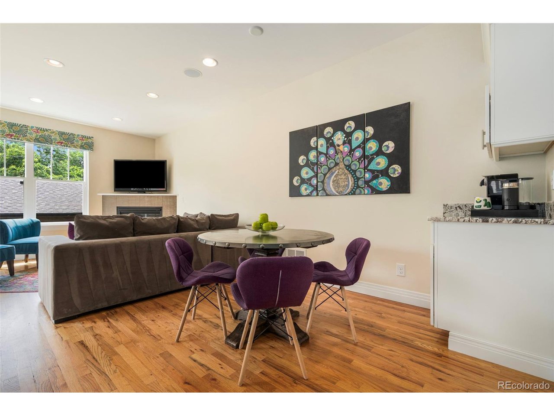
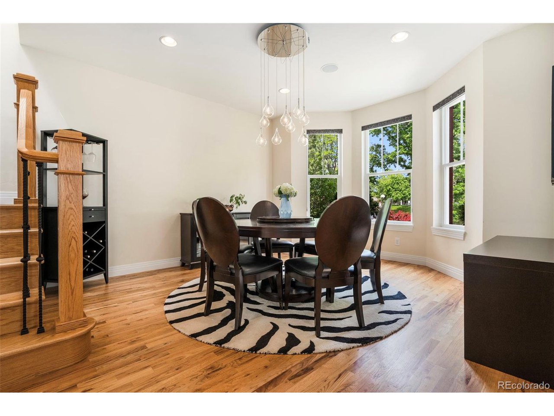
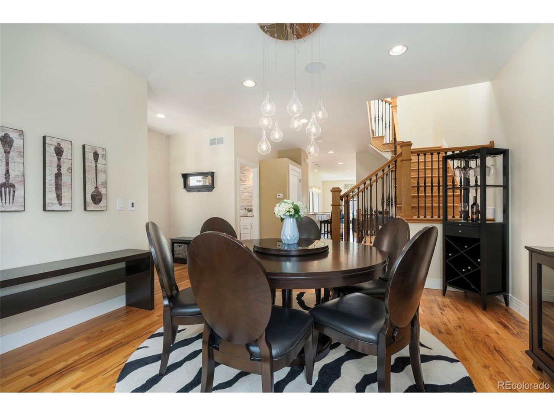
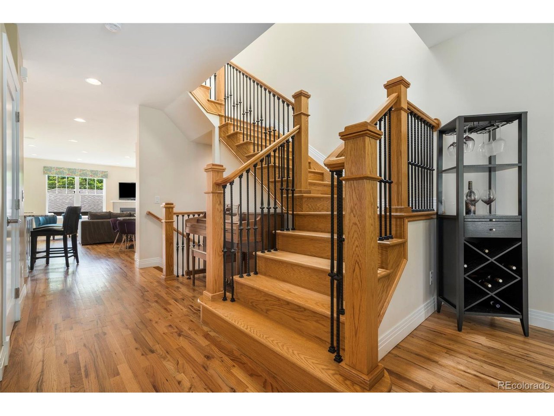
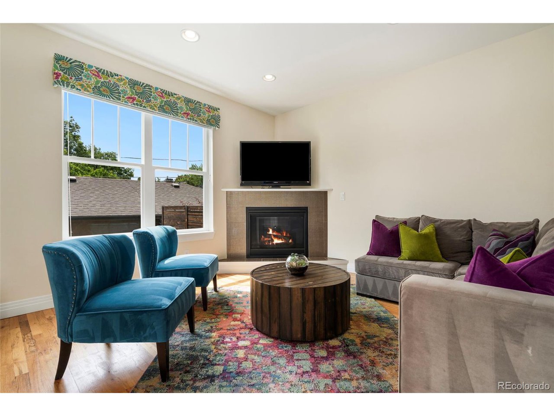
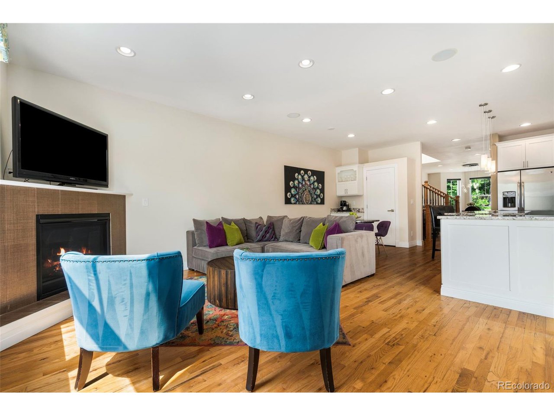
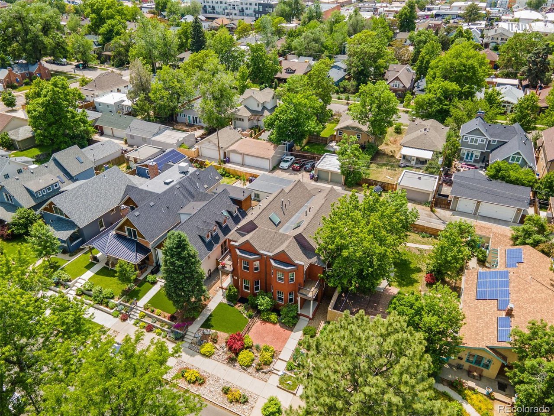
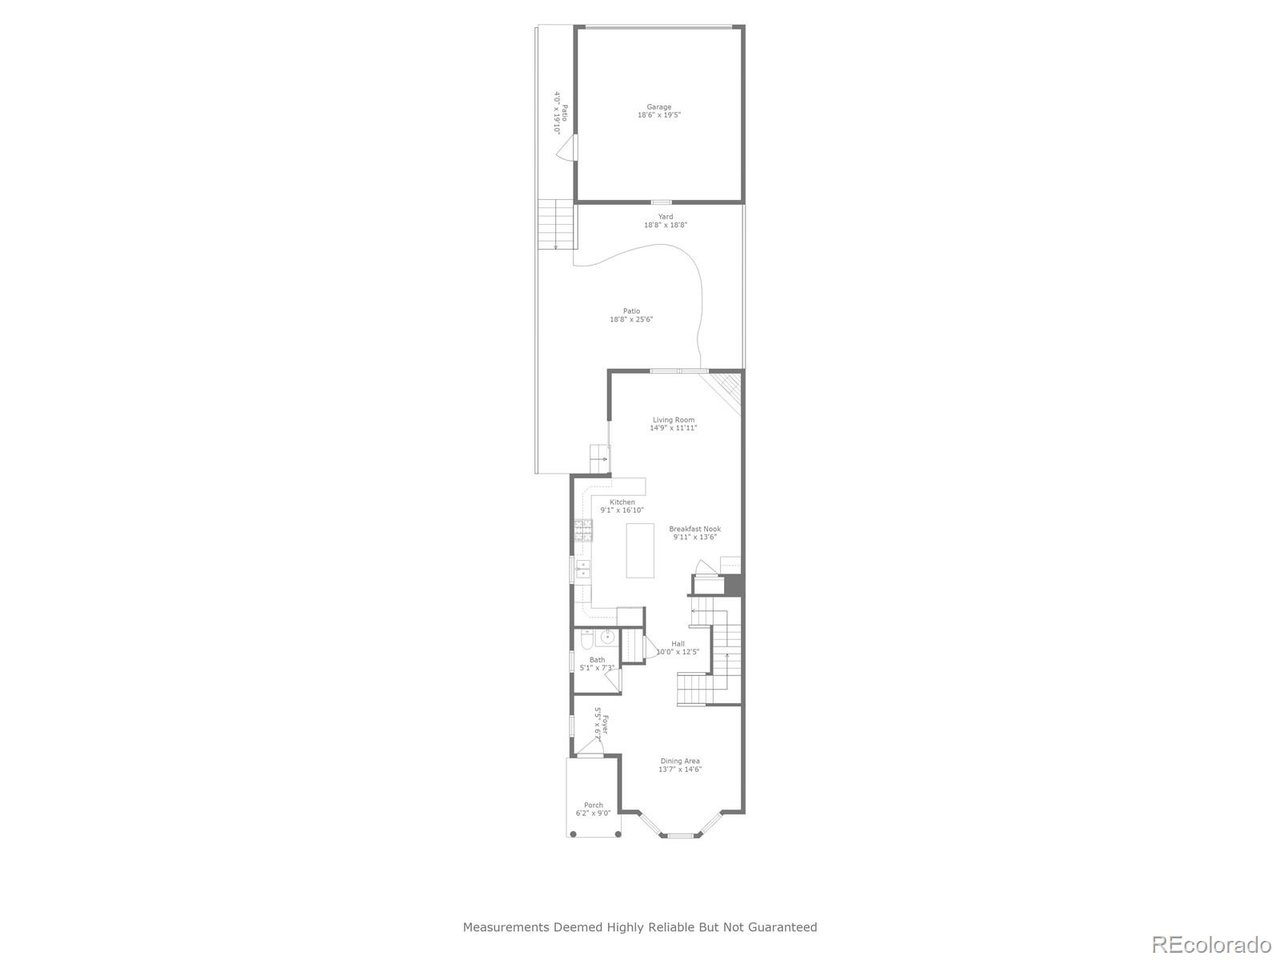
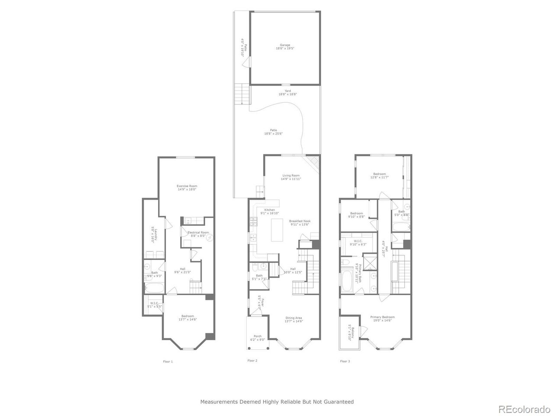
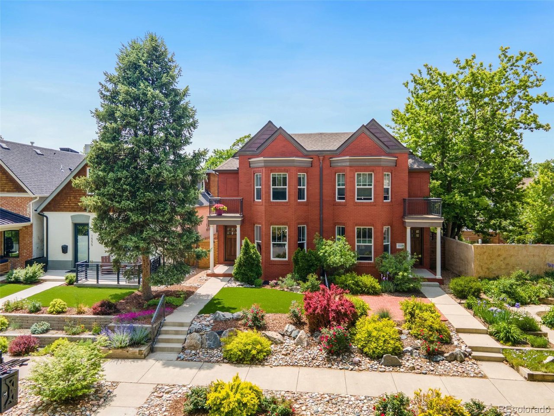
Welcome to your dream home on Platt Park! This exceptionally maintained one-owner home blends charm, comfort, and an unbeatable location. Entering the home, you'll be blown away by the natural light flooded throughout, the open floor plan, hardwood floors, an updated kitchen with granite counters, and a cozy living room with fireplace.

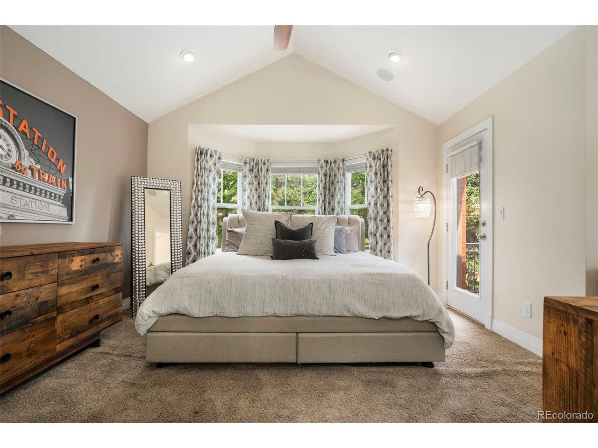
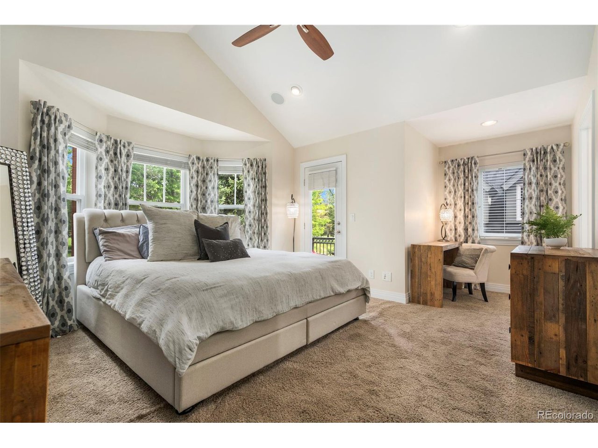
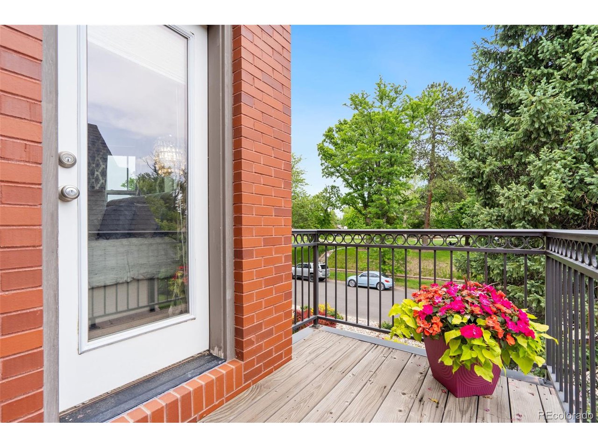
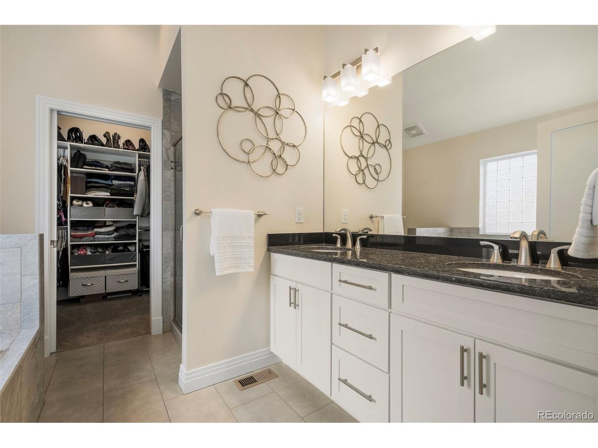
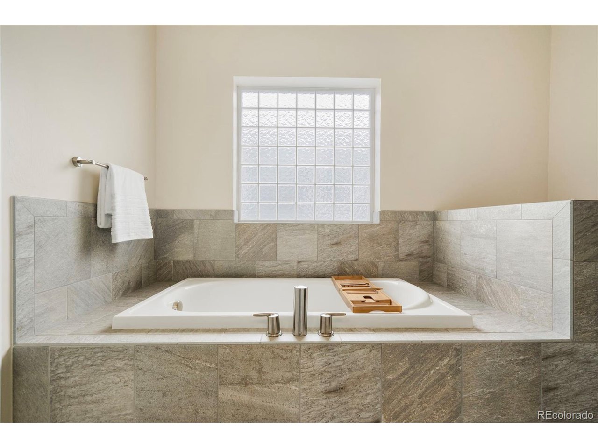
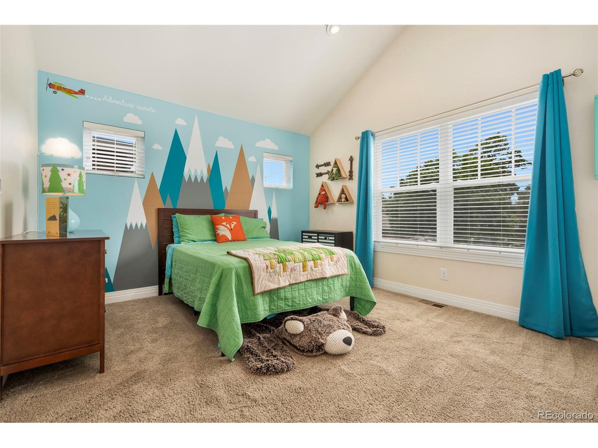
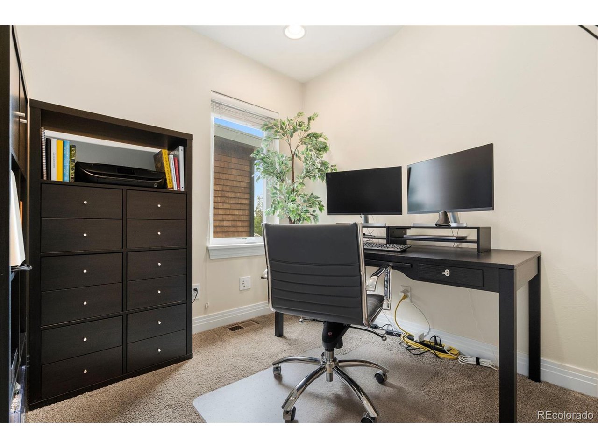
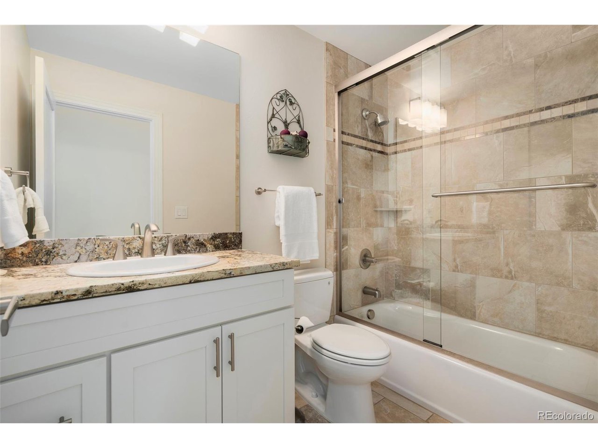
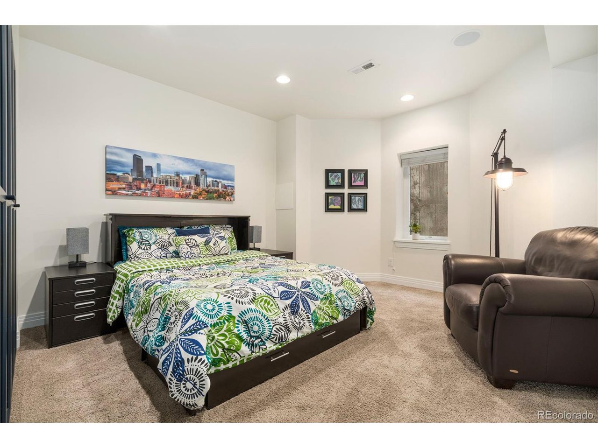
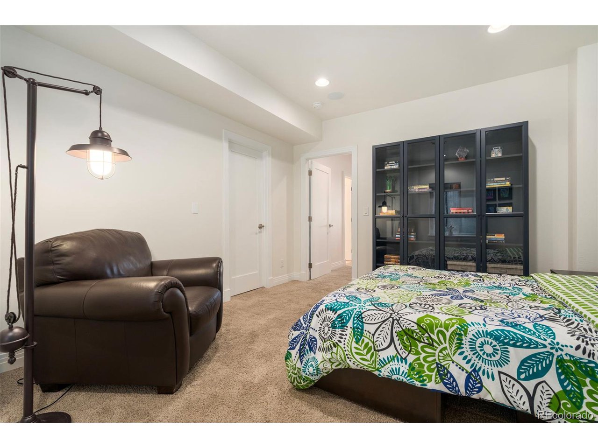
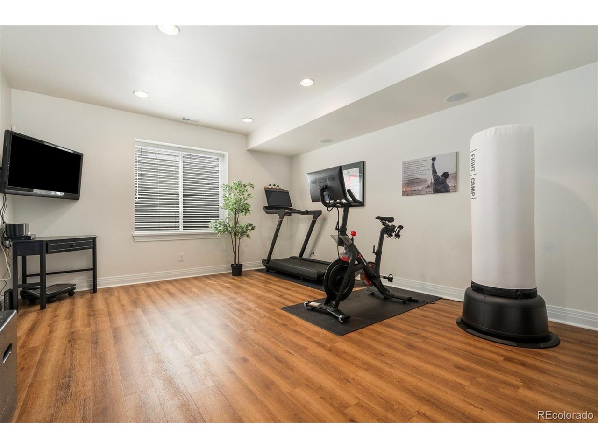
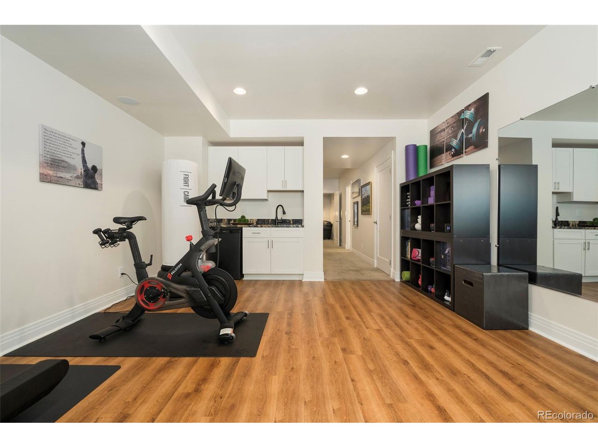
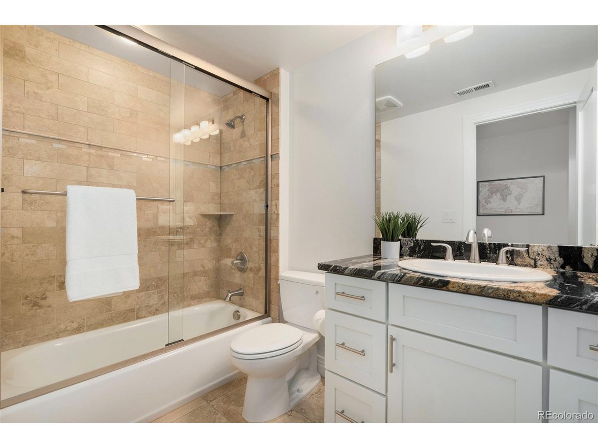
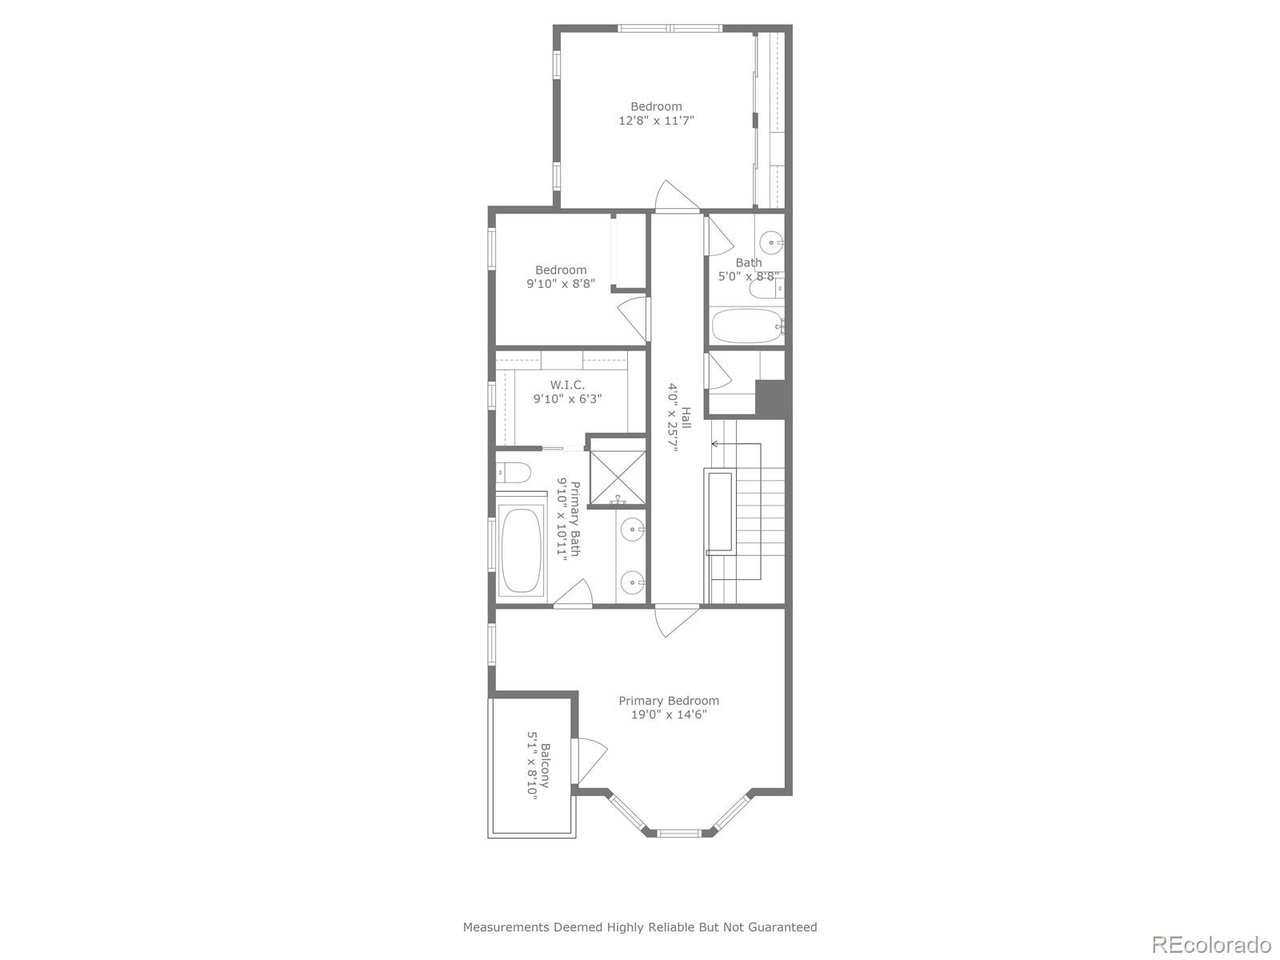
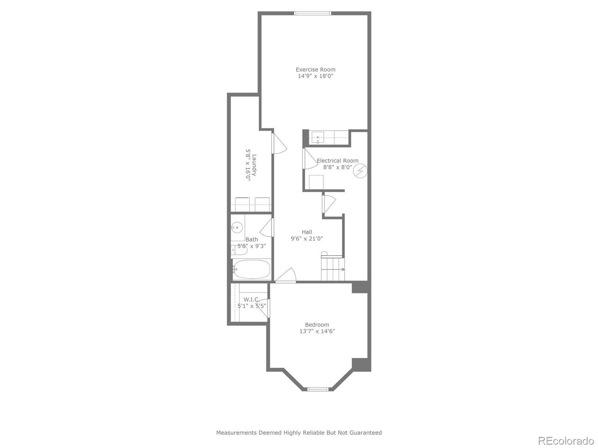
Upstairs, the vaulted ceilings and skylight lead to a sunny primary suite with a balcony, walk-in closet, and five-piece bath. Two additional bedrooms plus a full hall bath complete the upper level. The finished basement offers a versatile guest suite and a dedicated workout room or flex space - perfect for modern living needs. The full home surround sound and wet bar are the perfect combo for hosting or relaxing.

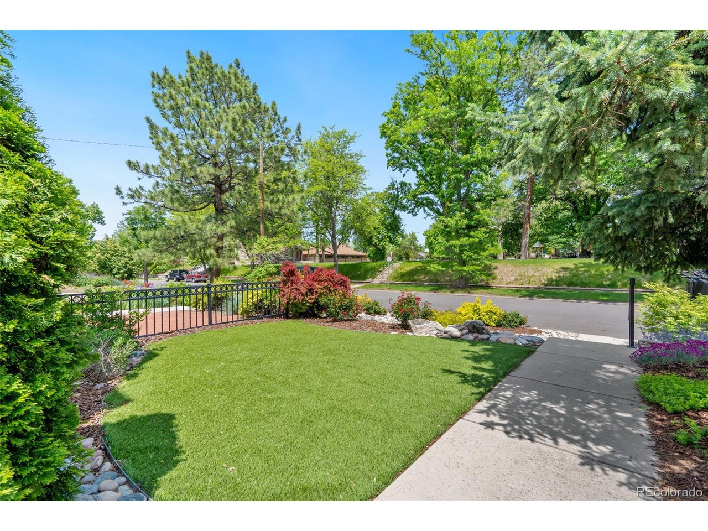
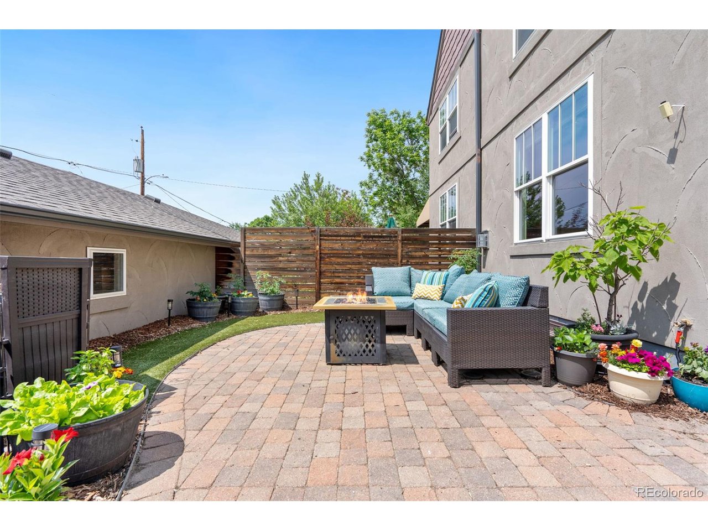
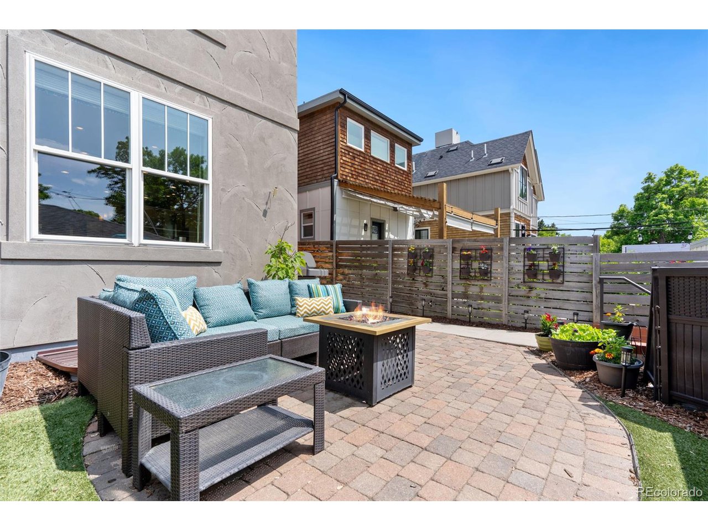
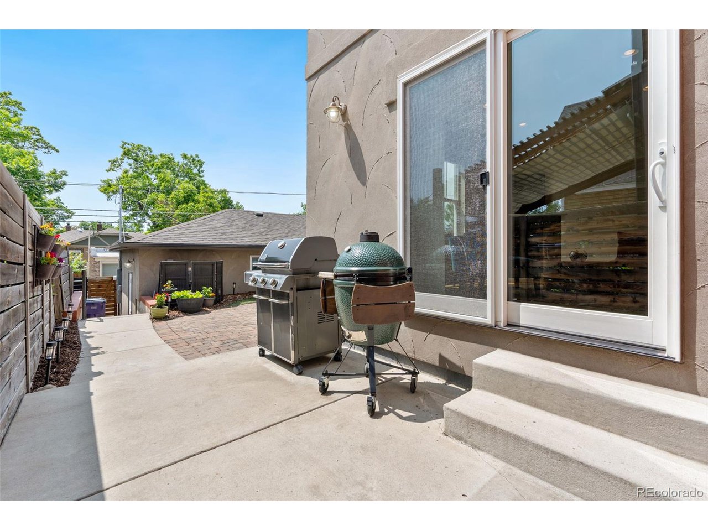
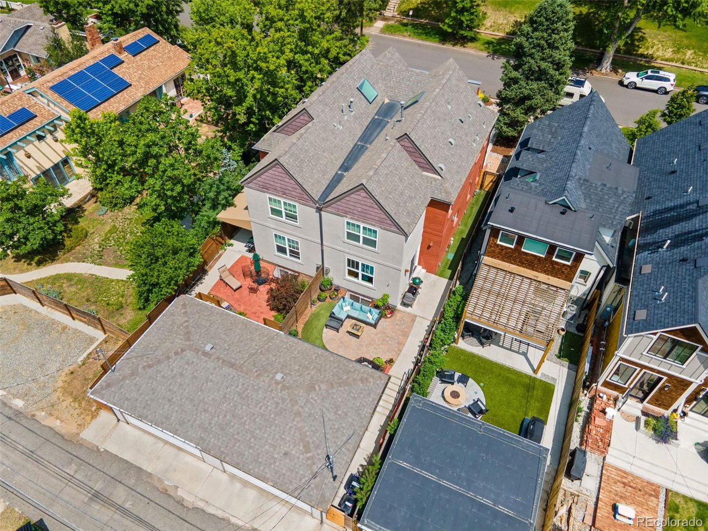
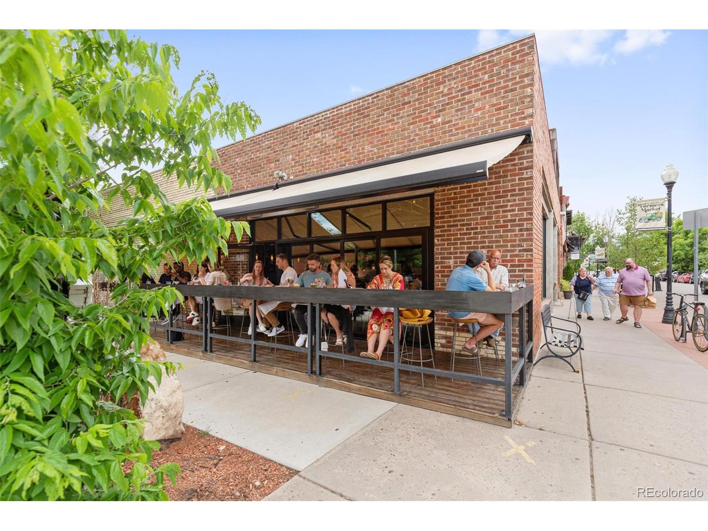
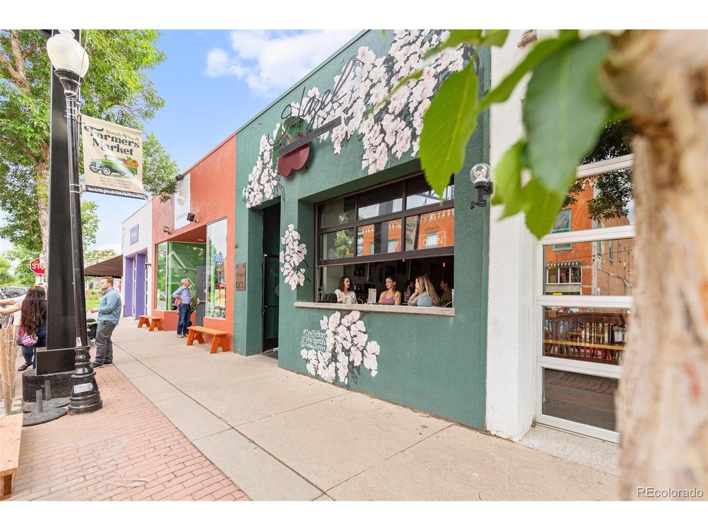
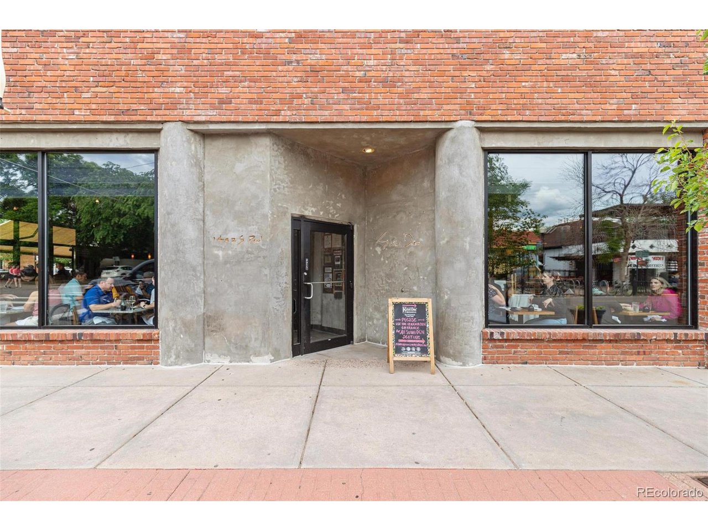
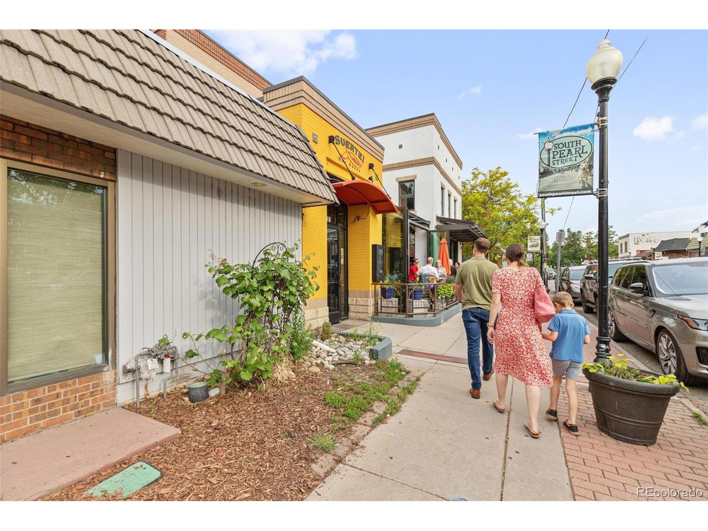
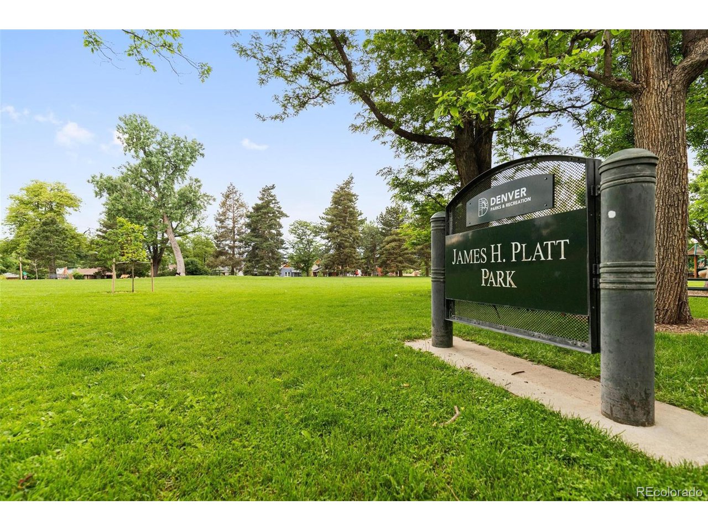
Outside, enjoy low-maintenance living with an artificial turf front and backyard and a private garden patio for dining or lounging by the firepit. A detached 2-car garage adds convenience and extra storage. This home is perfectly positioned just steps from Platt Park and just blocks from the charming shops and Farmer's Market on South Pearl Street, Wash Park, Whole Foods, Platt Park Brewing, and the light rail.This location is in one of Denver's most desirable neighborhoods on a block where homes don't come available very often - you'll love living here!

4
beds

4
baths

2,880 Sq.Ft. LIVING AREA

3,049.2 Sq.Ft. lot

Lisa Hoyer

Lisa Hoyer

Features & Amenities

Interior

  • total bedrooms4
  • Total bathrooms4
  • full bathrooms3
  • half bathroom1
  • Fireplace Living Room, One
  • APPLIANCES Self Cleaning Oven, Dishwasher, Refrigerator, Washer, Dryer, Microwave, Disposal, Fire Alarm
  • other interior Features Eat-in Kitchen, Cathedral Ceiling(s), Open Floorplan, Pantry, Bay or Bow Window, Walk-In Closet(s), Wet Bar, Skylights, Kitchen Island

Area & Lot

  • Status Sold
  • Date Sold June 30, 2025
  • Living Area2,880 Sq.Ft.
  • Lot Area3,049.2 Sq.Ft.
  • MLS® ID5665349
  • TypeMulti-Family
  • YEAR BUILT2012
  • Elementary SchoolMcKinley-Thatcher
  • Middle SchoolGrant
  • High SchoolSouth
  • School DistrictDenver District 1

Exterior

  • STORIES2
  • Garage Space2.0
  • water SourceCity
  • utilitiesNatural Gas Available, Electricity Available, Cable Available
  • roofComposition
  • lot featuresLevel, Paved
  • parkingDetached
  • HEAT TYPEForced Air
  • AIR CONDITIONINGCentral Air, Ceiling Fan(s)
  • sewerPublic Sewer
  • Disability FeaturesLevel Lot
  • other exterior FeaturesBalcony

Financial

  • Sales Price$1,257,000
  • Real Estate Tax $6,318/yr
  • Zoning U-SU-B1

Follow Me on Instagram

Work with Carla

With 20+ years of interior design experience, I see what most agents miss. Ready to find a home that fits your lifestyle—not the other way around?