

1536 S Pierson Street Unit: 122
SEE ALL PHOTOS
1536 S Pierson Street Unit: 122
Sold

1536 S Pierson Street Unit: 122

1536 S Pierson Street Unit: 122, Lakewood, CO 80232

$325,000
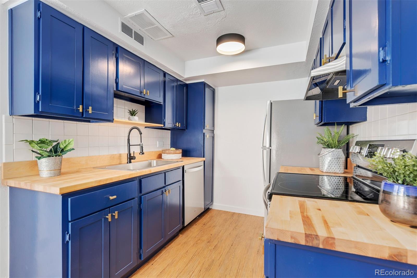
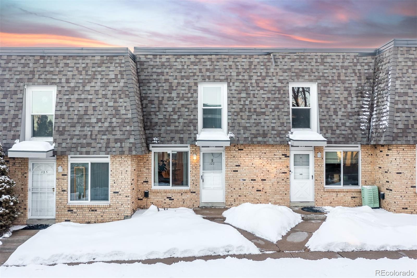
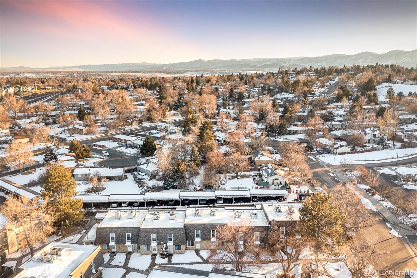
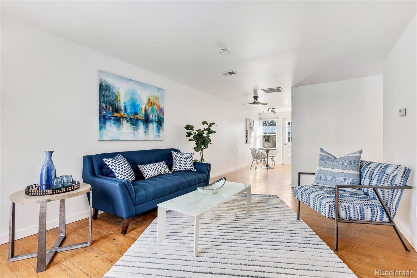
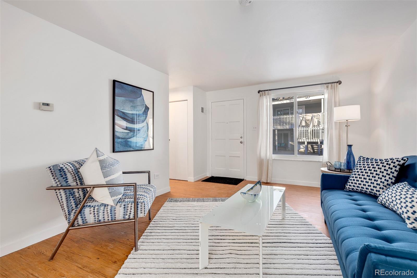
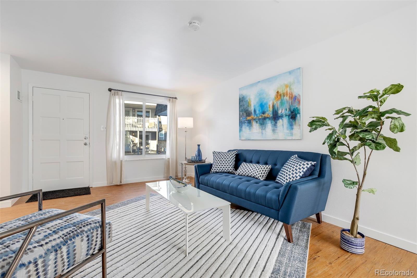
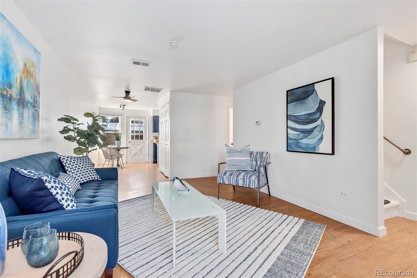
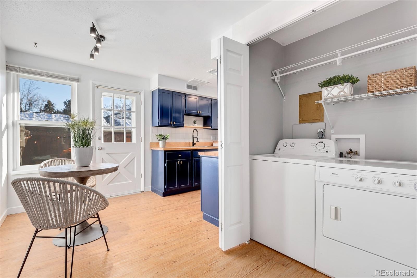
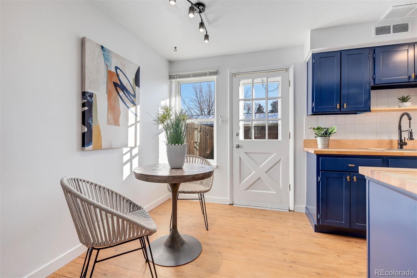
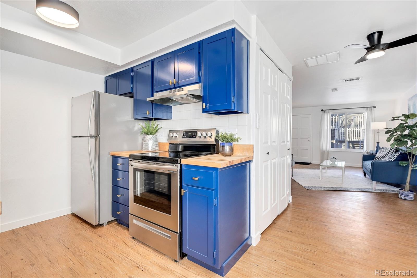
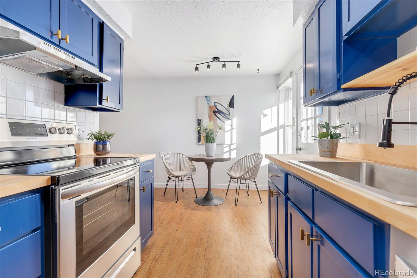
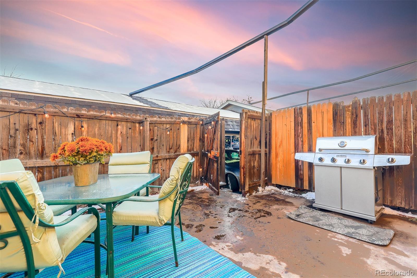
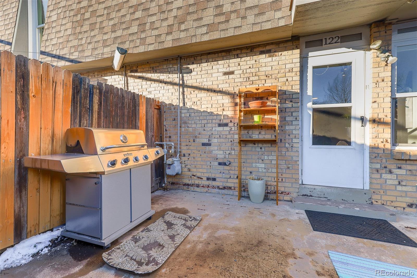
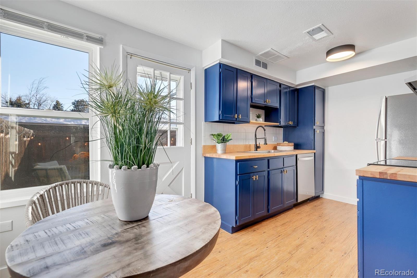
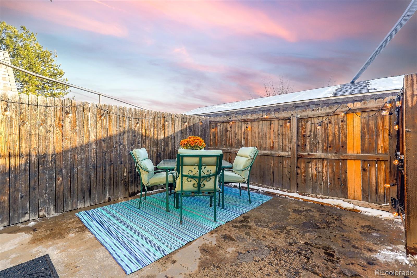
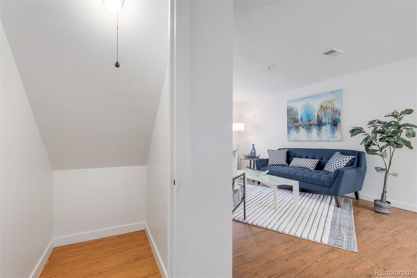
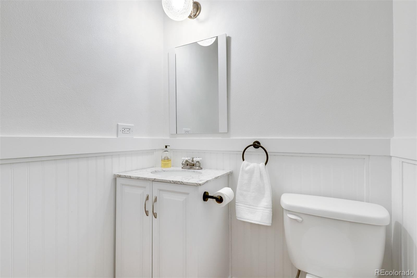
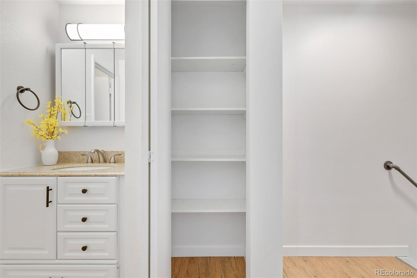
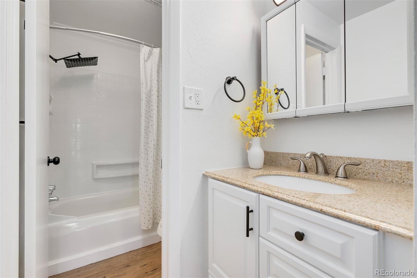
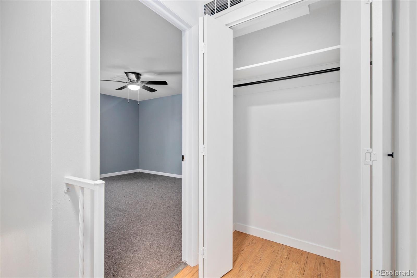
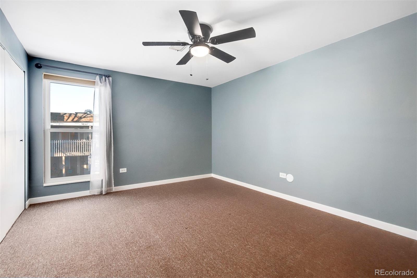
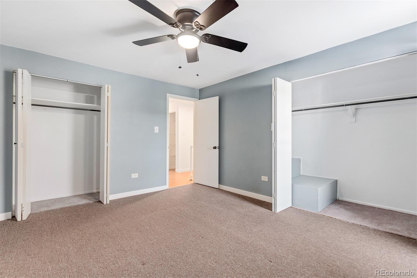
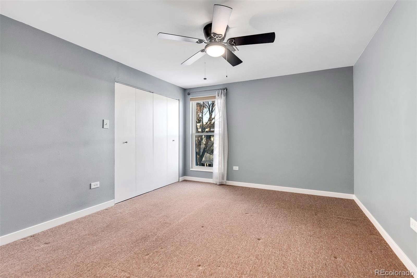
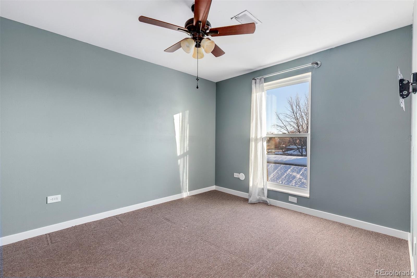
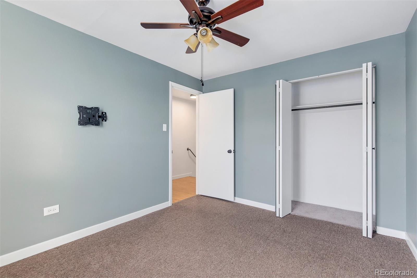
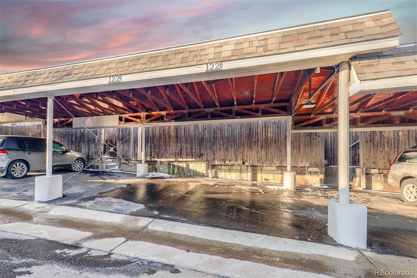
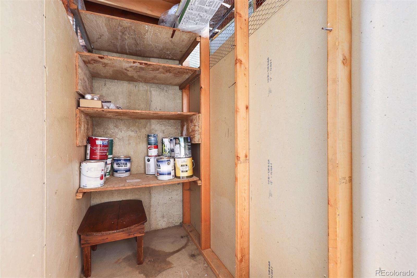
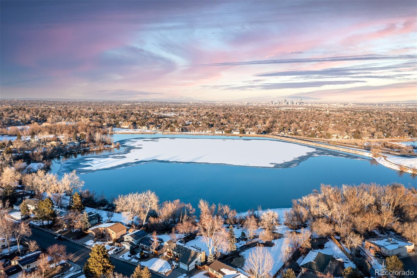
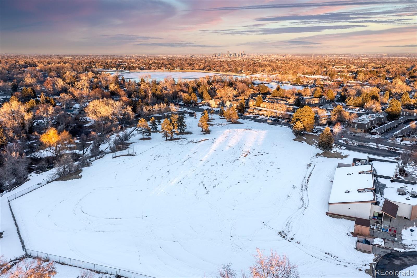
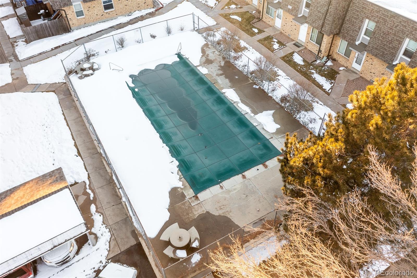
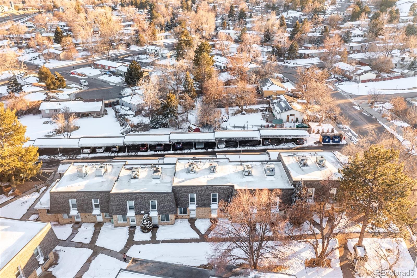
10K SELLER CONCESSIONS TO BUYER- Appraised at 345k, INSTANT EQUITY opportunity here!!! humbly loved and updated by the seller, not an investor/flip, at an incredible price for the area! Bright and spacious is the consistency here, with gorgeous laminate floors and fresh paint, the living and dining room flow seamlessly to the kitchen, where a Salty-Dog blue kitchen radiates with charming gold hardware and freshly oiled butcher block countertops. All of the stainless steel appliances are brand new and included. The laundry room, a coveted item at this price point, features an abundance of storage for pantry items and fresh black hardware and fixtures adorn the home, making it completely move in ready. An oversized back patio, ready for grilling, is nestled between the home and 2 car, carport- a rare and highly desired feature for this complex, as many units are not close to their cars/parking. A convenient and updated powder bath and two additional storage closets complete the first floor. Up the stairs you'll find several more closets, two huge bedrooms, and a bathroom with a rainfall showerhead and heat lamp to give a spa like experience. The seller will miss walking the neighborhood and parks. Just a quick jaunt over to Maine Reservoir, or less than 6 min by car to Green Mountain hiking trailheads (close enough for an hour hike at 7am and make it back with plenty of time before work). With such a quick walk over to King Soopers to pick up groceries on a nice evening, or even over to Starbucks for some fresh air, lake views and a hot coffee, this location is just unbeatable for cozy neighborhood feel. The perfect balance of being slightly removed from the city, with the stars glowing in the evenings, but in the middle of a community with so many easily accessible spots, like a neighborhood favorite, Cafe Jordano; which has a wait every night of the week. The cherry on top? A gorgeous outdoor pool!

2
beds

2
baths

1,065 Sq.Ft. LIVING AREA

Cynthia (Cindy) Hall

Cynthia (Cindy) Hall

Features & Amenities

Interior

  • total bedrooms2
  • Total bathrooms2
  • full bathroom1
  • half bathroom1
  • Laundry room In Unit
  • Flooring Carpet, Laminate
  • APPLIANCES Dishwasher, Disposal, Dryer, Microwave, Oven, Range Hood, Refrigerator, Washer
  • other interior Features Breakfast Nook, Butcher Counters, Ceiling Fan(s), Eat-in Kitchen, Open Floorplan

Area & Lot

  • Status Sold
  • Date Sold July 3, 2024
  • Living Area1,065 Sq.Ft.
  • Total Area1,065 Sq.Ft.
  • MLS® ID6537754
  • TypeCondo
  • YEAR BUILT1974
  • Elementary SchoolKendrick Lakes
  • Middle SchoolCarmody
  • High SchoolBear Creek
  • School DistrictJefferson County R-1

Exterior

  • STORIES2
  • PoolOutdoor Pool
  • roofComposition
  • parkingAsphalt
  • HEAT TYPEForced Air
  • AIR CONDITIONINGCentral Air
  • sewerPublic Sewer
  • HOA AmenitiesBike Storage, Laundry, Pool, Storage
  • security FeaturesCarbon Monoxide Detector(s), Smoke Detector(s)
  • other exterior FeaturesBalcony, Gas Grill, Private Yard

Financial

  • Sales Price$325,000
  • Real Estate Tax $1,612/yr
  • HOA $500/mo
  • Zoning R-3

Follow Me on Instagram

Work with Carla

With 20+ years of interior design experience, I see what most agents miss. Ready to find a home that fits your lifestyle—not the other way around?