15249 Adams Court
15249 Adams Court
15249 Adams Court
SEE ALL PHOTOS
15249 Adams Court
15249 Adams Court
15249 Adams Court
Sold

15249 Adams Court

15249 Adams Court, Thornton, CO 80602

$649,900
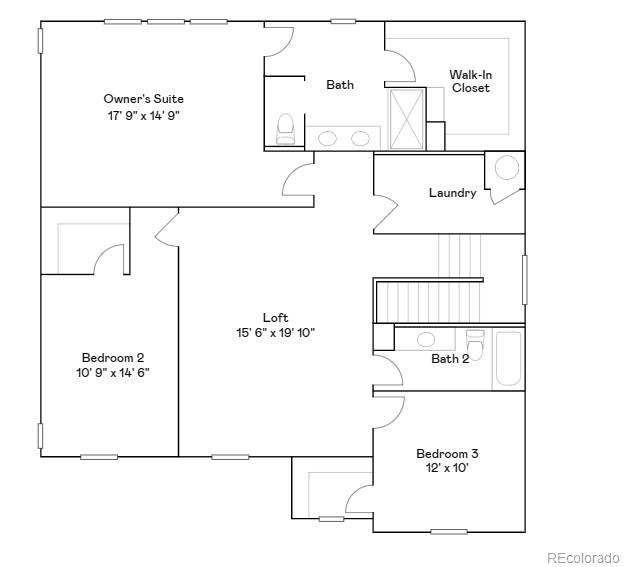
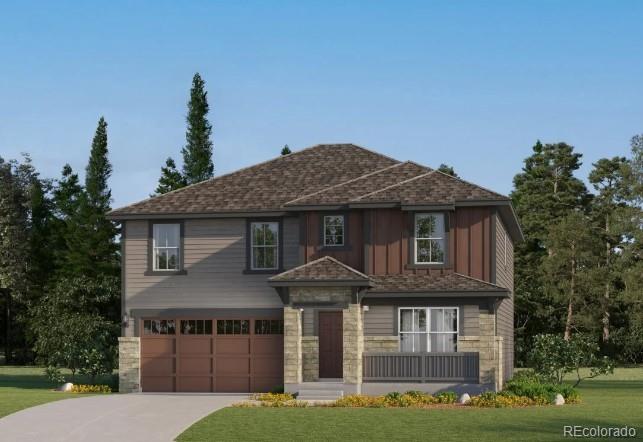
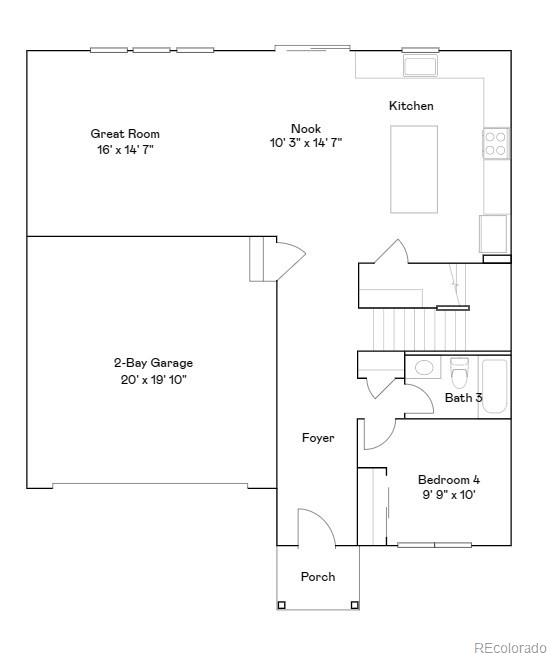
**Contact builder today about Special Financing for this home - terms and conditions apply** Refined two-story living meets smart, functional design in this beautifully crafted home. The open-concept main level showcases a chef-inspired kitchen that flows seamlessly into the dining nook and expansive great room--creating the perfect setting for both daily living and effortless entertaining. A main-floor bedroom with a full bath provides ideal flexibility for guests or multigenerational living. Upstairs, the private owner's suite offers a relaxing retreat with a spa-style en-suite bath. A versatile loft, two additional bedrooms with walk-in closets, and a full secondary bath complete the upper level, delivering both comfort and convenience. This fully electric home blends modern efficiency with everyday comfort for a forward-thinking lifestyle. Ideally located near premier shopping and dining at Denver Premium Outlets and The Orchard Town Center, you'll enjoy exceptional convenience just minutes from home. Outdoor enthusiasts will appreciate the nearby trails and open space at Trail Winds Park and Open Space, offering endless opportunities to explore and unwind. Estimated Completion Date August 2026.
4
beds

3
baths

2,590 Sq.Ft. LIVING AREA

5,689 Sq.Ft. lot

Anna Krioukova

Anna Krioukova

Features & Amenities

Interior

  • total bedrooms4
  • Total bathrooms3
  • full bathrooms2
  • three quarter bathroom1
  • Flooring Carpet, Vinyl
  • APPLIANCES Dishwasher, Disposal, Microwave, Oven, Refrigerator
  • other interior Features Breakfast Bar, Eat-in Kitchen, Entrance Foyer, High Ceilings, In-Law Floorplan, Kitchen Island, Open Floorplan, Primary Suite, Quartz Counters, Walk-In Closet(s)

Area & Lot

  • Status Sold
  • Date Sold July 24, 2026
  • Living Area2,590 Sq.Ft.
  • Total Area2,590 Sq.Ft.
  • Lot Area5,689 Sq.Ft.
  • MLS® ID5430172
  • TypeResidential
  • YEAR BUILT2024
  • NeighborhoodThornton
  • Elementary SchoolSilver Creek
  • Middle SchoolRocky Top
  • High SchoolMountain Range
  • School DistrictAdams 12 5 Star Schl

Exterior

  • STORIES2
  • Garage Space2.0
  • water SourcePublic
  • utilitiesCable Available, Electricity Connected, Phone Available
  • roofComposition
  • lot featuresCul-De-Sac, Open Space
  • HEAT TYPEElectric
  • AIR CONDITIONINGCentral Air
  • sewerPublic Sewer
  • SubstructureSlab
  • security FeaturesCarbon Monoxide Detector(s), Smoke Detector(s)
  • other exterior FeaturesRain Gutters

Financial

  • Sales Price$649,900
  • Real Estate Tax $7,663/yr
  • HOA $100/mo

Follow Me on Instagram

Work with Carla

With 20+ years of interior design experience, I see what most agents miss. Ready to find a home that fits your lifestyle—not the other way around?