15099 Josephine St
15099 Josephine St
15099 Josephine St
15099 Josephine St
15099 Josephine St
15099 Josephine St
15099 Josephine St
15099 Josephine St
15099 Josephine St
15099 Josephine St
15099 Josephine St
15099 Josephine St
15099 Josephine St
15099 Josephine St
15099 Josephine St
15099 Josephine St
15099 Josephine St
15099 Josephine St
15099 Josephine St
15099 Josephine St
15099 Josephine St
15099 Josephine St
15099 Josephine St
15099 Josephine St
15099 Josephine St
15099 Josephine St
15099 Josephine St
15099 Josephine St
15099 Josephine St
15099 Josephine St
15099 Josephine St
15099 Josephine St
15099 Josephine St
15099 Josephine St
15099 Josephine St
15099 Josephine St
15099 Josephine St
15099 Josephine St
15099 Josephine St
15099 Josephine St
15099 Josephine St
15099 Josephine St
SEE ALL PHOTOS
15099 Josephine St
15099 Josephine St
15099 Josephine St
15099 Josephine St
15099 Josephine St
15099 Josephine St
15099 Josephine St
15099 Josephine St
15099 Josephine St
15099 Josephine St
15099 Josephine St
15099 Josephine St
15099 Josephine St
15099 Josephine St
15099 Josephine St
15099 Josephine St
15099 Josephine St
15099 Josephine St
15099 Josephine St
15099 Josephine St
15099 Josephine St
15099 Josephine St
15099 Josephine St
15099 Josephine St
15099 Josephine St
15099 Josephine St
15099 Josephine St
15099 Josephine St
15099 Josephine St
15099 Josephine St
15099 Josephine St
15099 Josephine St
15099 Josephine St
15099 Josephine St
15099 Josephine St
15099 Josephine St
15099 Josephine St
15099 Josephine St
15099 Josephine St
15099 Josephine St
15099 Josephine St
15099 Josephine St
Courtesy of , Laura Ruch Listing Contact: [email protected],720-289-7653 
Sold

15099 Josephine St

15099 Josephine St, Thornton, CO 80602

$725,000
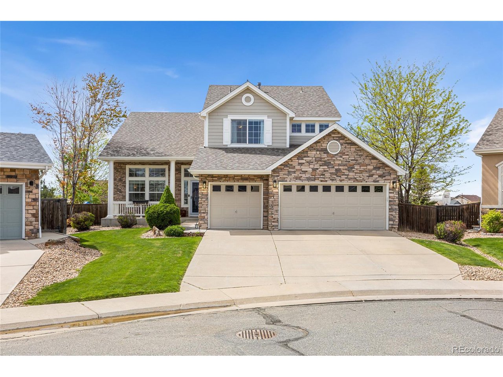
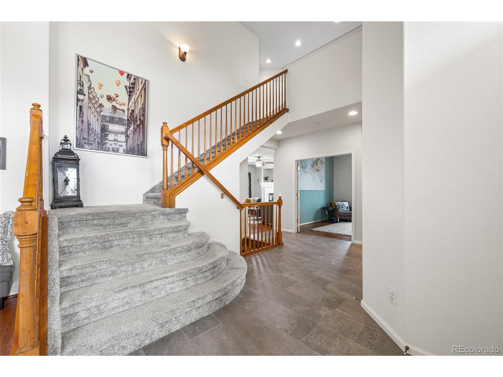
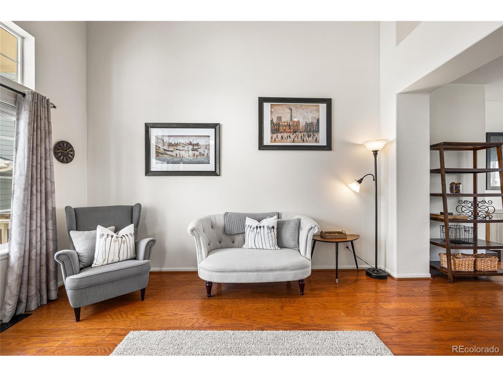
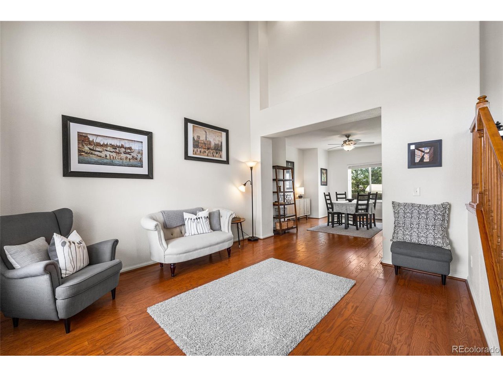
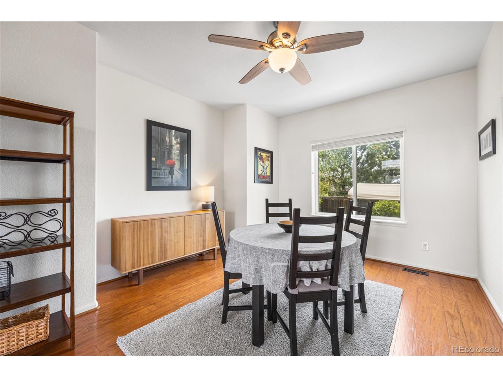
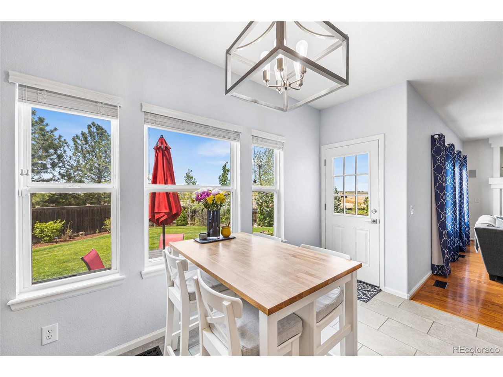
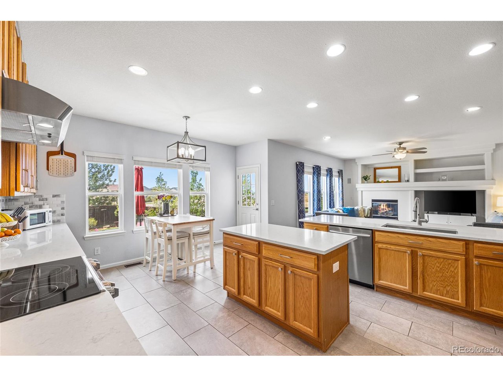
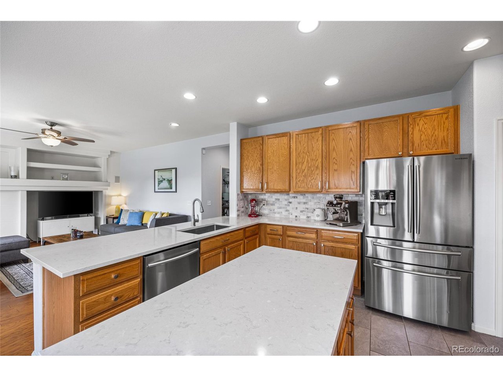
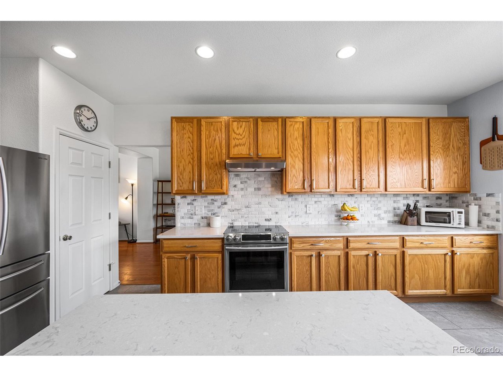
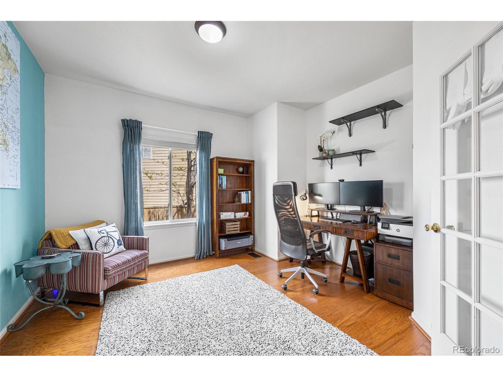
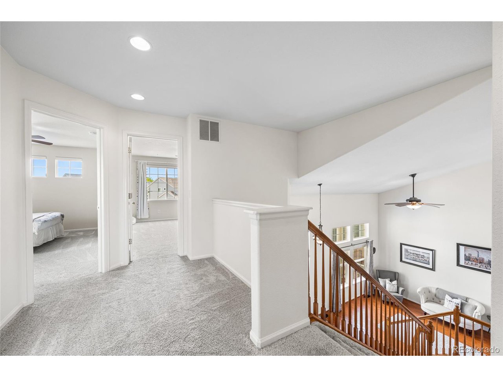
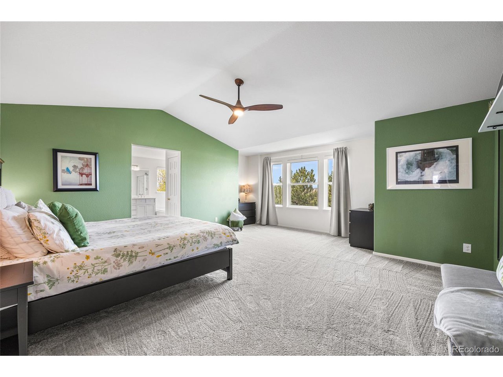
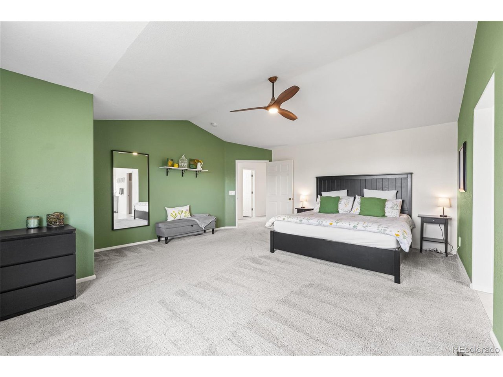
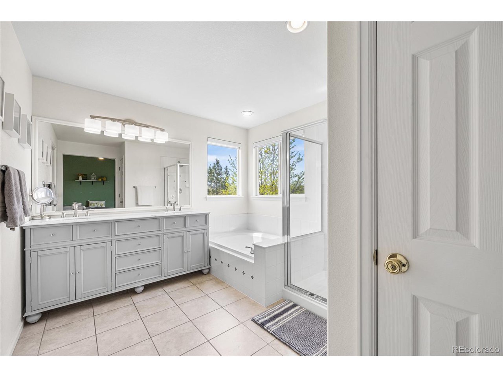
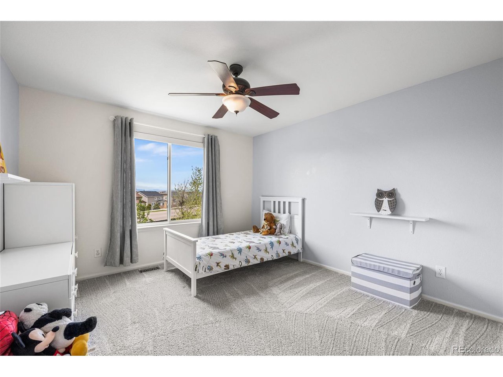
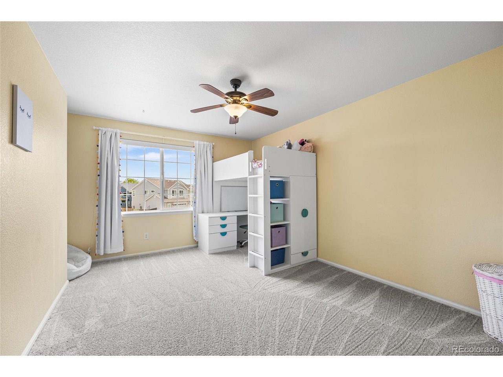
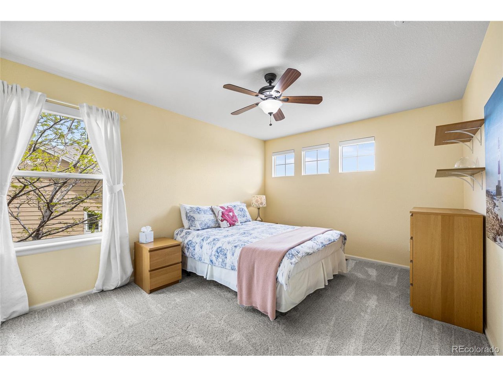
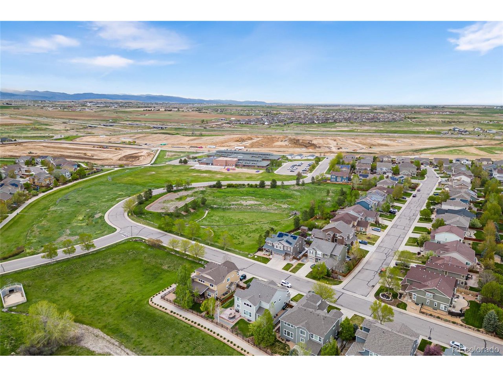
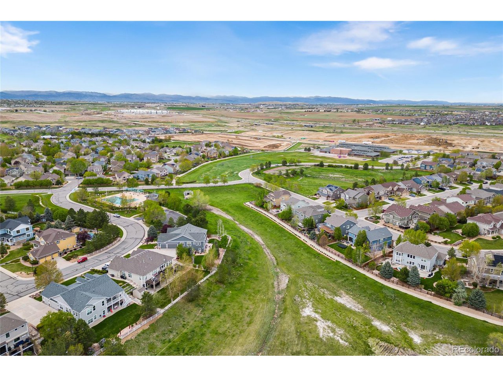
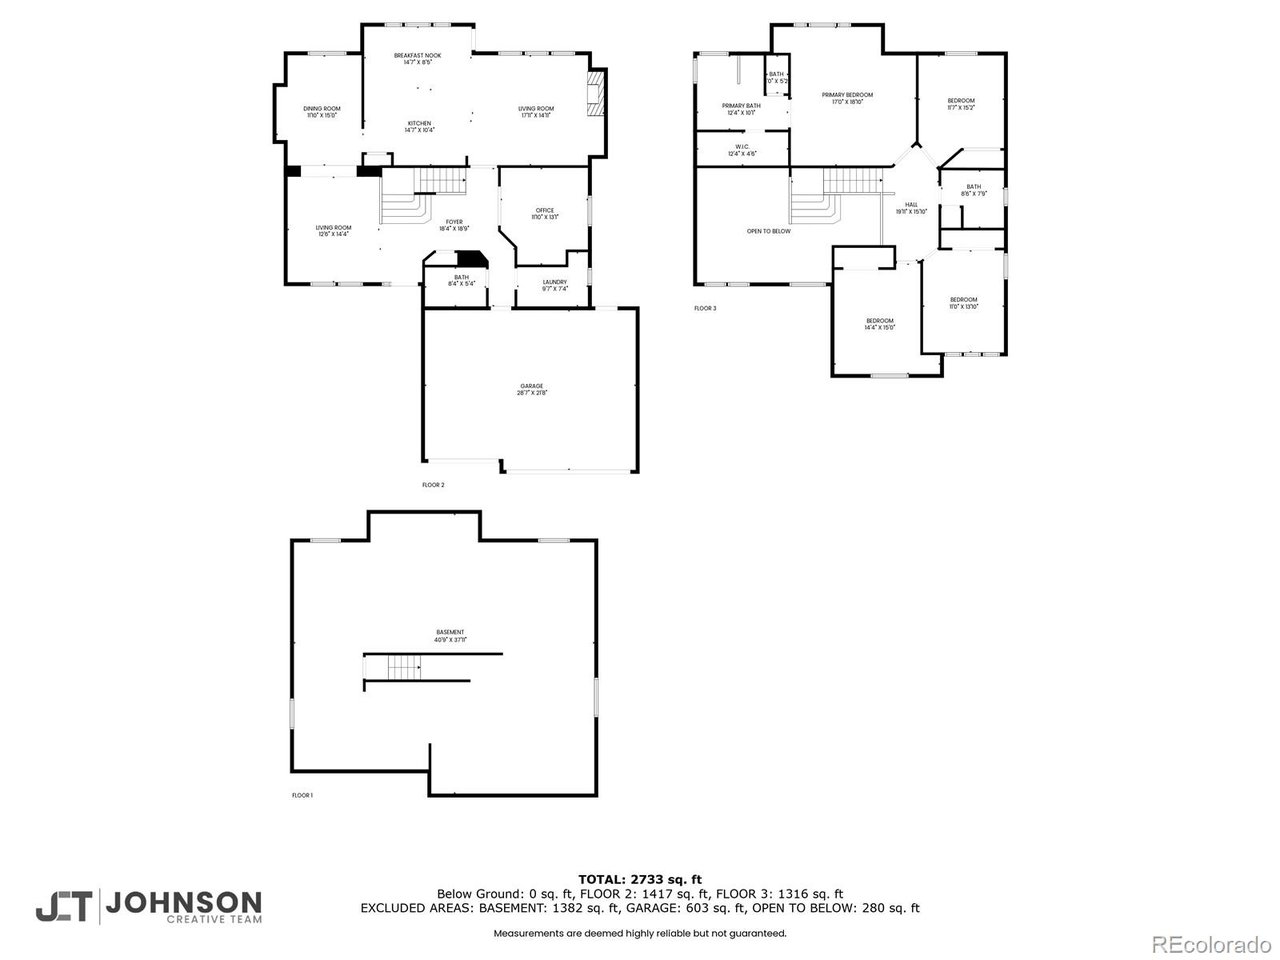
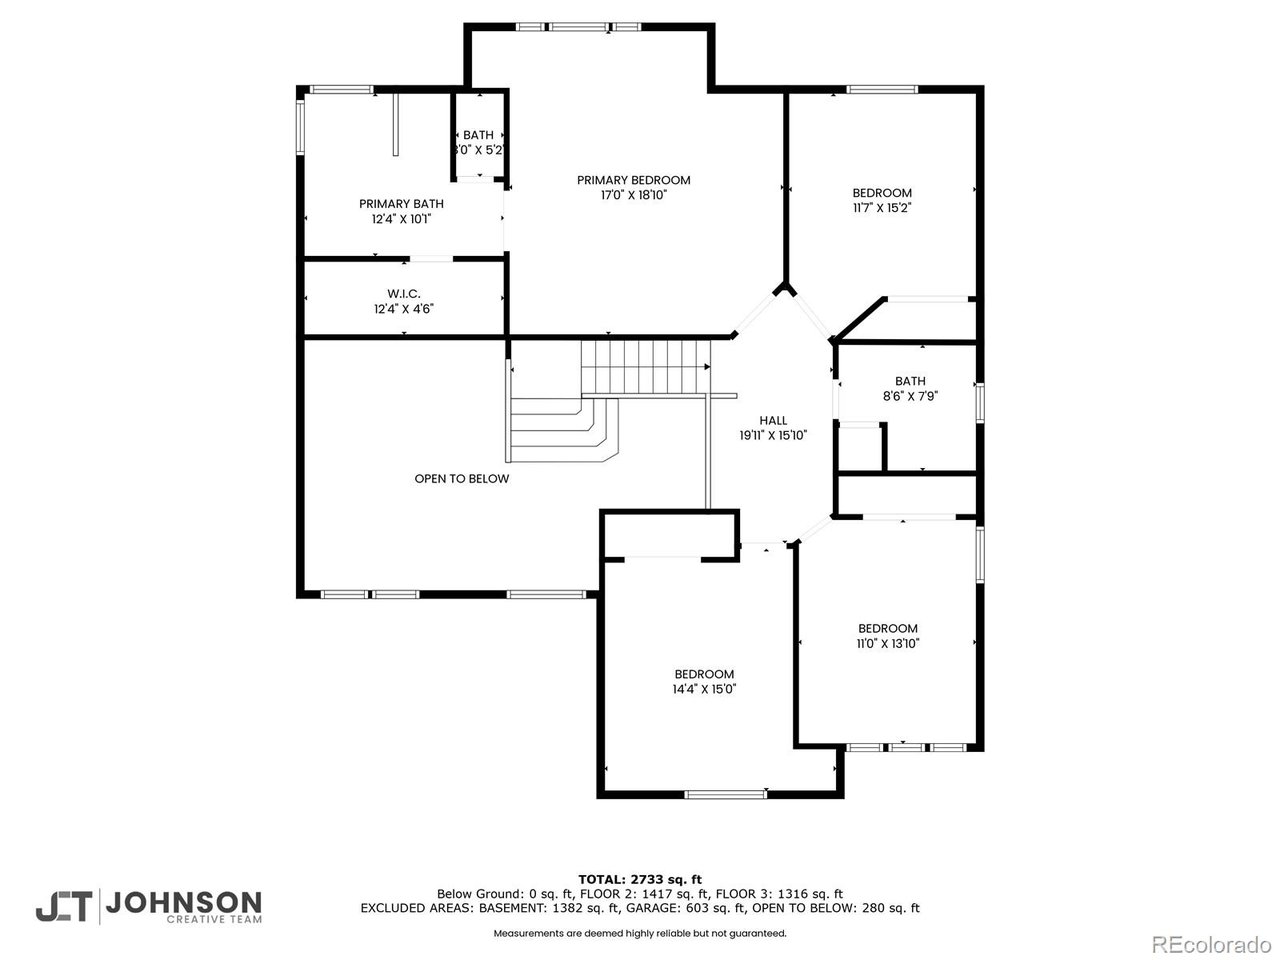
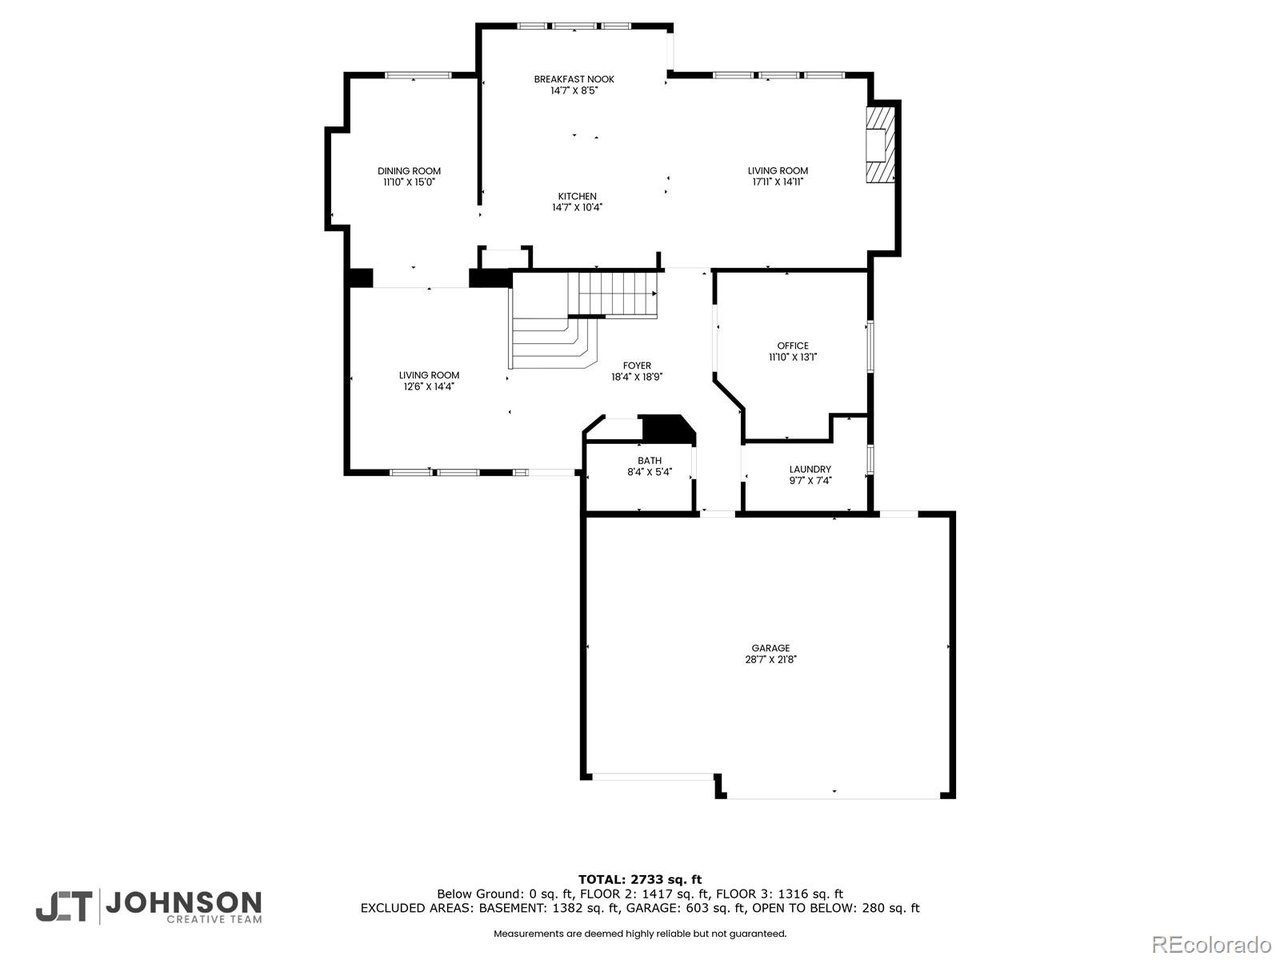
Make this beautiful home in the desirable Haven at York Street neighborhood yours! This spacious open floor plan boasts many updates throughout, offering a fresh and modern feel. Four bedrooms, three baths, and a main floor study- plenty of room for both relaxation and productivity. The functional kitchen has a spacious layout adorned with ample cabinet space, island and pantry. Luxurious and durable Cambria quartz provides a beautiful surface for meal prep, baking or simply gathering around for conversation.

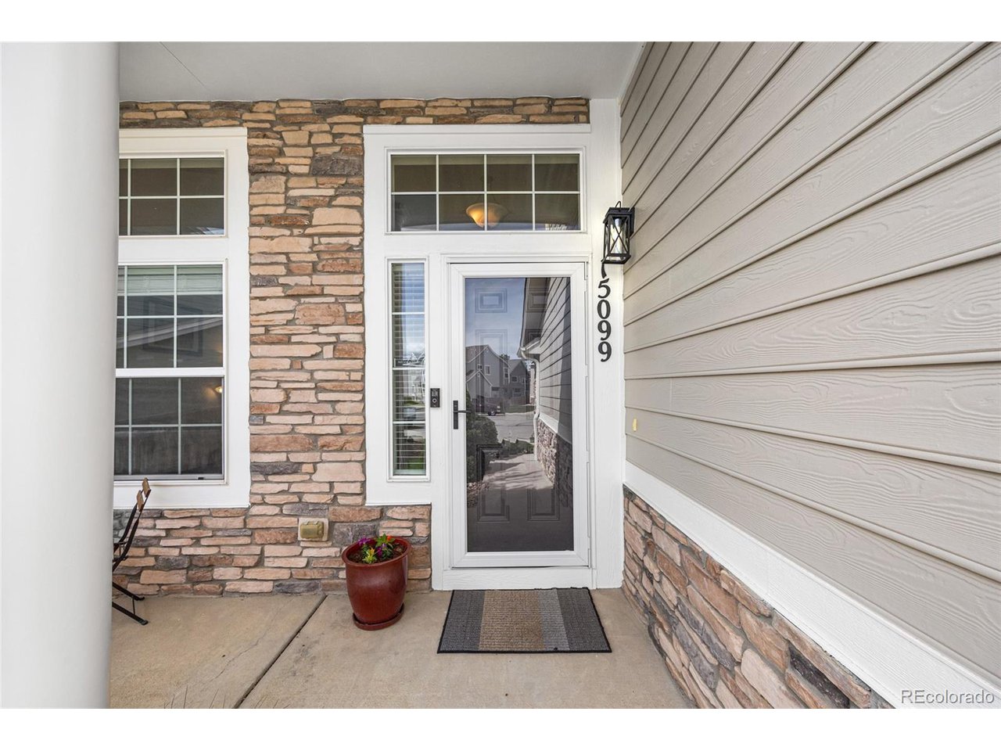
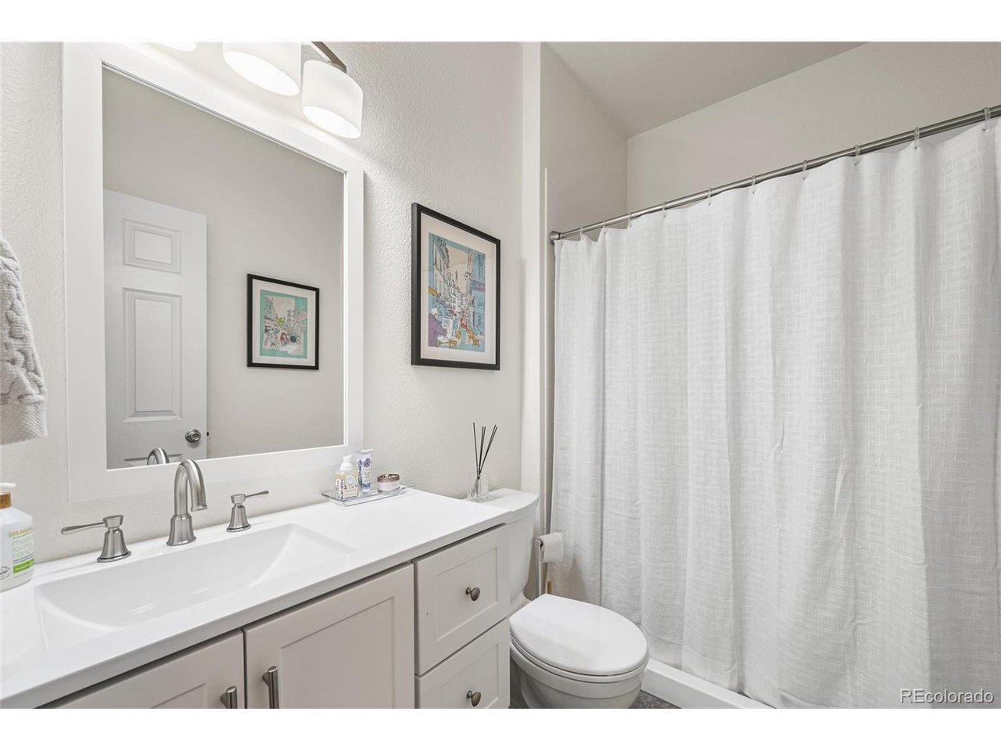
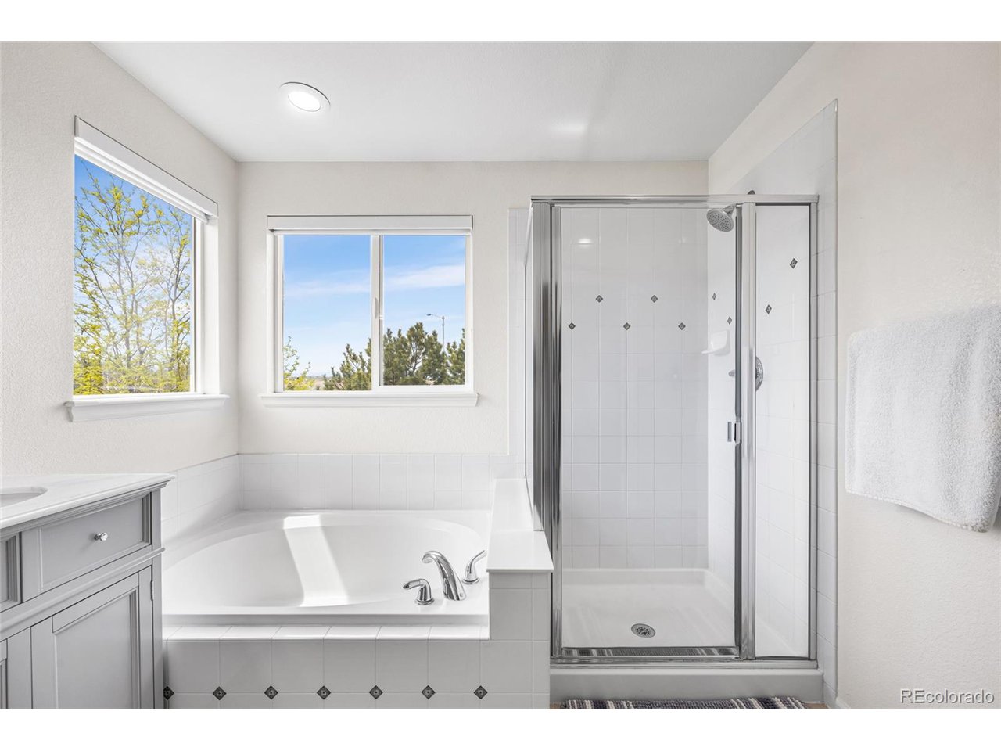
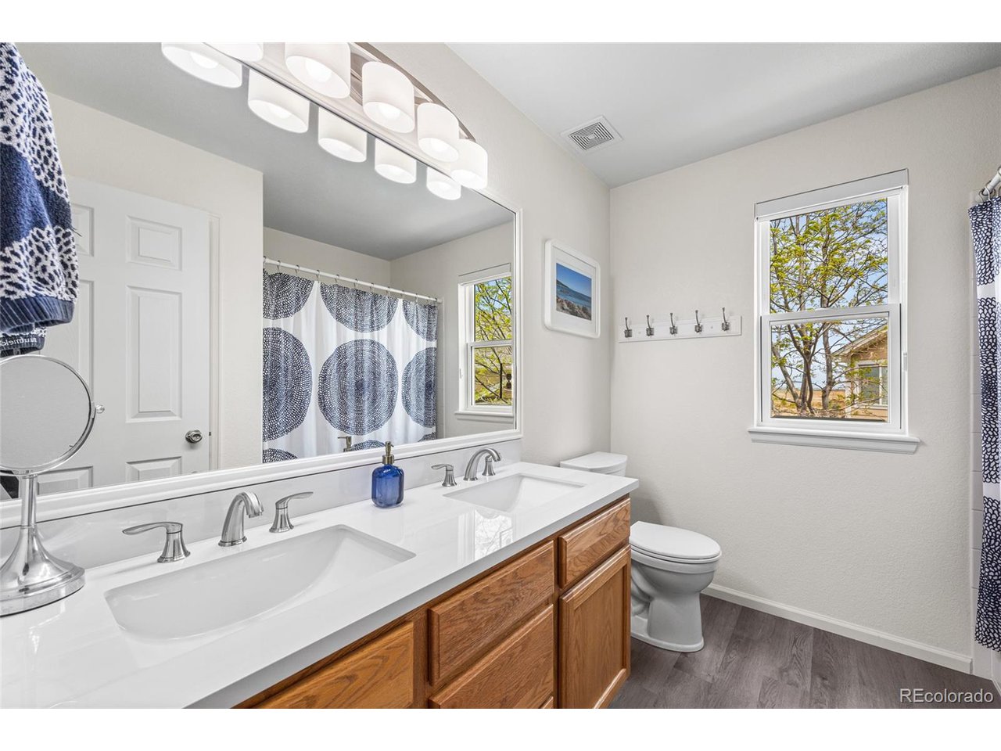
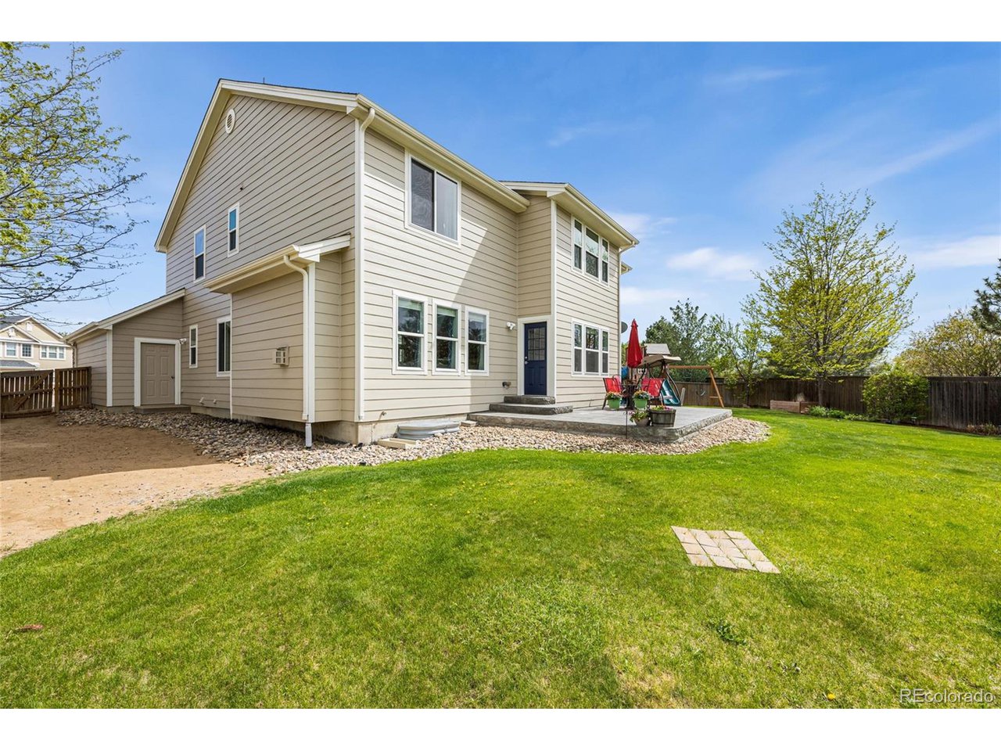
Updated features include- newer flooring, bathroom vanities (primary & downstairs) and counters, many newer windows, exterior front & back door. Newer roof (2021), Exterior paint (2024).

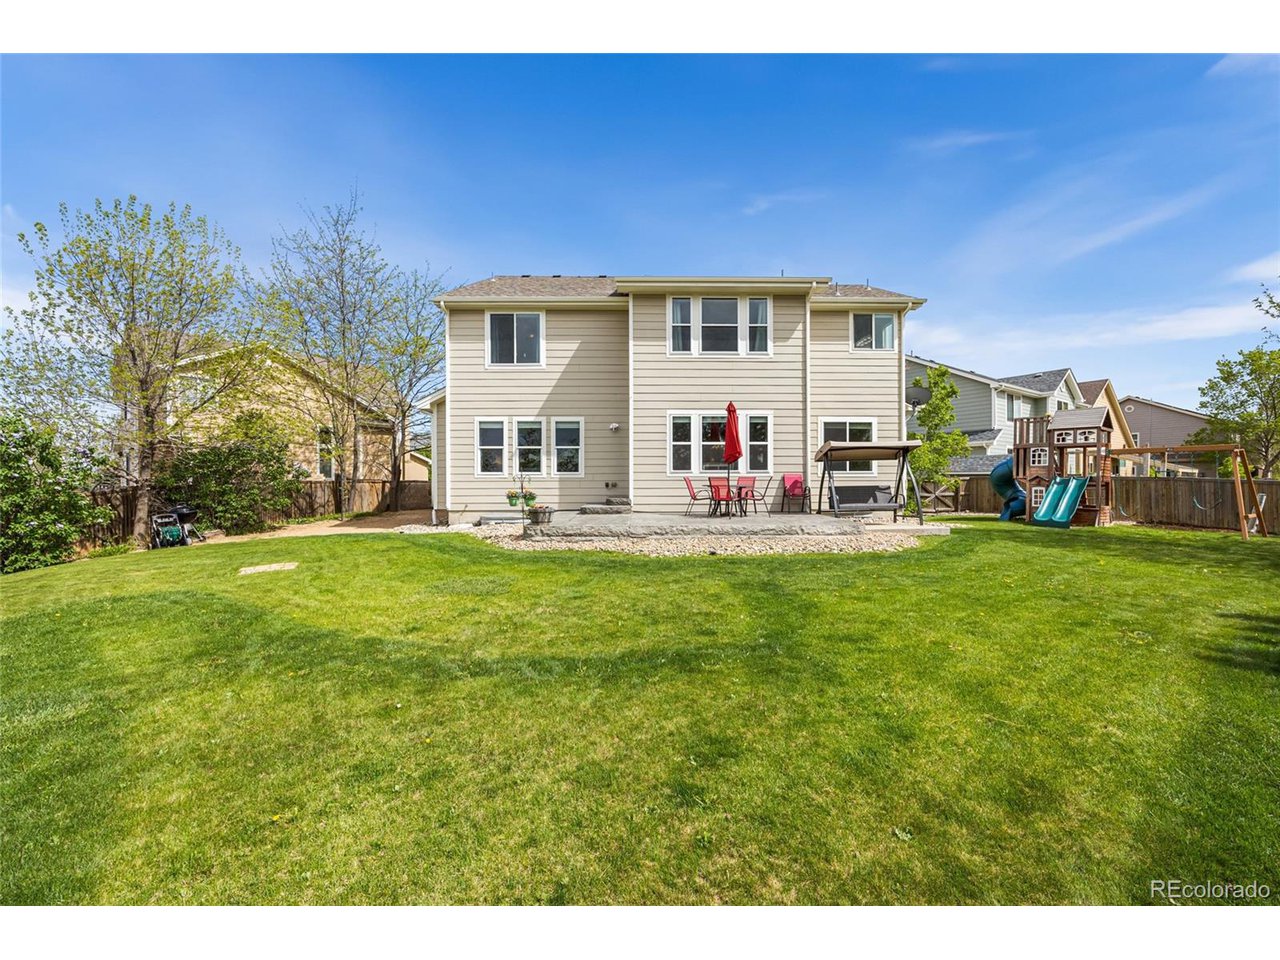
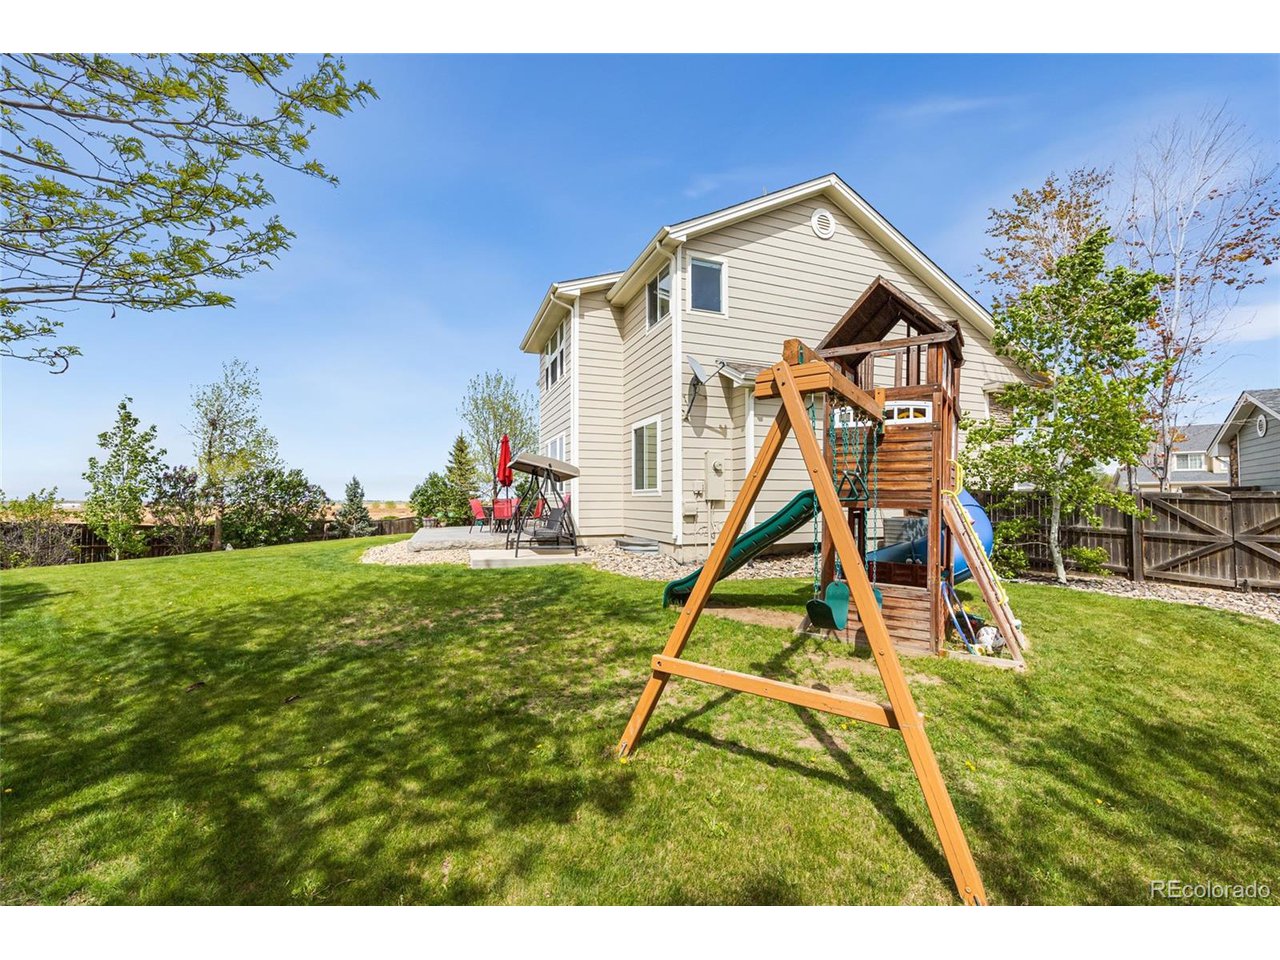
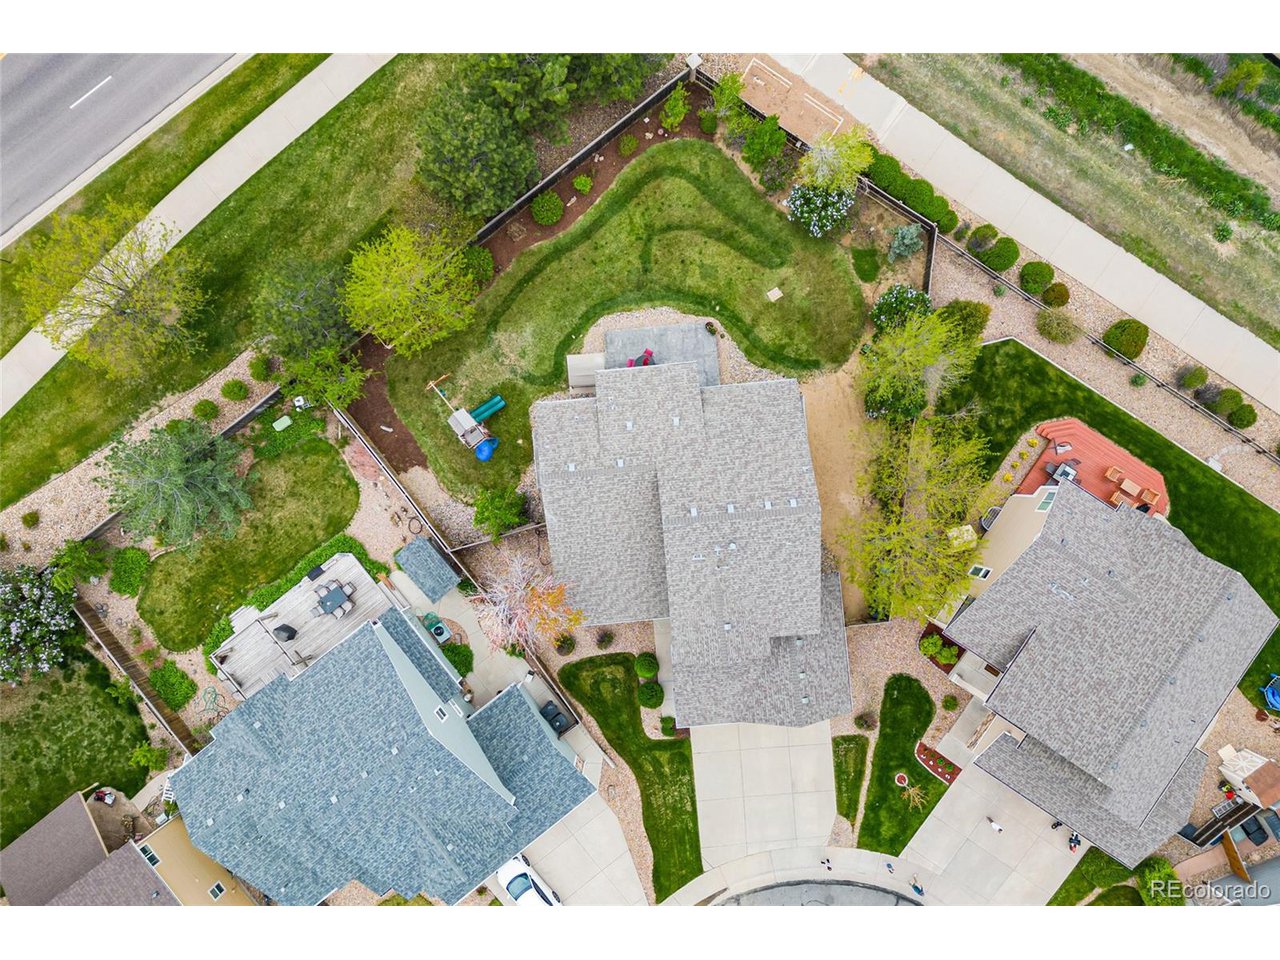
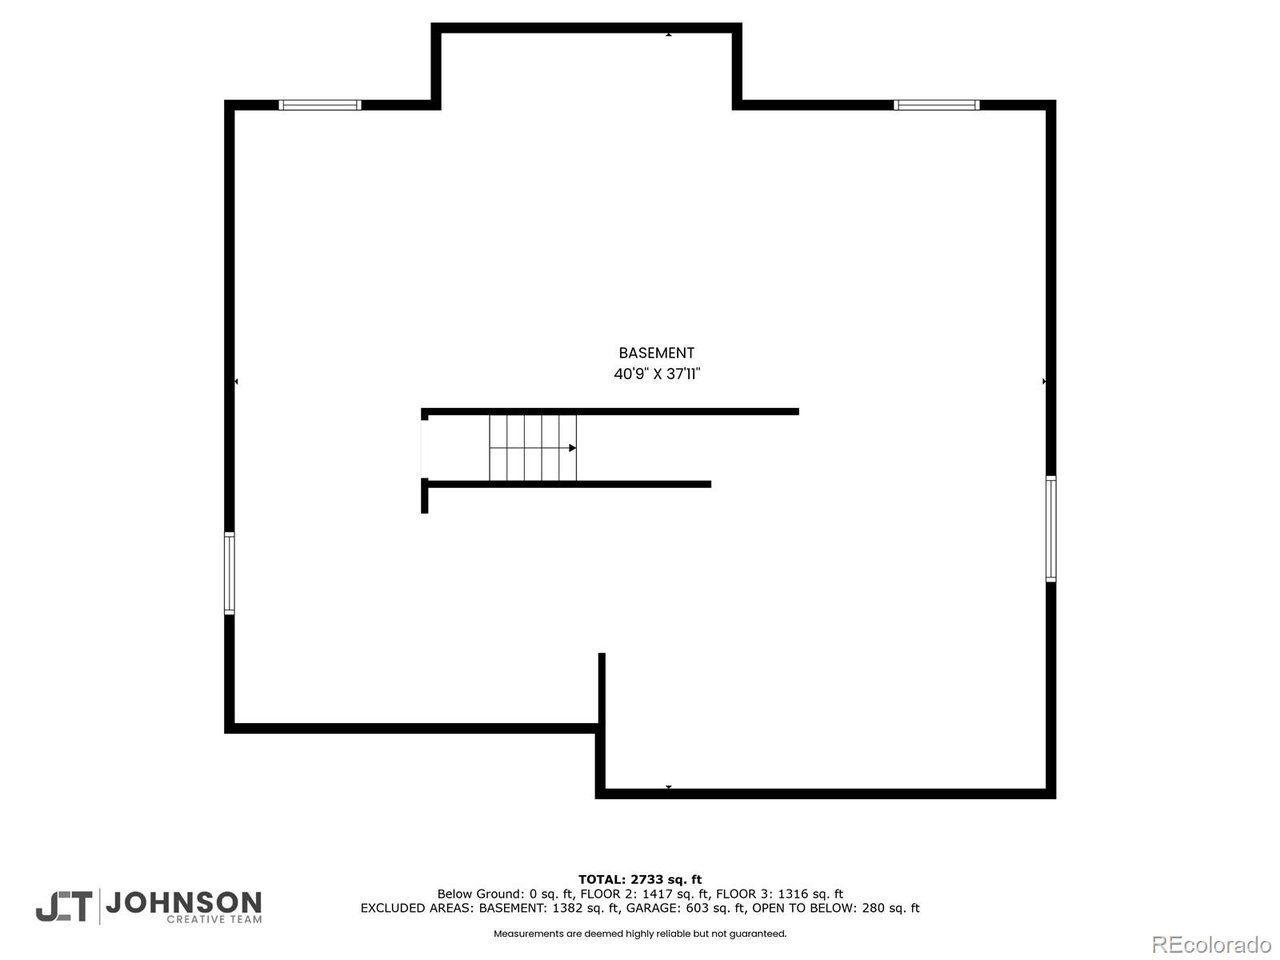
In addition a 3 car garage and full unfinished basement, perfect for storage or future expansion to suit your needs. The large backyard provides ample space for enjoying Colorado's 300+ sunshine days and outdoor activities and gatherings.

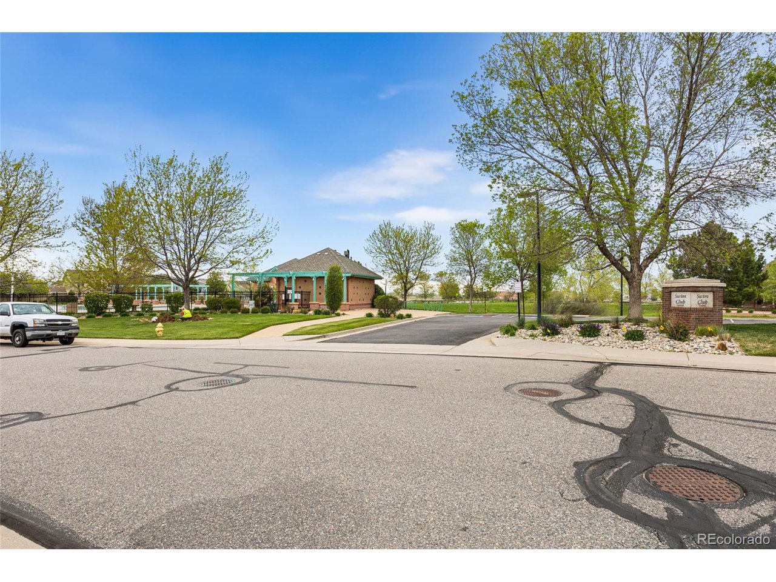
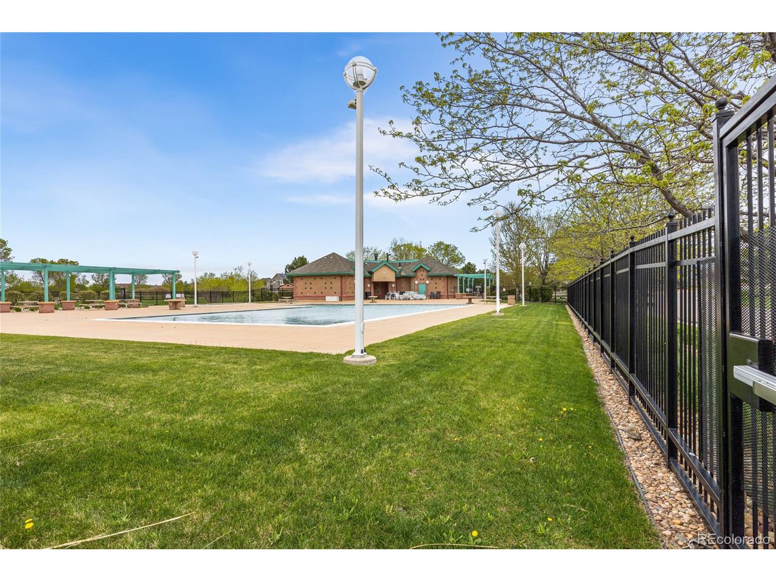
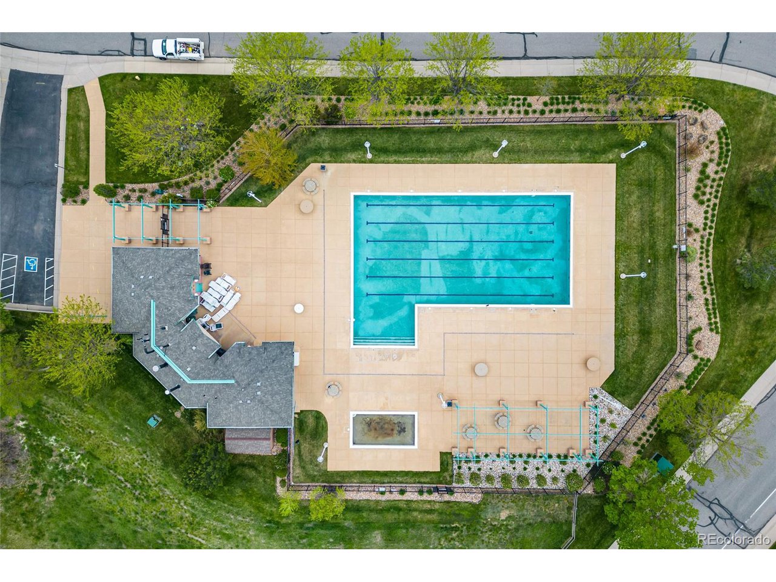
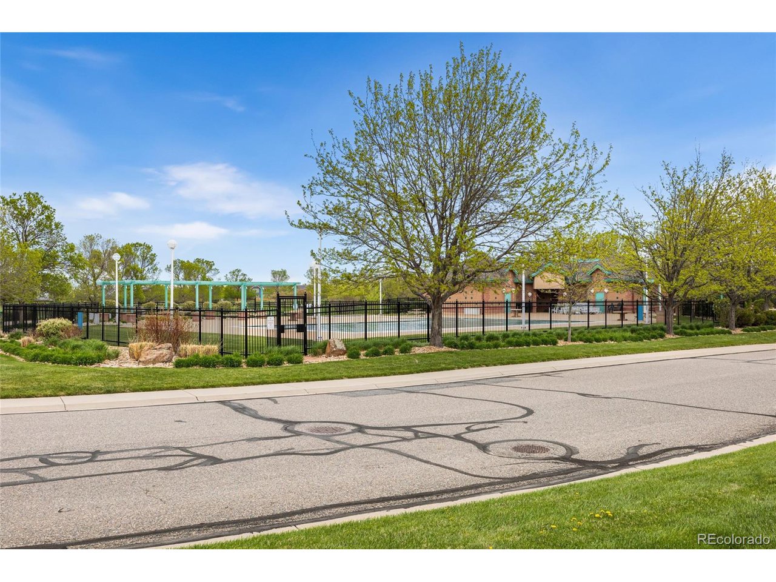
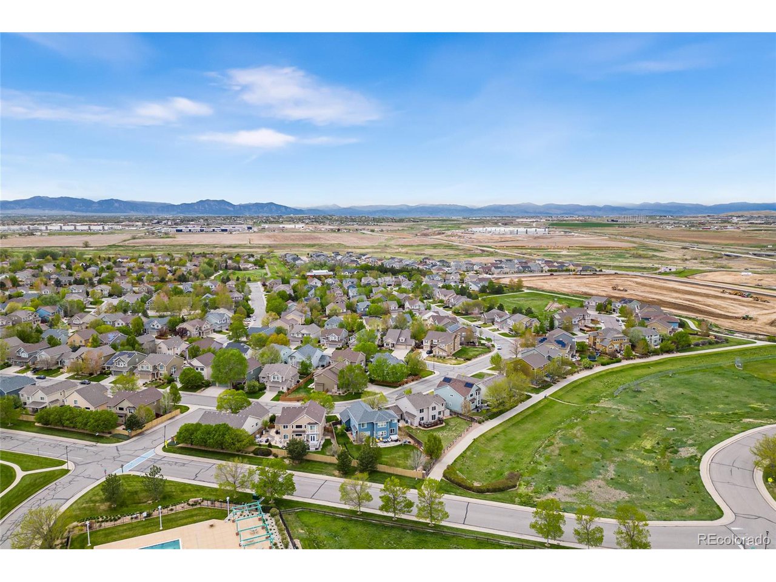
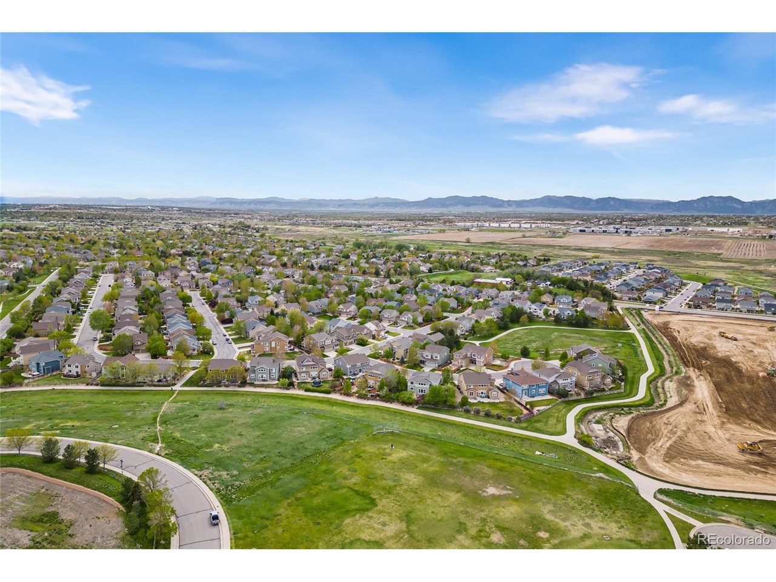
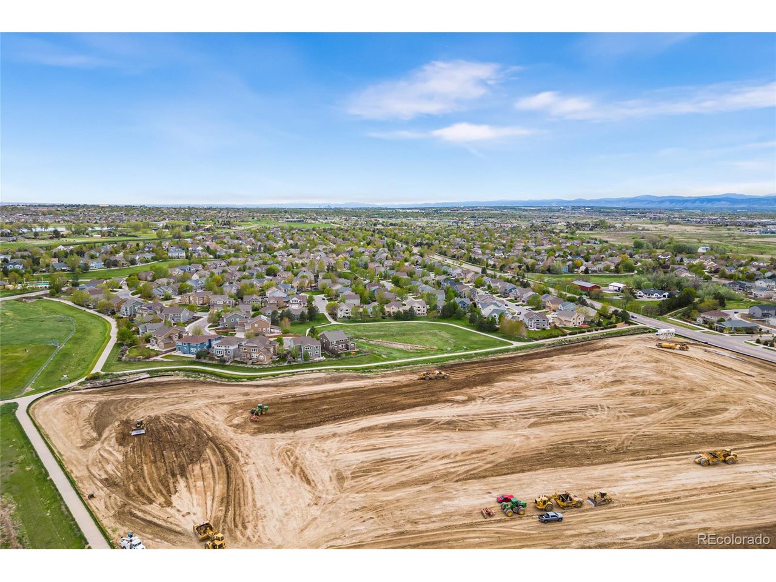
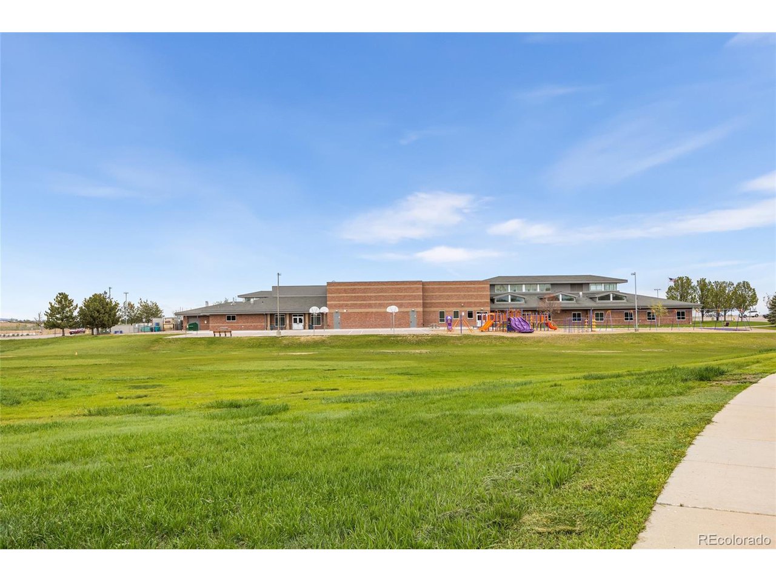
Enjoy the perks of a pool community, the convenience of walking to the nearby elementary and middle schools and numerous neighborhood parks and access to trails. Don't miss out on this fantastic opportunity to call this property your new home!

4
beds

3
baths

2,679 Sq.Ft. LIVING AREA

10,890 Sq.Ft. lot

Laura Ruch

Laura Ruch

Features & Amenities

Interior

  • total bedrooms4
  • Total bathrooms3
  • full bathrooms2
  • three quarter bathroom1
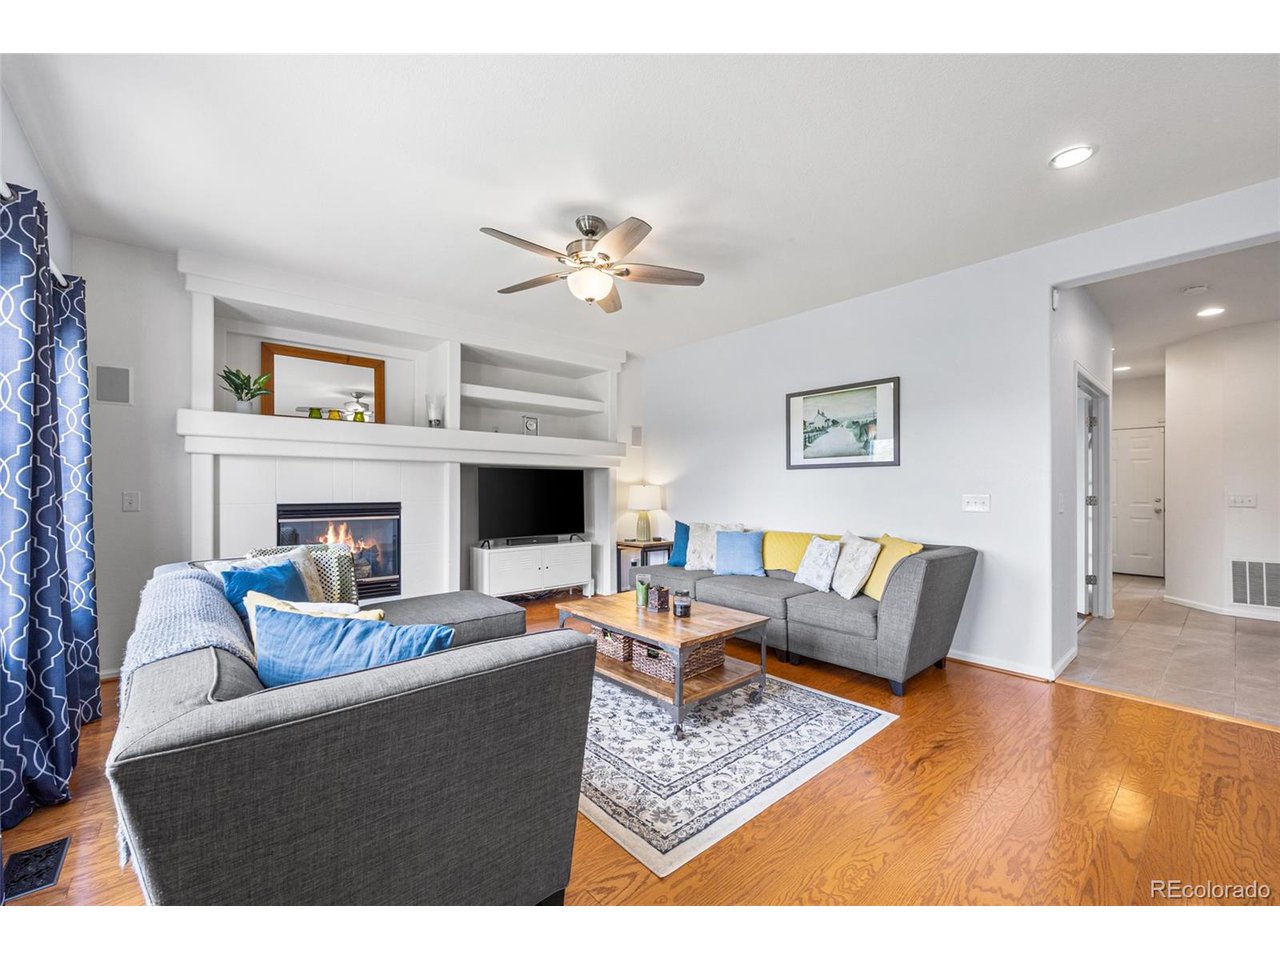
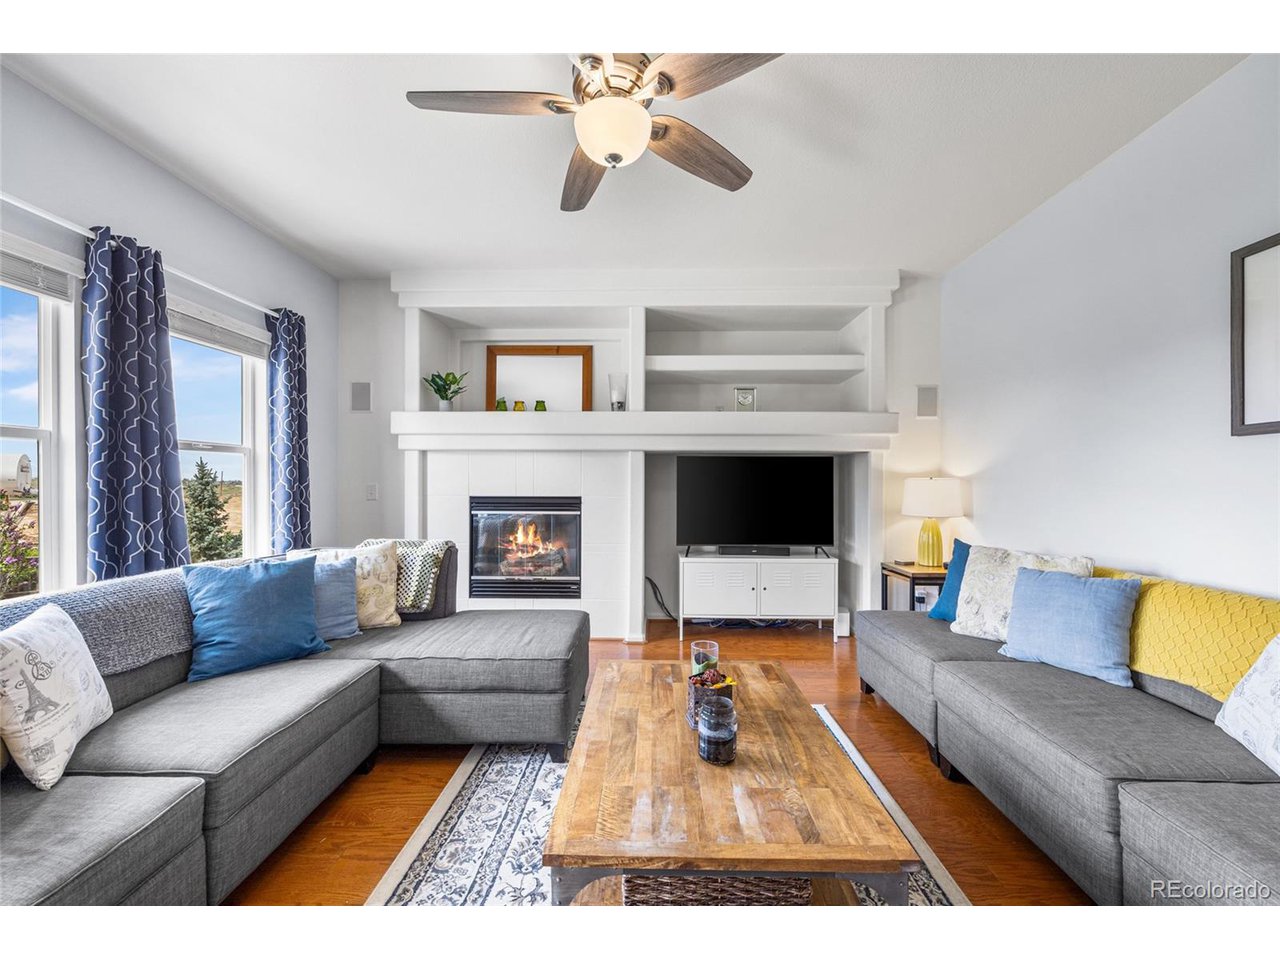
  • Fireplace Gas, Gas Log, Family Room, One
  • APPLIANCES Dishwasher, Refrigerator, Washer, Dryer, Microwave, Disposal, Fire Alarm
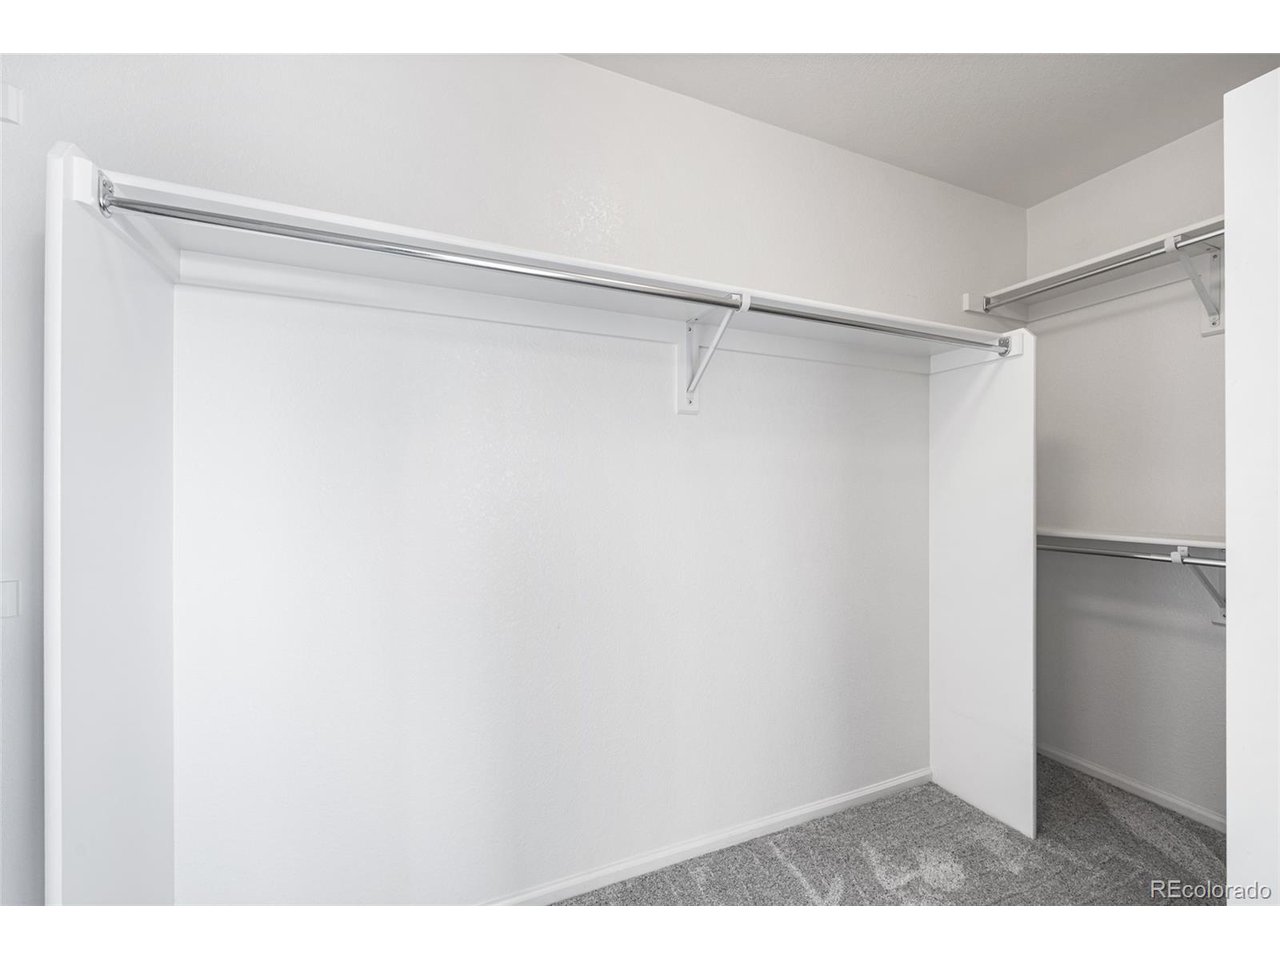
  • other interior Features Eat-in Kitchen, Cathedral Ceiling(s), Open Floorplan, Pantry, Walk-In Closet(s), Kitchen Island

Area & Lot

  • Status Sold
  • Date Sold June 12, 2024
  • Living Area2,679 Sq.Ft.
  • Lot Area10,890 Sq.Ft.
  • MLS® ID8501191
  • TypeResidential
  • YEAR BUILT2004
  • NeighborhoodThornton
  • Architecture StylesContemporary
  • Elementary SchoolSilver Creek
  • Middle SchoolRocky Top
  • High SchoolMountain Range
  • School DistrictAdams CO. Dist 12

Exterior

  • STORIES2
  • Garage Space3.0
  • water SourceCity
  • roofComposition
  • lot featuresCul-De-Sac, House/Lot Faces SE, Paved
  • HEAT TYPEForced Air
  • AIR CONDITIONINGCentral Air, Ceiling Fan(s)
  • sewerPublic Sewer
  • other exterior FeaturesSprinkler System

Financial

  • Sales Price$725,000
  • Real Estate Tax $4,354/yr
  • HOA $74/mo

Follow Me on Instagram

Work with Carla

With 20+ years of interior design experience, I see what most agents miss. Ready to find a home that fits your lifestyle—not the other way around?