1422 Allison Dr
1422 Allison Dr
1422 Allison Dr
1422 Allison Dr
1422 Allison Dr
1422 Allison Dr
1422 Allison Dr
1422 Allison Dr
1422 Allison Dr
1422 Allison Dr
1422 Allison Dr
1422 Allison Dr
1422 Allison Dr
1422 Allison Dr
1422 Allison Dr
1422 Allison Dr
1422 Allison Dr
1422 Allison Dr
1422 Allison Dr
1422 Allison Dr
1422 Allison Dr
1422 Allison Dr
1422 Allison Dr
1422 Allison Dr
1422 Allison Dr
1422 Allison Dr
1422 Allison Dr
1422 Allison Dr
SEE ALL PHOTOS
1422 Allison Dr
1422 Allison Dr
1422 Allison Dr
1422 Allison Dr
1422 Allison Dr
1422 Allison Dr
1422 Allison Dr
1422 Allison Dr
1422 Allison Dr
1422 Allison Dr
1422 Allison Dr
1422 Allison Dr
1422 Allison Dr
1422 Allison Dr
1422 Allison Dr
1422 Allison Dr
1422 Allison Dr
1422 Allison Dr
1422 Allison Dr
1422 Allison Dr
1422 Allison Dr
1422 Allison Dr
1422 Allison Dr
1422 Allison Dr
1422 Allison Dr
1422 Allison Dr
1422 Allison Dr
1422 Allison Dr
Courtesy of , Daniel Herron Listing Contact: [email protected],720-323-9178 
Sold

1422 Allison Dr

1422 Allison Dr, Loveland, CO 80538

$573,900
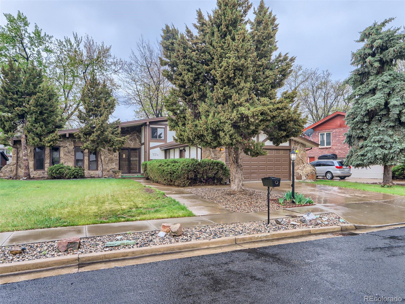
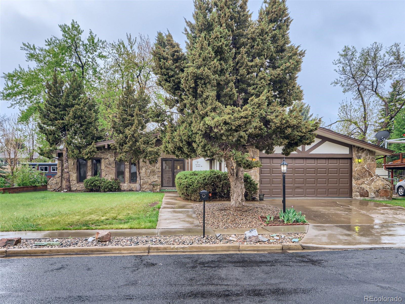
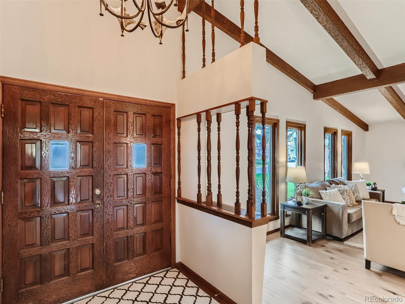
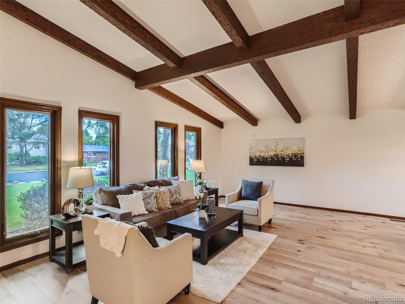
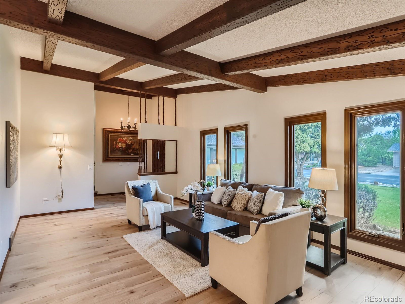
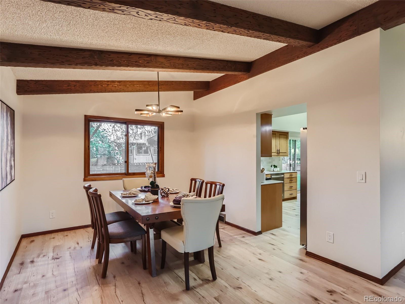
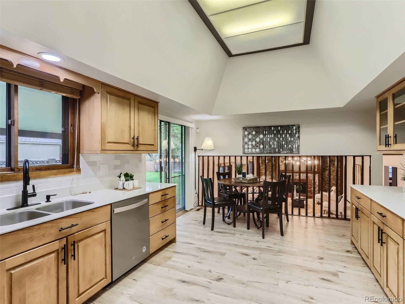
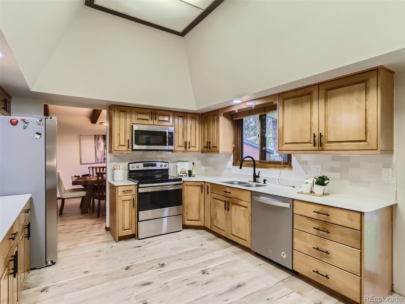
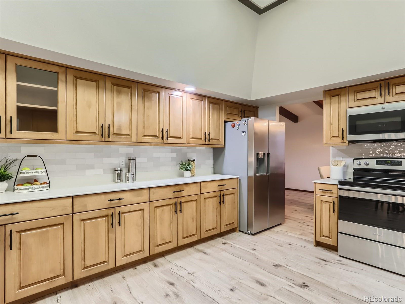
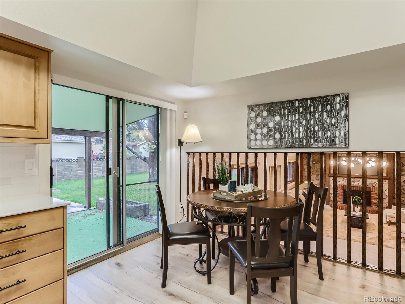
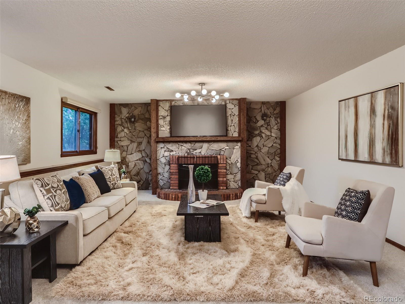
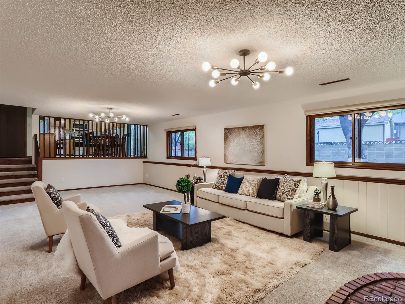
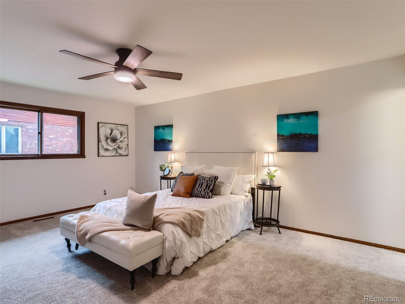
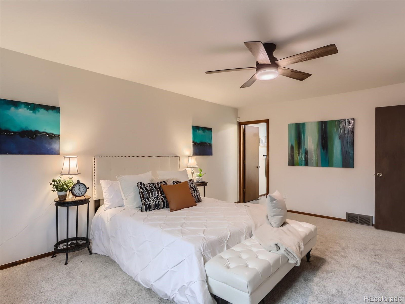
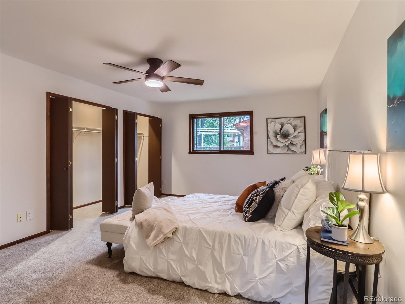
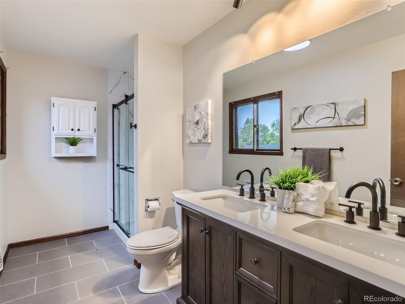
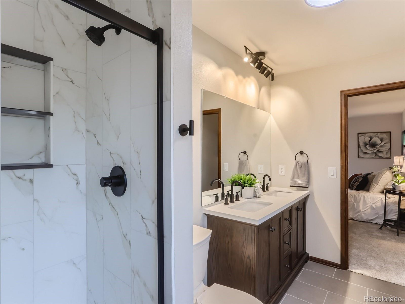
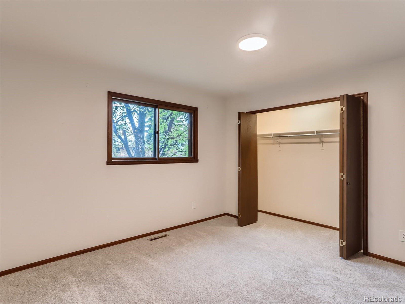
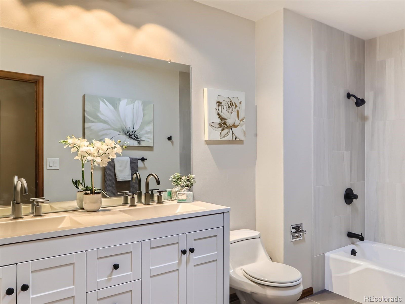
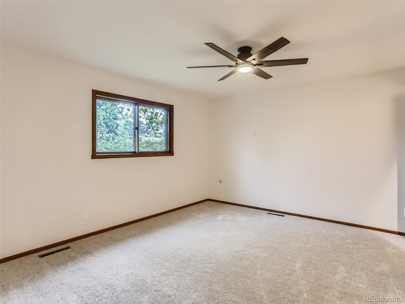
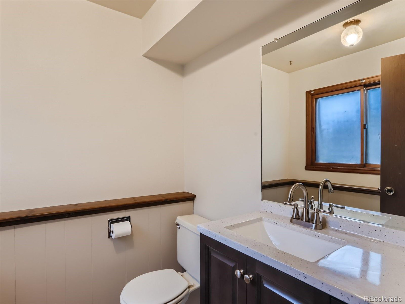
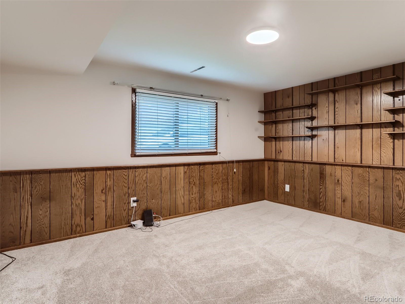
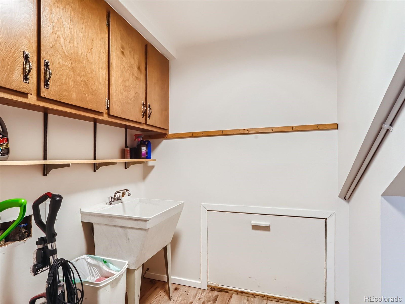
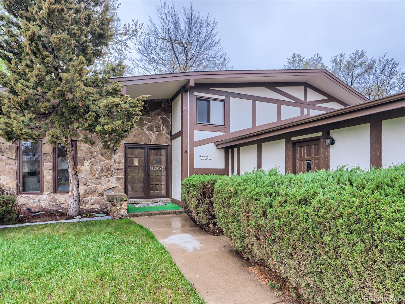
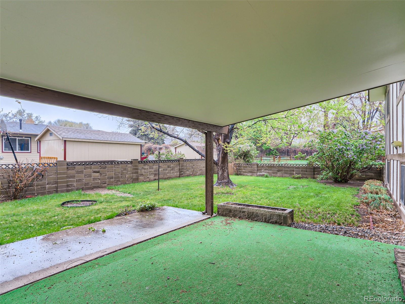
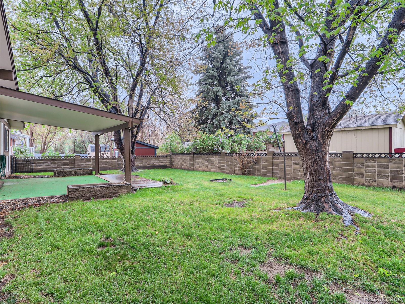
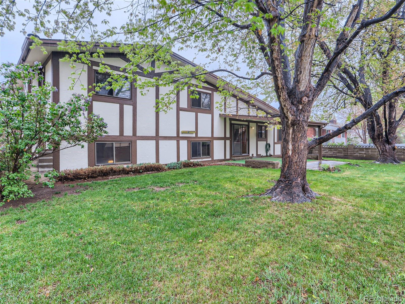
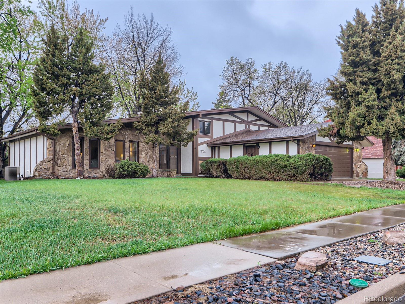
Fantastic custom built and designed home that has been updated and modernized. All new flooring, lighting, and more. Home features 4 beds and 3 baths. Spacious primary suite with remodeled bathroom. Vaulted ceilings on the main level give you an expansive feel. Kitchen has newer cabinets, quartz countertops, tile backsplash, and stainless steel appliances. Garden level has a large family room with rare wood burning fireplace, a giant mudroom where you come in from the garage, laundry, and a 4th bedroom and full bathroom. Modernized with an efficient tankless water heater, large covered patio, and nice sized back yard. Close to Benton Sculpture garden, a park at the end of street, and walking distance to the high school.

4
beds

3
baths

2,730 Sq.Ft. LIVING AREA

9,649 Sq.Ft. lot

Features & Amenities

Interior

  • total bedrooms4
  • Total bathrooms3
  • full bathrooms2
  • three quarter bathroom1
  • Laundry room Lower Level
  • Fireplace Great Room, Single Fireplace
  • APPLIANCES Dishwasher, Refrigerator, Microwave, Disposal
  • other interior Features Open Floorplan

Area & Lot

  • Status Sold
  • Date Sold July 17, 2023
  • Living Area2,730 Sq.Ft.
  • Lot Area9,649 Sq.Ft.
  • MLS® ID7953807
  • TypeResidential
  • YEAR BUILT1973
  • NeighborhoodArvada
  • Elementary SchoolCentennial
  • Middle SchoolLucile Erwin
  • High SchoolLoveland
  • School DistrictThompson R2-J

Exterior

  • STORIES3
  • Garage Space2.0
  • water SourceCity Water
  • roofComposition
  • lot featuresGutters, Level
  • HEAT TYPEForced Air
  • AIR CONDITIONINGCentral Air, Ceiling Fan(s)
  • sewerCity Sewer, Public Sewer
  • Disability FeaturesLevel Lot

Financial

  • Sales Price$573,900
  • Real Estate Tax $1,635/yr
  • Zoning R1E

Follow Me on Instagram

Work with Carla

With 20+ years of interior design experience, I see what most agents miss. Ready to find a home that fits your lifestyle—not the other way around?