142 S Altura Court
142 S Altura Court
142 S Altura Court
142 S Altura Court
142 S Altura Court
142 S Altura Court
142 S Altura Court
142 S Altura Court
142 S Altura Court
142 S Altura Court
142 S Altura Court
142 S Altura Court
142 S Altura Court
142 S Altura Court
142 S Altura Court
142 S Altura Court
142 S Altura Court
142 S Altura Court
142 S Altura Court
SEE ALL PHOTOS
142 S Altura Court
142 S Altura Court
142 S Altura Court
142 S Altura Court
142 S Altura Court
142 S Altura Court
142 S Altura Court
142 S Altura Court
142 S Altura Court
142 S Altura Court
142 S Altura Court
142 S Altura Court
142 S Altura Court
142 S Altura Court
142 S Altura Court
142 S Altura Court
142 S Altura Court
142 S Altura Court
142 S Altura Court
Sold

142 S Altura Court

142 S Altura Court, Aurora, CO 80012

$428,500
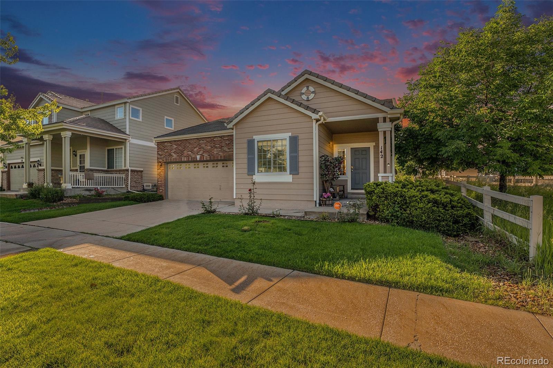
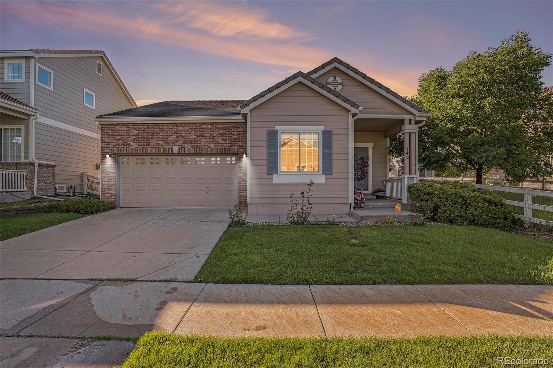
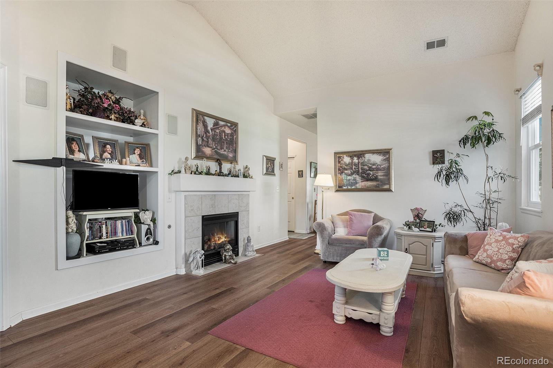
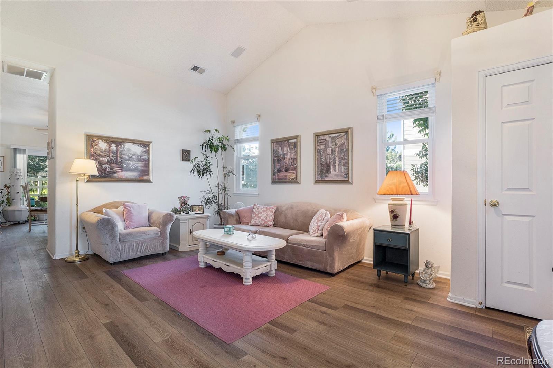
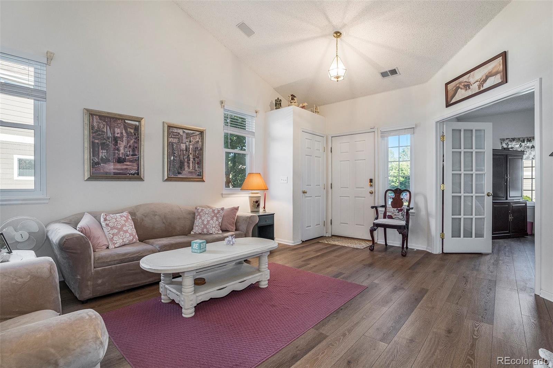
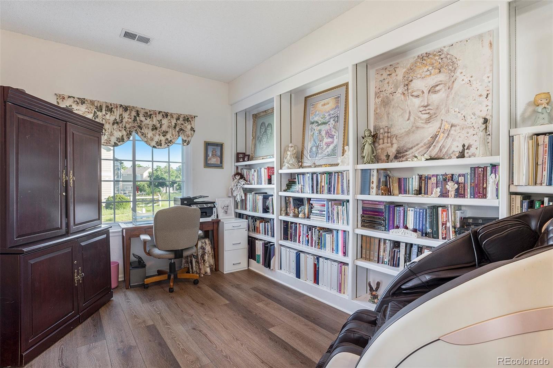
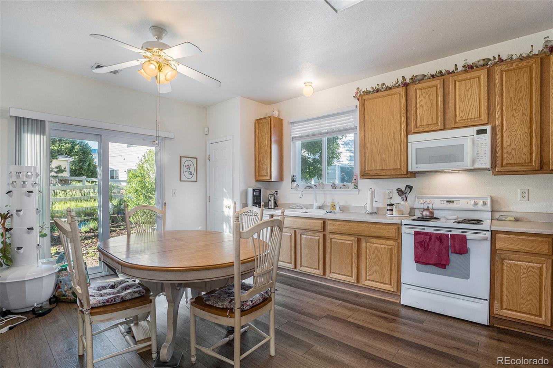
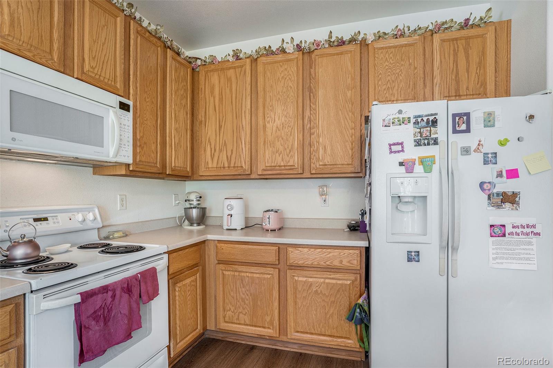
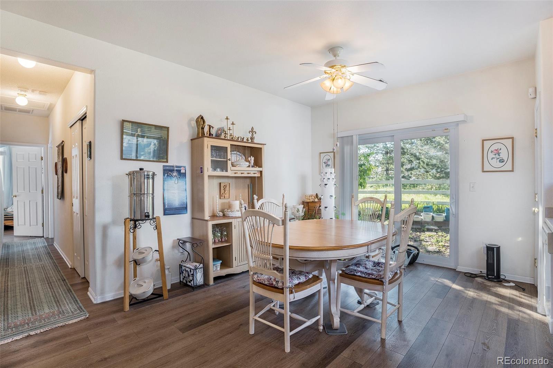
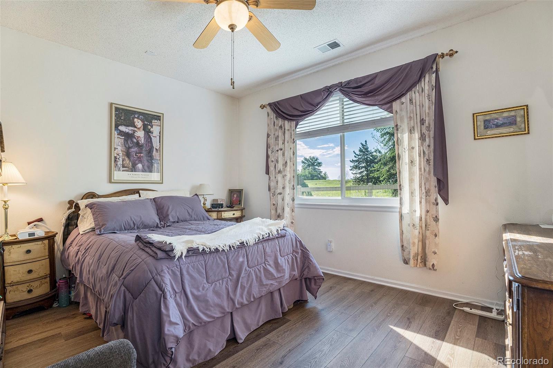
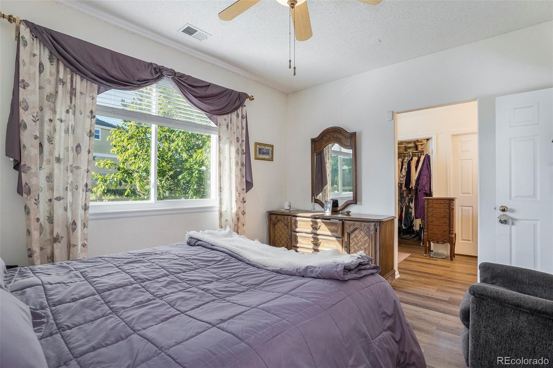
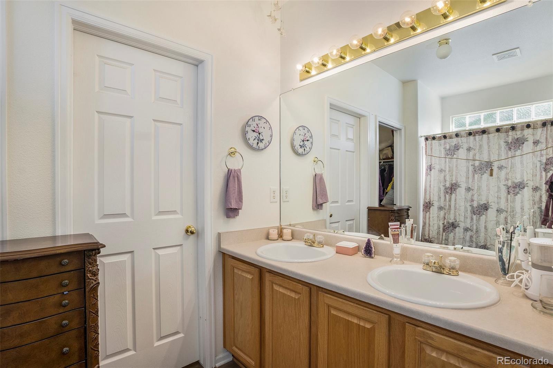
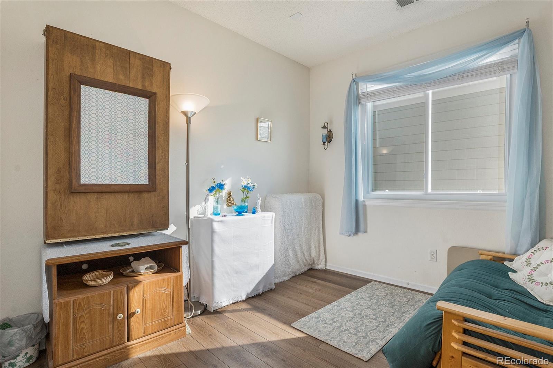
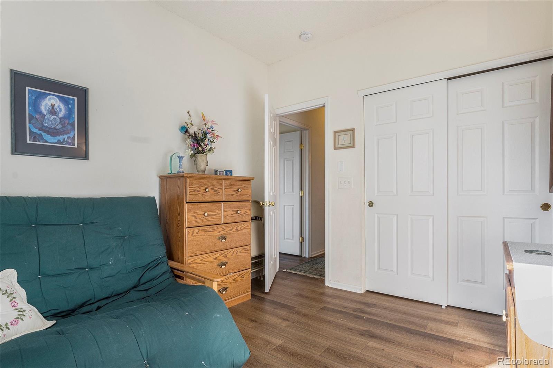
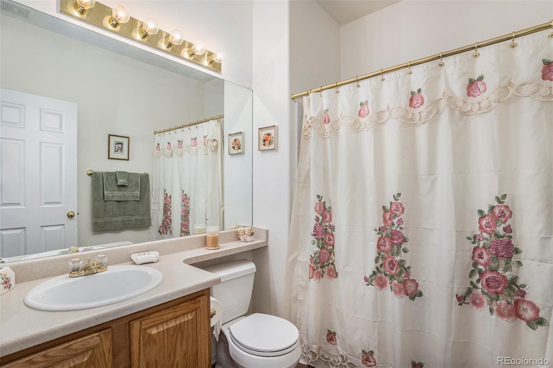
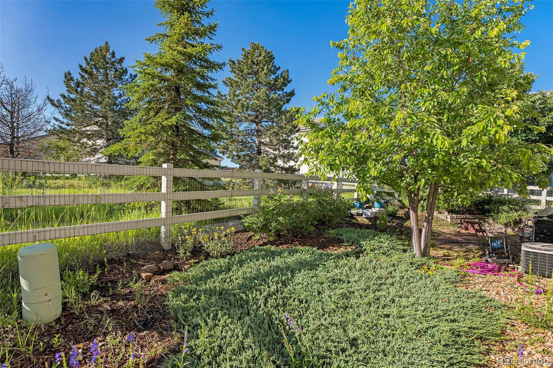
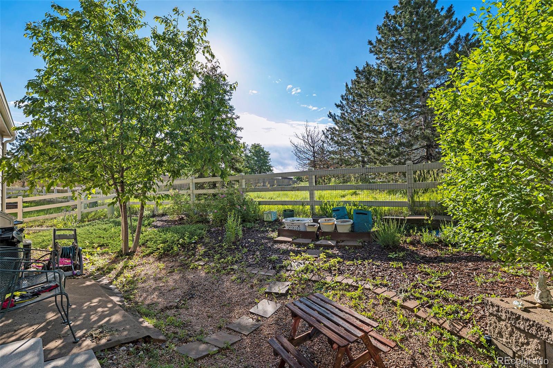
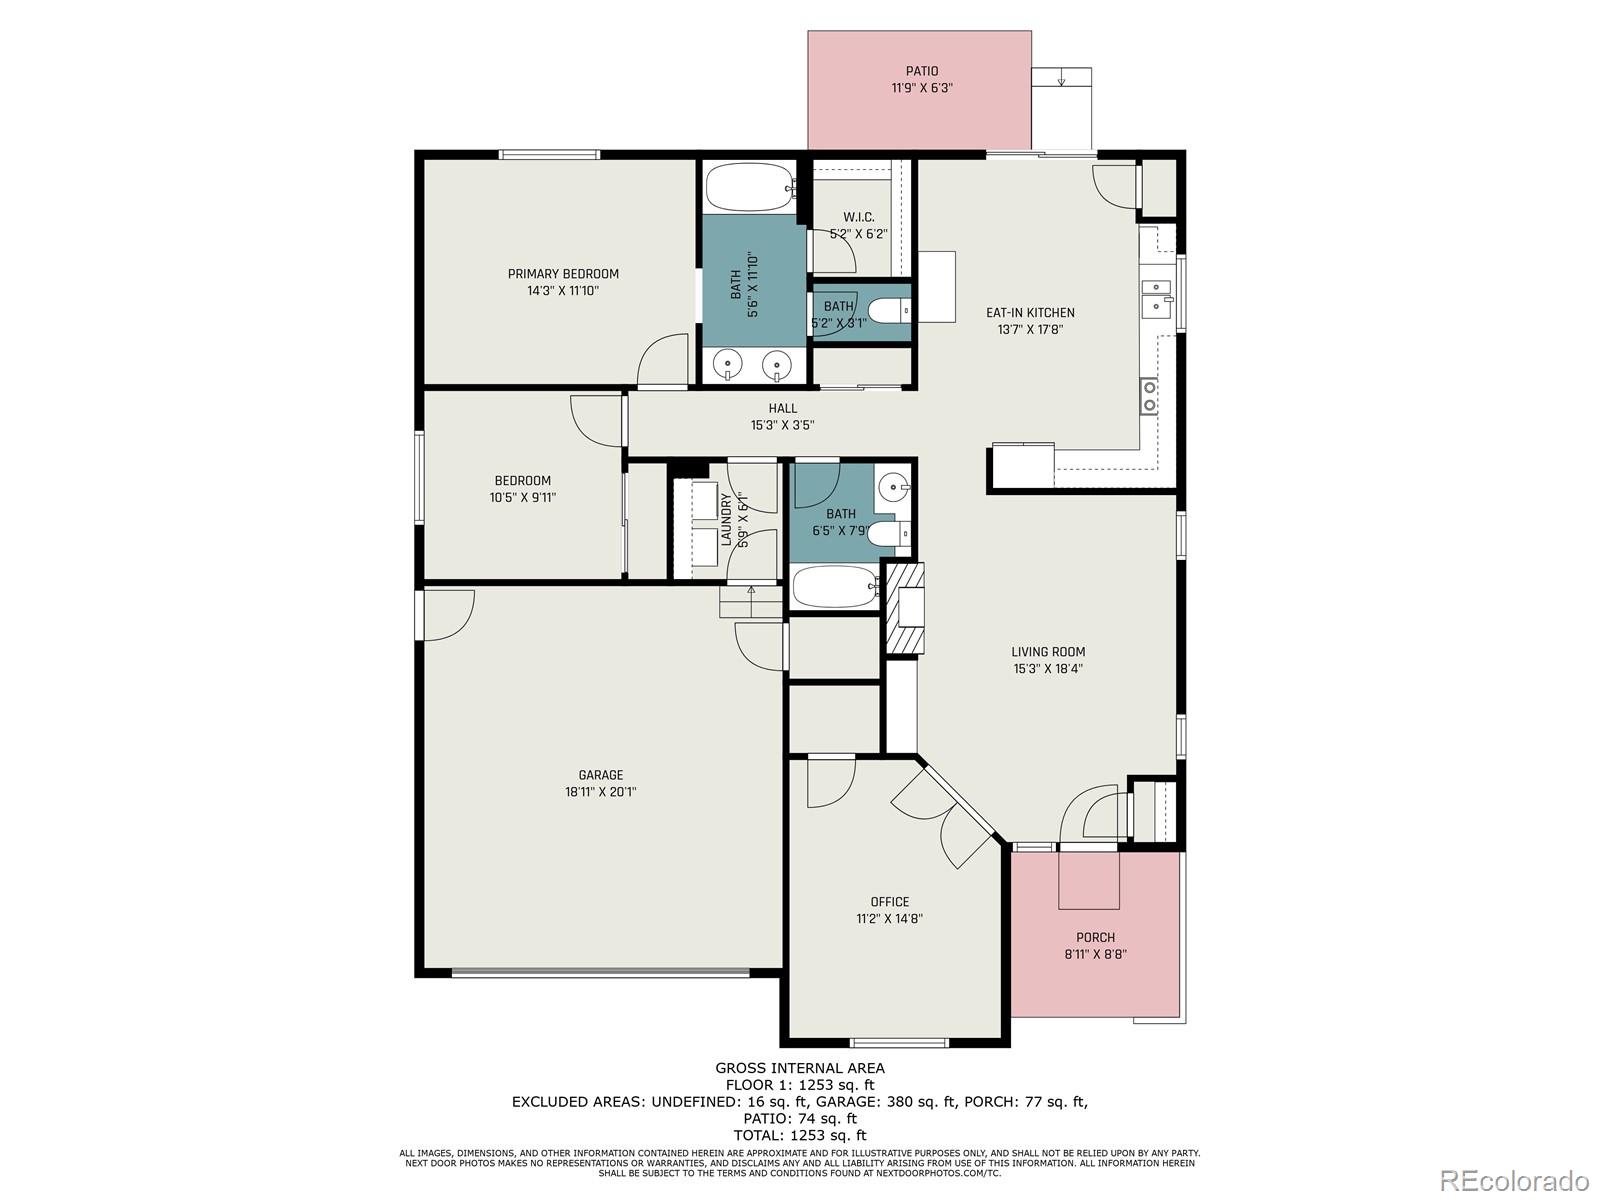
Opportunity beckons at this charming ranch-style home! The inviting floorplan features 3 bedrooms, 2 bathrooms, a comfortable and cozy living room, and spacious kitchen area. The primary suite, with a large window overlooking the fenced-in backyard and the green space beyond, features a spacious walk-in closet, double vanity, and private bath. Two additional bedrooms provide an abundance of flexibility, with the front bedroom boasting inviting french doors and a walk-in closet, and the back bedroom ideally located to provide a bit of additional privacy. The living room features a gas fireplace and built-in surround sound speakers, and the kitchen has a spacious floorplan that awaits your creativity and personal touch. While the windows, flooring, and water heater have already been updated, there are still plenty of opportunities to customize this home and truly make it your own while adding additional value. Located in the highly desired (and rarely available) Summerhill community, you'll enjoy the exceptionally convenient access to an abundance of amenities including trails, shopping, dining, entertainment, DIA, local hospitals, and RTD stations.

3
beds

2
baths

1,306 Sq.Ft. LIVING AREA

4,356 Sq.Ft. lot

Features & Amenities

Interior

  • total bedrooms3
  • Total bathrooms2
  • full bathrooms2
  • Fireplace Gas
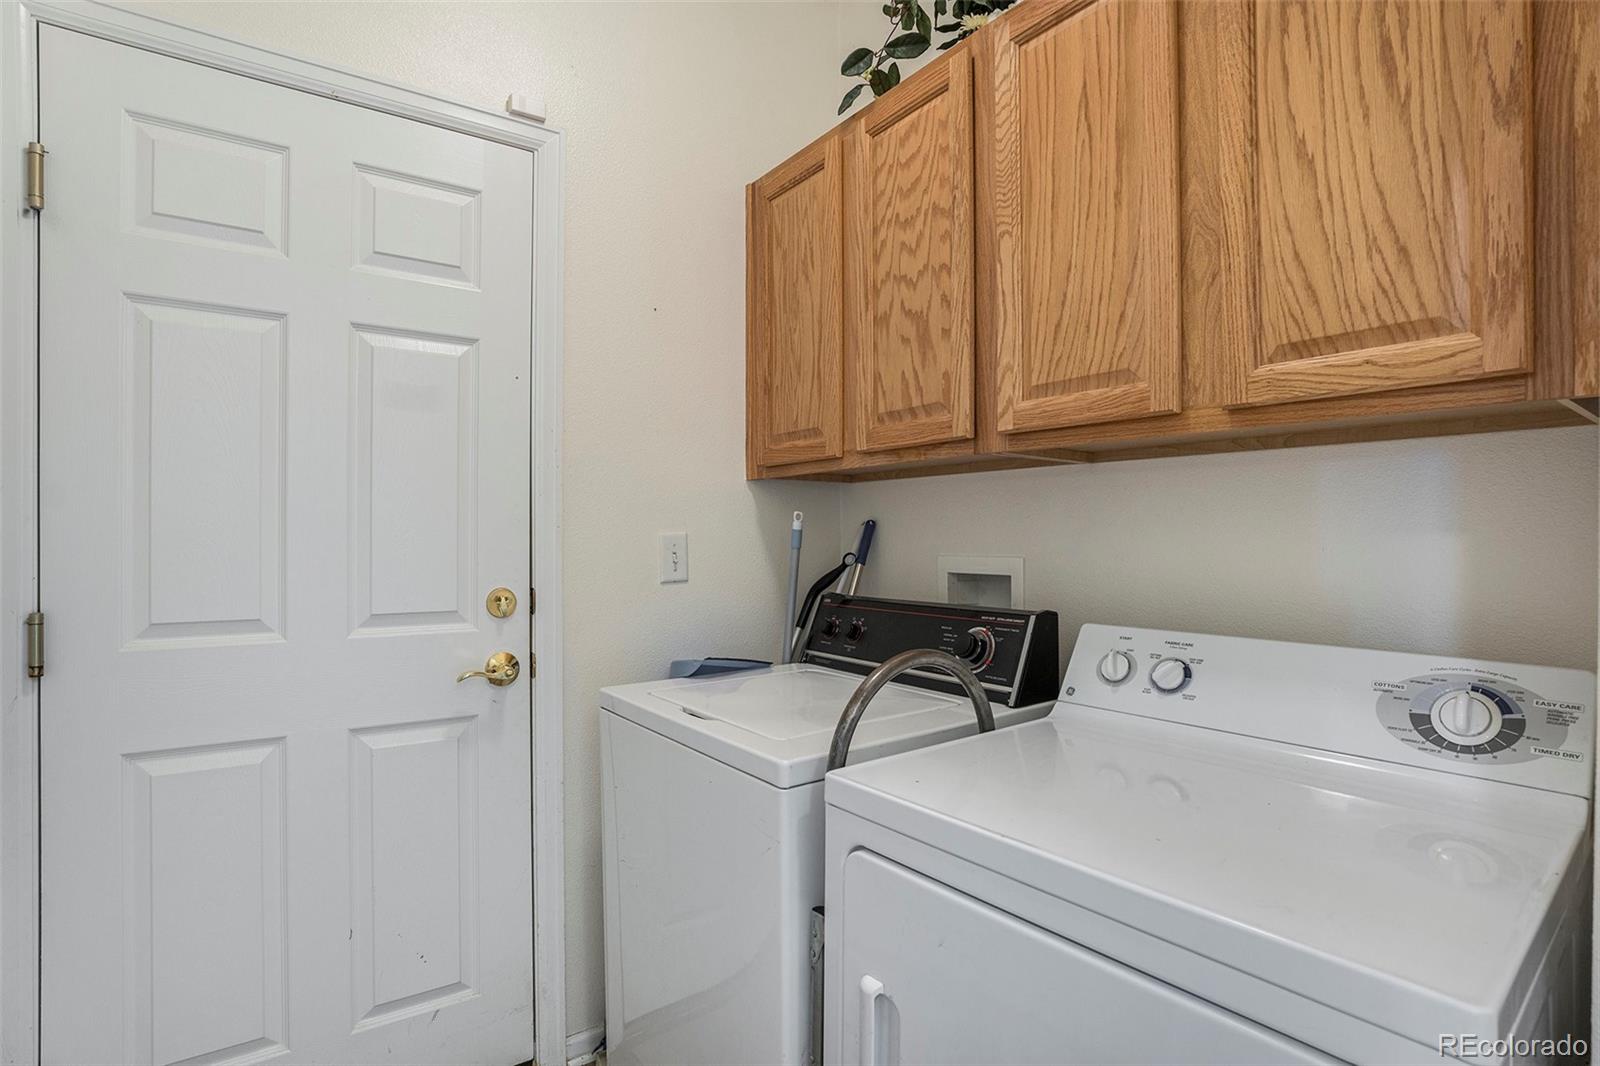
  • APPLIANCES Dishwasher, Dryer, Microwave, Oven, Range, Refrigerator, Washer
  • other interior Features Ceiling Fan(s), Eat-in Kitchen, No Stairs, Primary Suite

Area & Lot

  • Status Sold
  • Date Sold July 28, 2023
  • Living Area1,306 Sq.Ft.
  • Lot Area4,356 Sq.Ft.
  • MLS® ID9753386
  • TypeResidential
  • YEAR BUILT2002
  • NeighborhoodAurora
  • View DescriptionMeadow
  • Elementary SchoolSixth Avenue
  • Middle SchoolEast
  • High SchoolHinkley
  • School DistrictAdams-Arapahoe 28J

Exterior

  • STORIES1
  • Garage Space2.0
  • water SourcePublic
  • utilitiesCable Available, Electricity Available, Electricity Connected, Natural Gas Available, Phone Available
  • roofConcrete
  • lot featuresLevel
  • HEAT TYPEForced Air
  • AIR CONDITIONINGCentral Air
  • sewerPublic Sewer
  • other exterior FeaturesBarbecue, Private Yard

Financial

  • Sales Price$428,500
  • Real Estate Tax $2,373/yr
  • HOA $67/mo

Follow Me on Instagram

Work with Carla

With 20+ years of interior design experience, I see what most agents miss. Ready to find a home that fits your lifestyle—not the other way around?