1414 S Zang Street
1414 S Zang Street
1414 S Zang Street
1414 S Zang Street
1414 S Zang Street
1414 S Zang Street
1414 S Zang Street
1414 S Zang Street
1414 S Zang Street
1414 S Zang Street
1414 S Zang Street
1414 S Zang Street
1414 S Zang Street
1414 S Zang Street
1414 S Zang Street
1414 S Zang Street
1414 S Zang Street
1414 S Zang Street
1414 S Zang Street
1414 S Zang Street
1414 S Zang Street
1414 S Zang Street
1414 S Zang Street
1414 S Zang Street
1414 S Zang Street
1414 S Zang Street
1414 S Zang Street
1414 S Zang Street
1414 S Zang Street
1414 S Zang Street
1414 S Zang Street
1414 S Zang Street
1414 S Zang Street
1414 S Zang Street
1414 S Zang Street
1414 S Zang Street
1414 S Zang Street
1414 S Zang Street
1414 S Zang Street
1414 S Zang Street
1414 S Zang Street
1414 S Zang Street
1414 S Zang Street
1414 S Zang Street
1414 S Zang Street
1414 S Zang Street
1414 S Zang Street
1414 S Zang Street
SEE ALL PHOTOS
1414 S Zang Street
1414 S Zang Street
1414 S Zang Street
1414 S Zang Street
1414 S Zang Street
1414 S Zang Street
1414 S Zang Street
1414 S Zang Street
1414 S Zang Street
1414 S Zang Street
1414 S Zang Street
1414 S Zang Street
1414 S Zang Street
1414 S Zang Street
1414 S Zang Street
1414 S Zang Street
1414 S Zang Street
1414 S Zang Street
1414 S Zang Street
1414 S Zang Street
1414 S Zang Street
1414 S Zang Street
1414 S Zang Street
1414 S Zang Street
1414 S Zang Street
1414 S Zang Street
1414 S Zang Street
1414 S Zang Street
1414 S Zang Street
1414 S Zang Street
1414 S Zang Street
1414 S Zang Street
1414 S Zang Street
1414 S Zang Street
1414 S Zang Street
1414 S Zang Street
1414 S Zang Street
1414 S Zang Street
1414 S Zang Street
1414 S Zang Street
1414 S Zang Street
1414 S Zang Street
1414 S Zang Street
1414 S Zang Street
1414 S Zang Street
1414 S Zang Street
1414 S Zang Street
1414 S Zang Street
Sold

1414 S Zang Street

1414 S Zang Street, Lakewood, CO 80228

$885,000
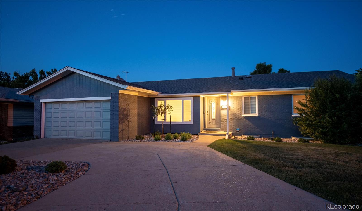
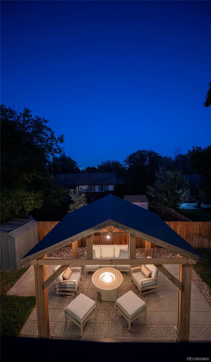
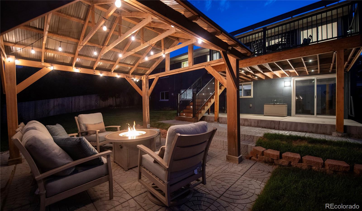
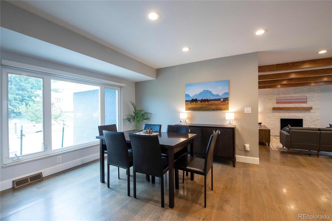
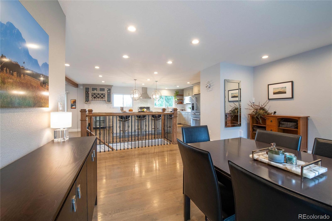
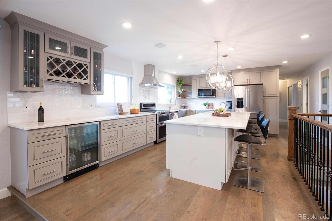
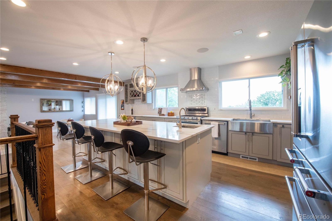
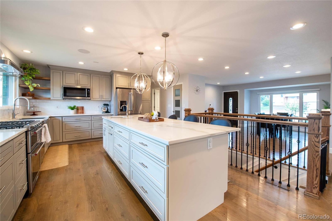
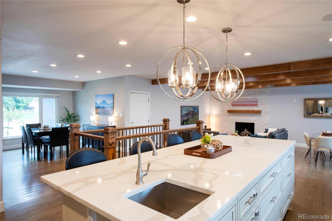
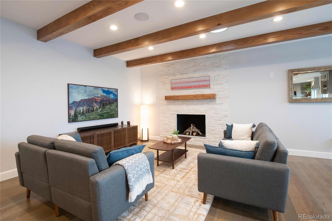
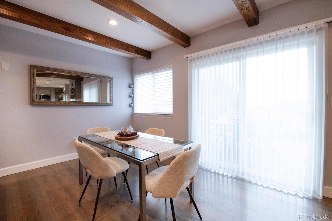
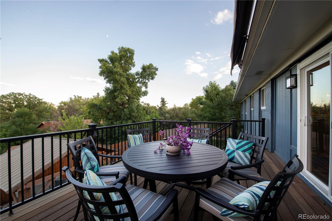
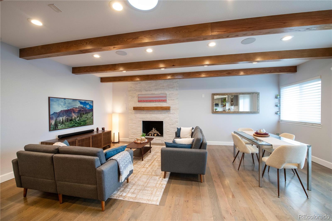
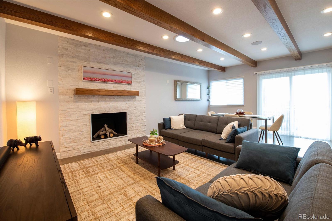
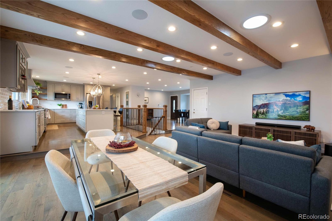
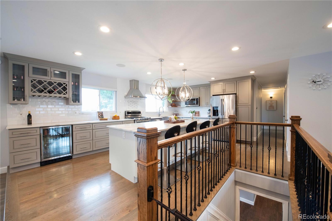
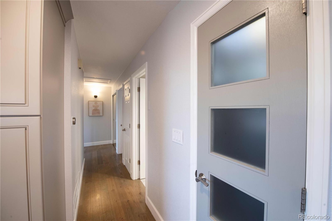
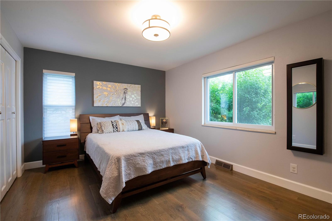
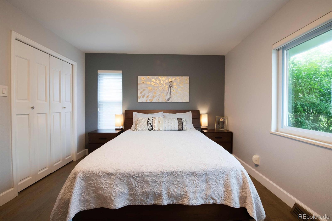
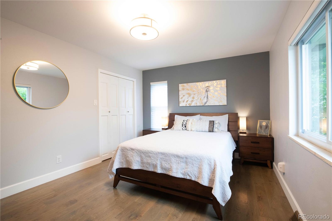
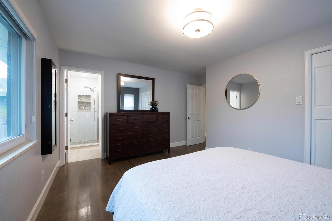
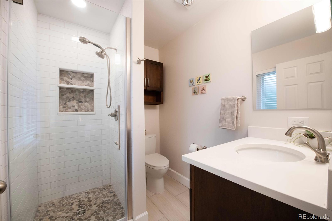
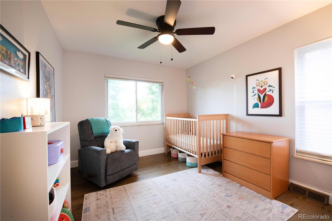
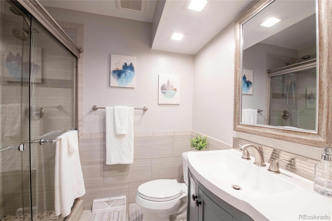
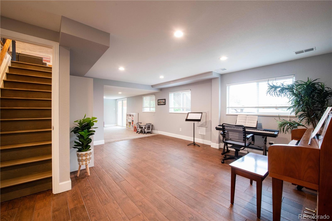
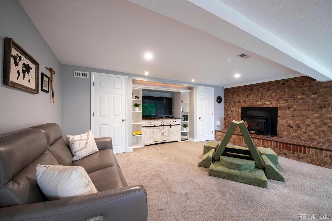
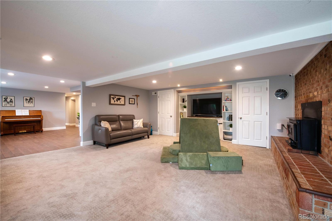
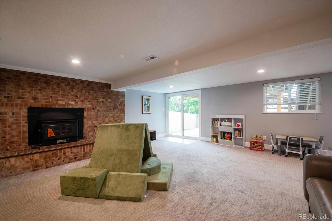
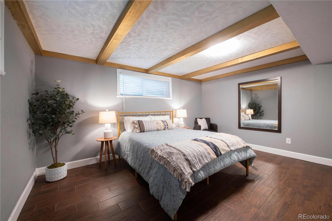
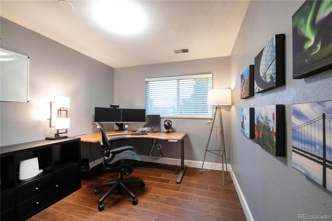
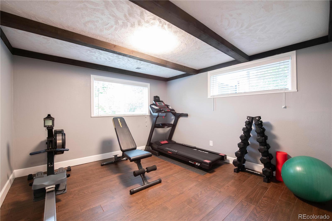
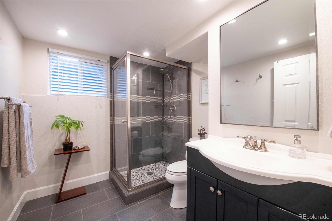
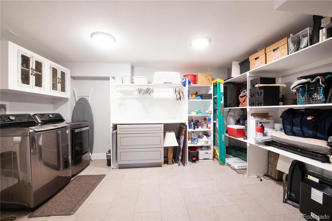
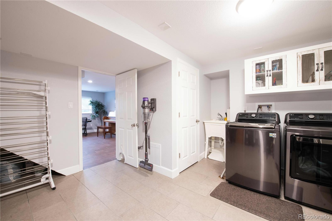
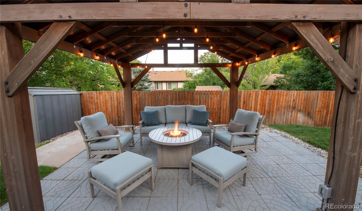
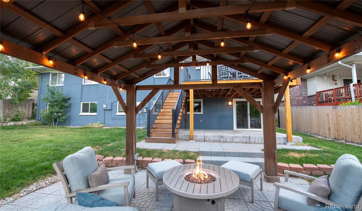
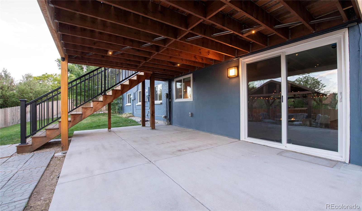
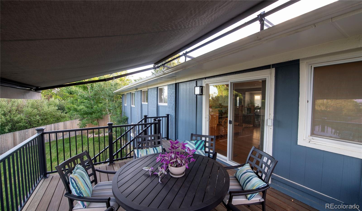
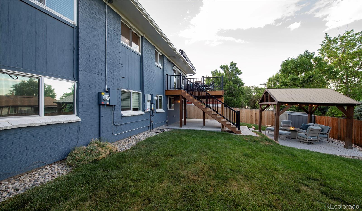
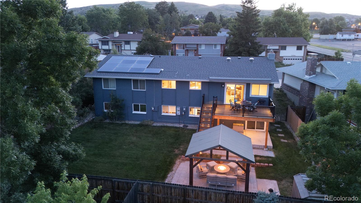
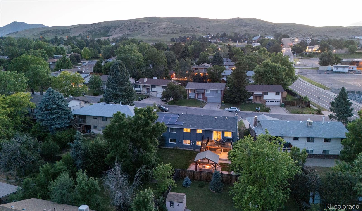
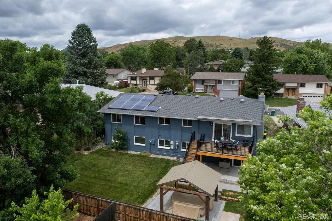
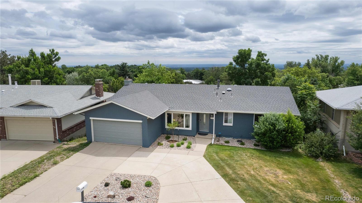
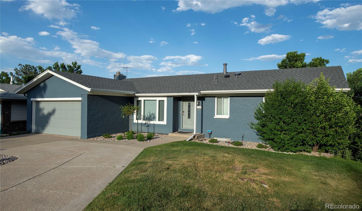
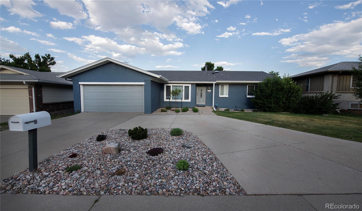
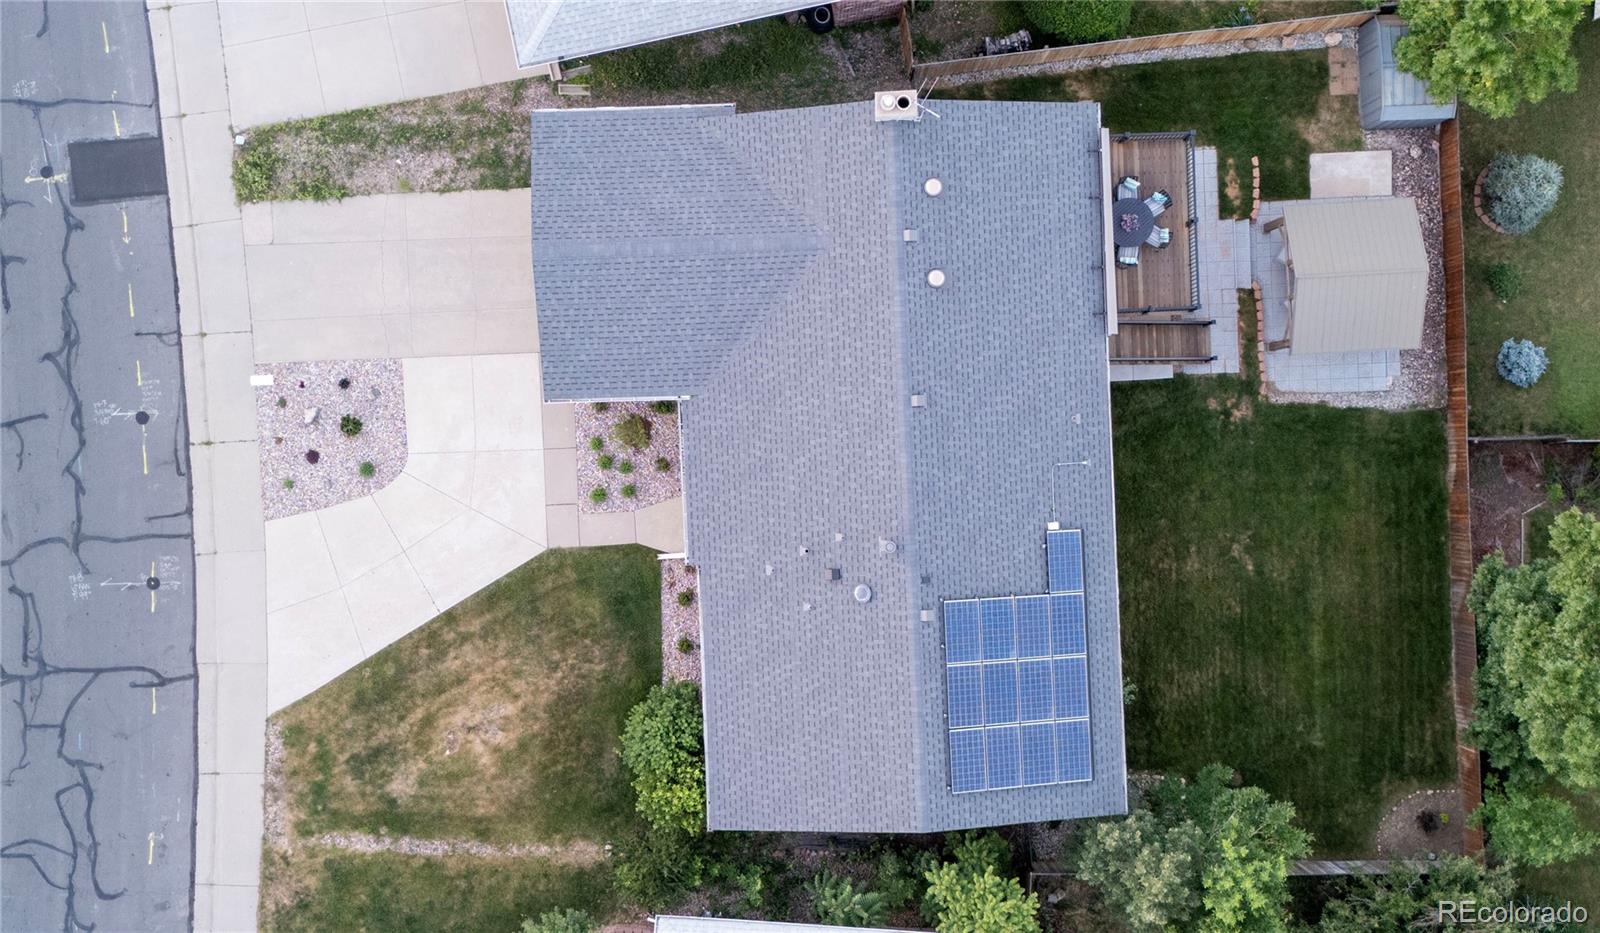
Welcome to Green Mountain Village, where charm meets modern convenience. This stunning 6 bedroom, 3 bathroom home sits just a couple of blocks away from Green Mountain and Green Mountain High School. Step inside to spacious living, with an open floor plan and abundant natural light highlighting the beautiful wood floors throughout the main living area. The main level has 3 bedrooms, including the primary bedroom which boasts a newly renovated 3/4 Bathroom. The gorgeous kitchen is truly a chef's delight, featuring a large quartz island, soft-close drawers, large pantry and top-of-the-line appliances. From the main level, step out onto the deck and take in the breathtaking city views and morning sunrises. The deck is equipped with a retractable awning and outdoor lighting which is perfect for entertaining or just enjoying your morning coffee. The home boasts two cozy fireplaces, providing warmth and ambiance in both the living room and the downstairs entertainment room. The fully finished lower level is an entertainer's dream, complete with a walkout basement that opens up to large patio and a fully fenced backyard. Unwind under the pergola and enjoy the tranquility of your private outdoor retreat. Embrace eco-friendly living with leased solar panels, helping you save on energy costs while reducing your carbon footprint. Recent updates include a refreshed downstairs guest bathroom and a newly installed deck. The brand-new roof, installed this year, ensures peace of mind. Additionally, the home has an attached 2 car garage with a turn around driveway. Don't miss the opportunity to own this exceptionally situated home in Green Mountain Village, where recreation at the local Green Mountain Recreation Center and more than 20 miles of interconnected trails are within walking distance and outdoor adventure awaits! Schedule a viewing today and make this dream property yours!

6
beds

3
baths

3,355 Sq.Ft. LIVING AREA

7,995 Sq.Ft. lot

Myles Knechtges

Myles Knechtges

Natasha Fry

Natasha Fry

Features & Amenities

Interior

  • total bedrooms6
  • Total bathrooms3
  • three quarter bathrooms3
  • Laundry room In Unit
  • Flooring Tile, Wood
  • Fireplace Basement, Family Room
  • APPLIANCES Dishwasher, Disposal, Double Oven, Dryer, Humidifier, Microwave, Range Hood, Refrigerator, Wine Cooler
  • other interior Features Kitchen Island, Open Floorplan, Pantry, Utility Sink, Walk-In Closet(s)

Area & Lot

  • Status Sold
  • Date Sold August 1, 2024
  • Living Area3,355 Sq.Ft.
  • Total Area3,355 Sq.Ft.
  • Lot Area7,995 Sq.Ft.
  • MLS® ID2316797
  • TypeResidential
  • YEAR BUILT1970
  • NeighborhoodLakewood
  • Architecture StylesTraditional
  • View DescriptionCity, Mountain(s)
  • Elementary SchoolDevinny
  • Middle SchoolDunstan
  • High SchoolGreen Mountain
  • School DistrictJefferson County R-1

Exterior

  • STORIES1
  • Garage Space2.0
  • water SourcePublic
  • utilitiesElectricity Connected, Internet Access (Wired), Natural Gas Connected
  • roofComposition
  • lot featuresLandscaped, Sprinklers In Front, Sprinklers In Rear
  • parkingConcrete
  • HEAT TYPEForced Air
  • AIR CONDITIONINGCentral Air
  • sewerPublic Sewer
  • SubstructureConcrete Perimeter
  • security FeaturesCarbon Monoxide Detector(s), Security System, Smoke Detector(s)
  • other exterior FeaturesLighting, Private Yard

Financial

  • Sales Price$885,000
  • Real Estate Tax $4,487/yr
  • Zoning Residential

Follow Me on Instagram

Work with Carla

With 20+ years of interior design experience, I see what most agents miss. Ready to find a home that fits your lifestyle—not the other way around?