1373 Aspen Place
1373 Aspen Place
1373 Aspen Place
1373 Aspen Place
1373 Aspen Place
1373 Aspen Place
1373 Aspen Place
1373 Aspen Place
1373 Aspen Place
1373 Aspen Place
1373 Aspen Place
1373 Aspen Place
1373 Aspen Place
1373 Aspen Place
1373 Aspen Place
1373 Aspen Place
1373 Aspen Place
1373 Aspen Place
1373 Aspen Place
1373 Aspen Place
1373 Aspen Place
1373 Aspen Place
SEE ALL PHOTOS
1373 Aspen Place
1373 Aspen Place
1373 Aspen Place
1373 Aspen Place
1373 Aspen Place
1373 Aspen Place
1373 Aspen Place
1373 Aspen Place
1373 Aspen Place
1373 Aspen Place
1373 Aspen Place
1373 Aspen Place
1373 Aspen Place
1373 Aspen Place
1373 Aspen Place
1373 Aspen Place
1373 Aspen Place
1373 Aspen Place
1373 Aspen Place
1373 Aspen Place
1373 Aspen Place
1373 Aspen Place
Sold

1373 Aspen Place

1373 Aspen Place, Loveland, CO 80538

$393,000
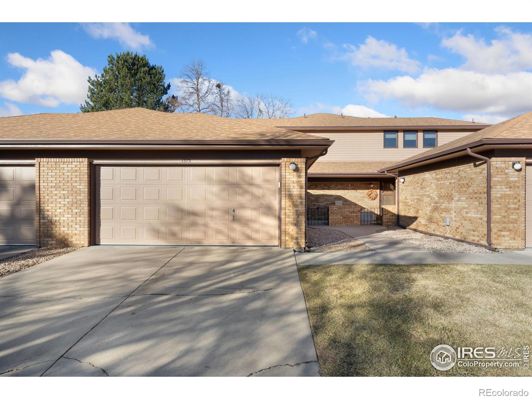



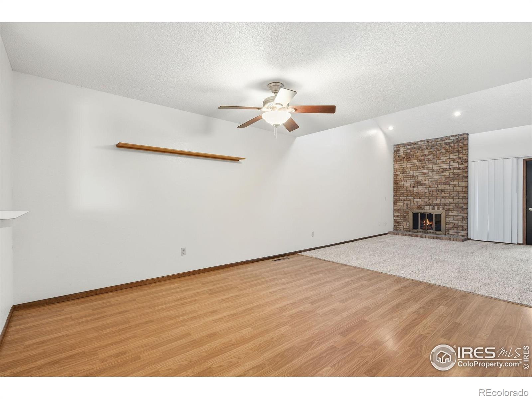
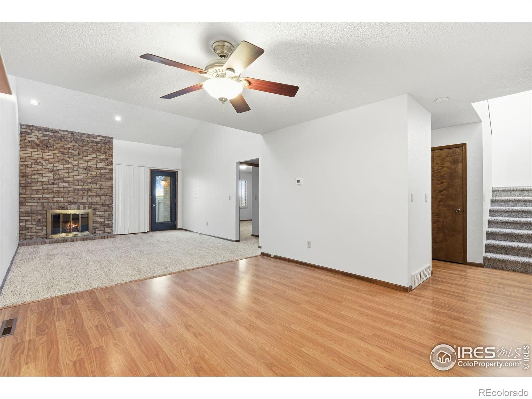
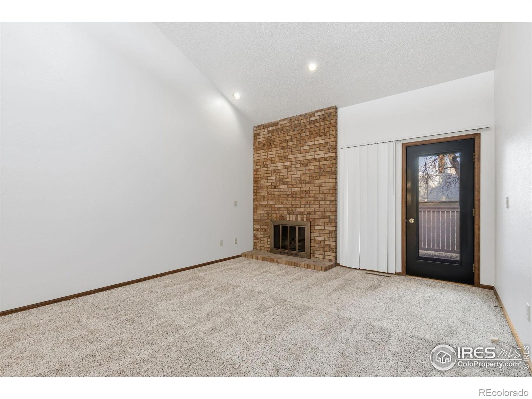
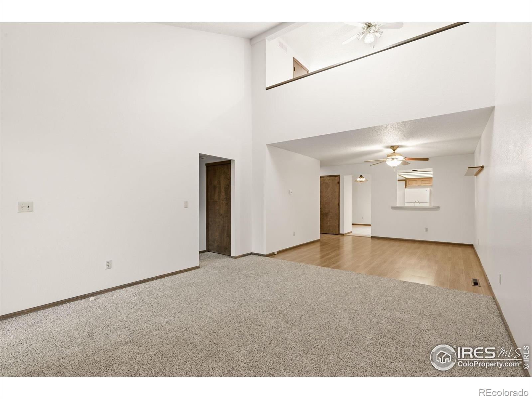

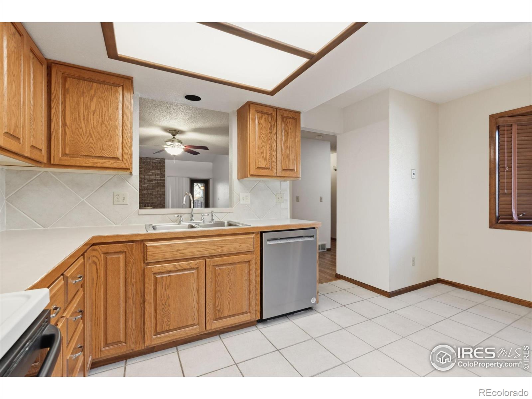
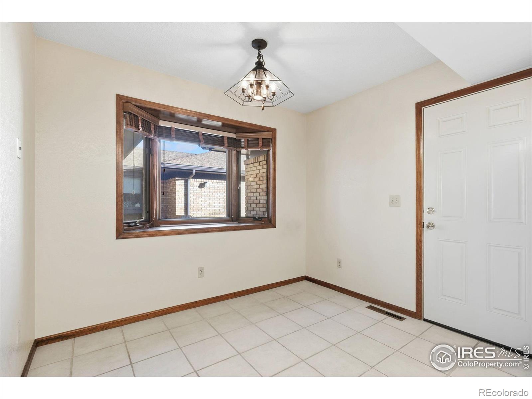
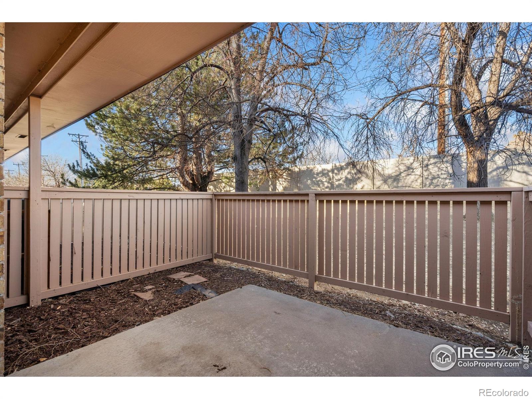
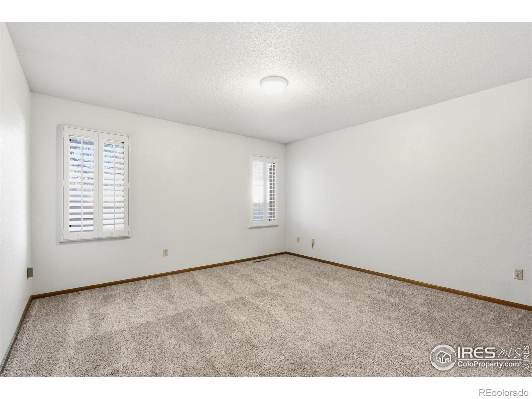
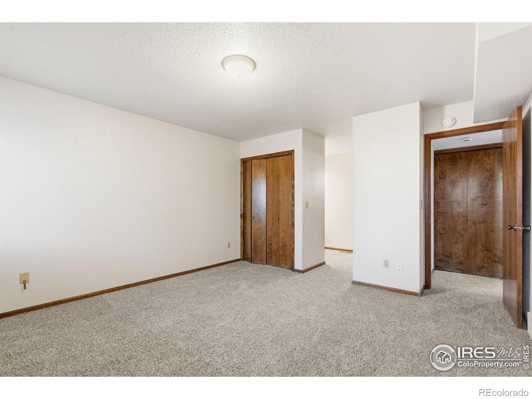
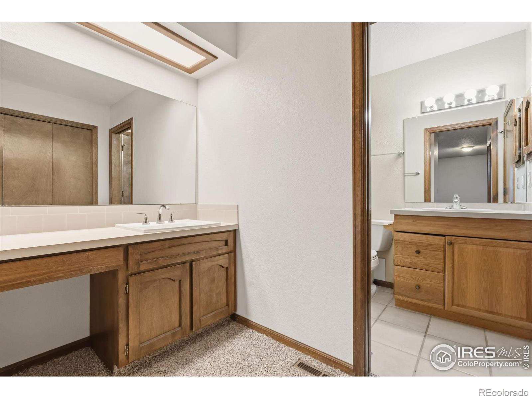

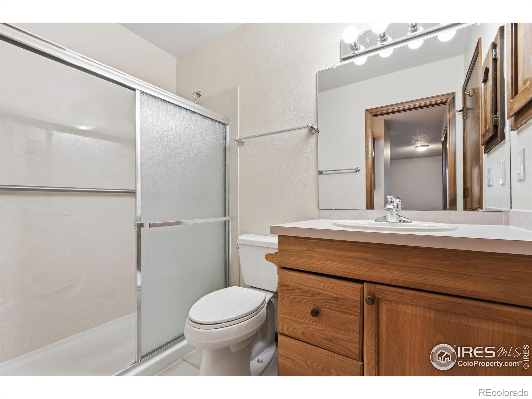
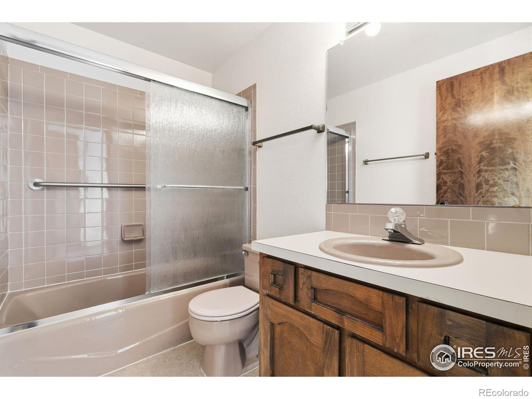
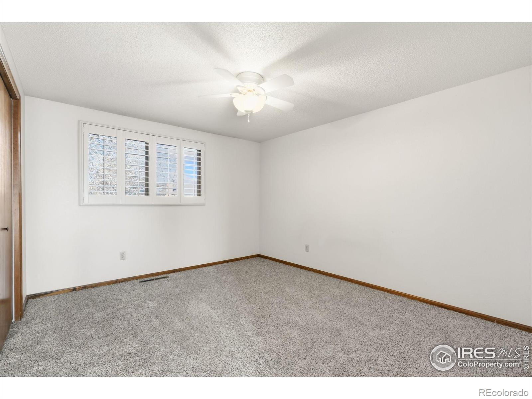
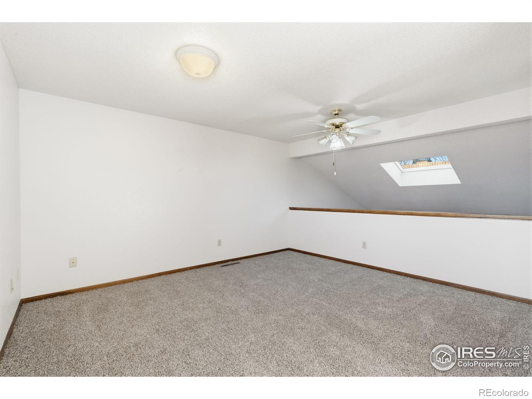
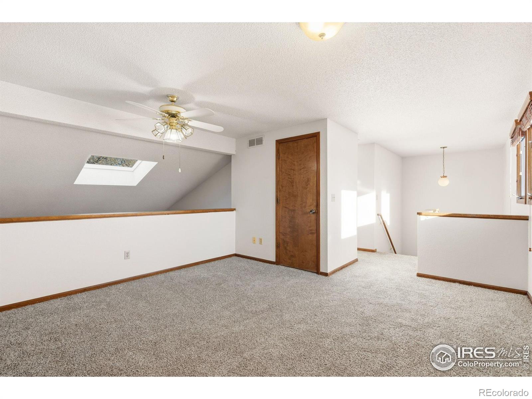
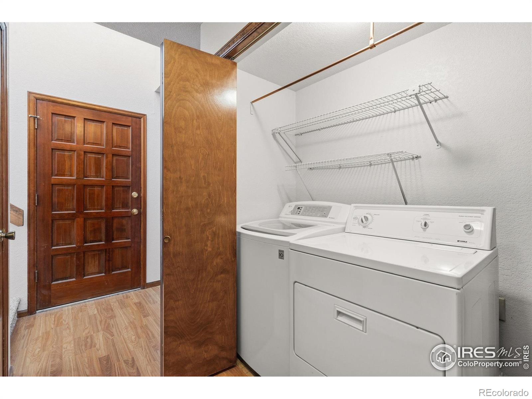
Rare Aspen Place townhome across from Benson Sculpture Park. Brick, sunlit 2 bed, 2 bath condo w/ vaulted ceilings, skylight, & brick gas fireplace. Main floor primary suite w/ large closet & shared bath. Main floor laundry for easy living. Open floor plan w/ bright living & dining area. Bonus loft upstairs perfect for office or guest space. Private patio for morning coffee or entertaining. 2-car attached garage w/ storage. New carpet. HOA covers exterior maintenance, lawn care, snow removal & insurance. Ideal location near Lake Loveland, North Lake Park, golf, restaurants, & shopping. Just minutes to downtown Loveland. Homes in this sought-after community rarely hit the market!

2
beds

2
baths

1,652 Sq.Ft. LIVING AREA

10,454 Sq.Ft. lot

Liz Barnez

Liz Barnez

Features & Amenities

Interior

  • total bedrooms2
  • Total bathrooms2
  • full bathrooms2
  • Laundry room In Unit
  • Flooring Wood
  • Fireplace Gas
  • APPLIANCES Dishwasher, Dryer, Oven, Refrigerator, Washer
  • other interior Features Jack Jill Bathroom, Open Floorplan, Vaulted Ceiling(s), Walk-In Closet(s)

Area & Lot

  • Status Sold
  • Date Sold March 10, 2026
  • Living Area1,652 Sq.Ft.
  • Total Area1,652 Sq.Ft.
  • Lot Area10,454 Sq.Ft.
  • MLS® IDIR1051080
  • TypeCondo
  • YEAR BUILT1984
  • NeighborhoodLoveland
  • Elementary SchoolLincoln
  • Middle SchoolLucile Erwin
  • High SchoolLoveland
  • School DistrictThompson R2-J

Exterior

  • STORIES2
  • Garage Space2.0
  • water SourcePublic
  • utilitiesElectricity Available, Natural Gas Available
  • roofComposition
  • lot featuresCul-De-Sac, Level, Sprinklers In Front
  • HEAT TYPEForced Air
  • AIR CONDITIONINGCentral Air
  • security FeaturesSmoke Detector(s)

Financial

  • Sales Price$393,000
  • Real Estate Tax $1,759/yr
  • HOA $345/mo
  • Zoning R3E

Follow Me on Instagram

Work with Carla

With 20+ years of interior design experience, I see what most agents miss. Ready to find a home that fits your lifestyle—not the other way around?