13550 Washington Street Unit: 5A
SEE ALL PHOTOS
13550 Washington Street Unit: 5A
Sold

13550 Washington Street Unit: 5A

13550 Washington Street Unit: 5A, Thornton, CO 80241

$484,000
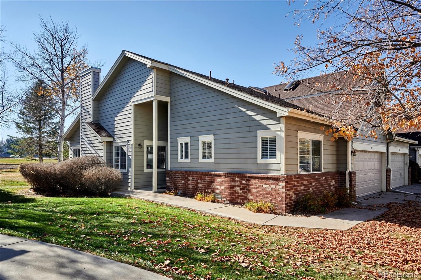
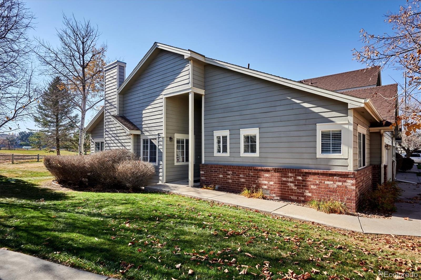
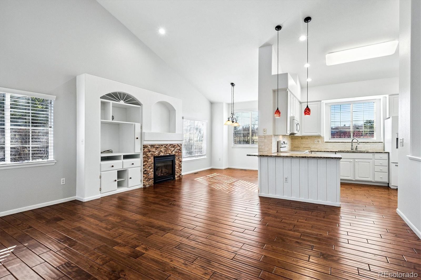
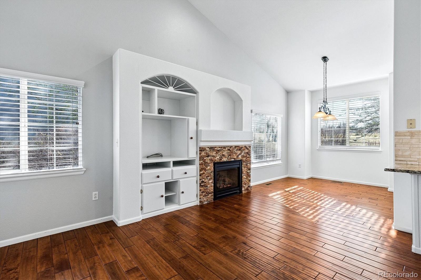
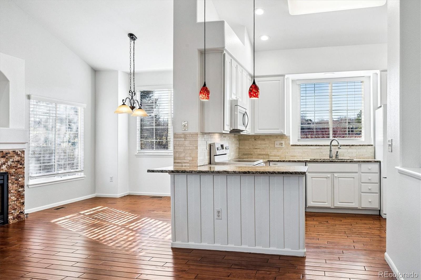
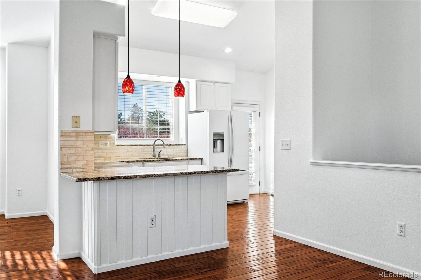
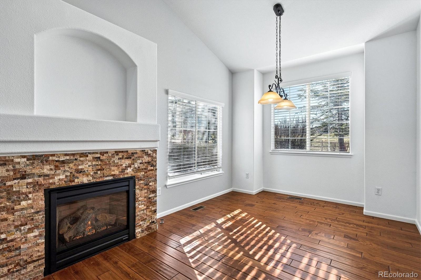
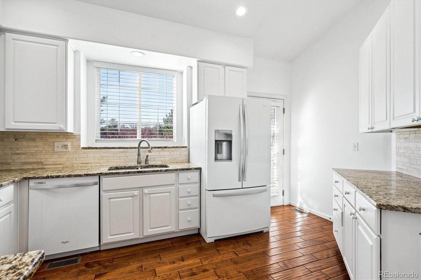
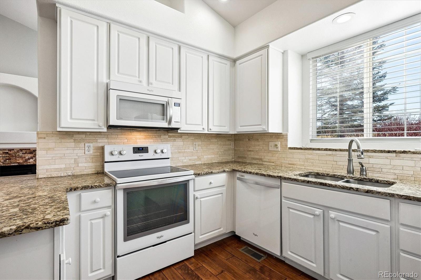
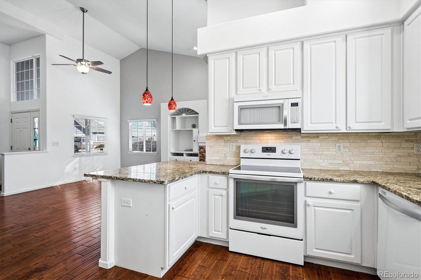
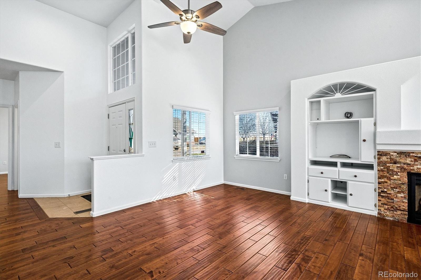
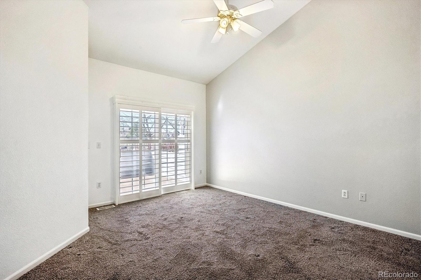
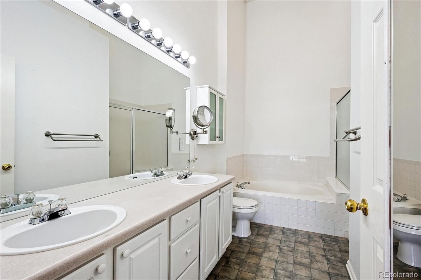
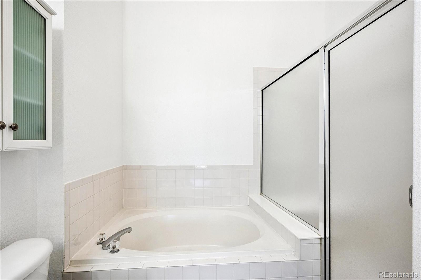
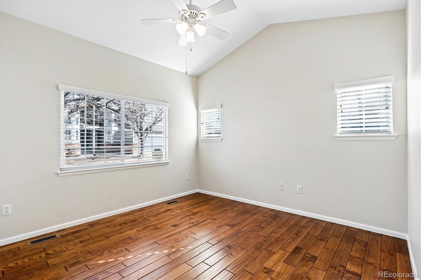
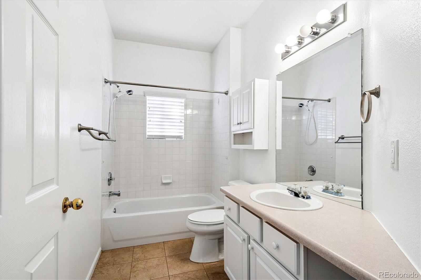
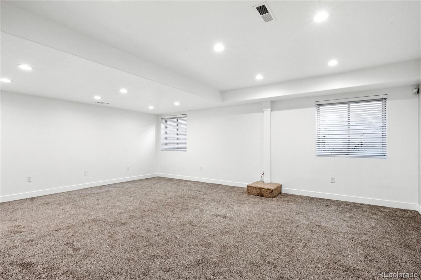
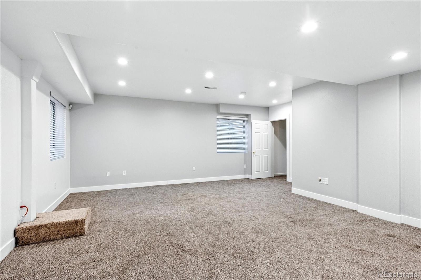
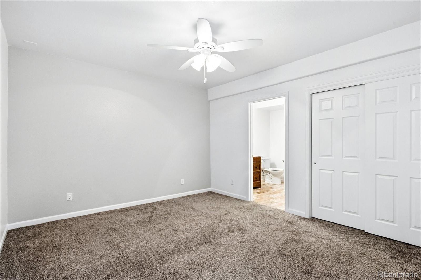
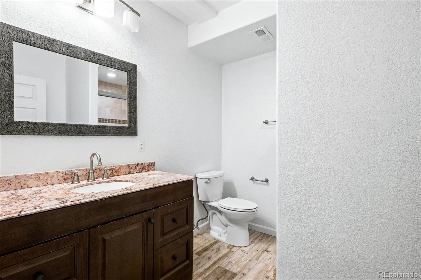
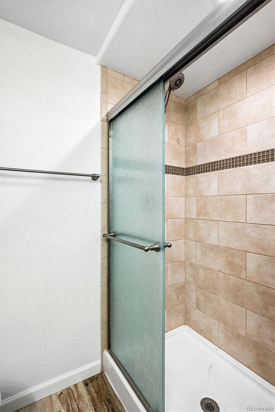
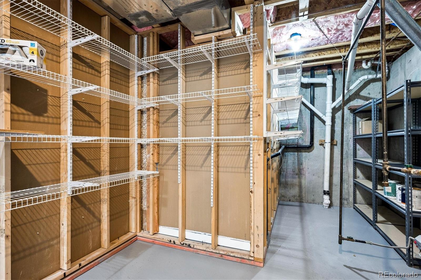
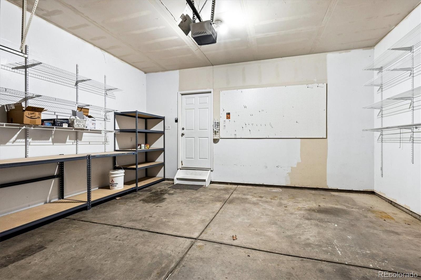
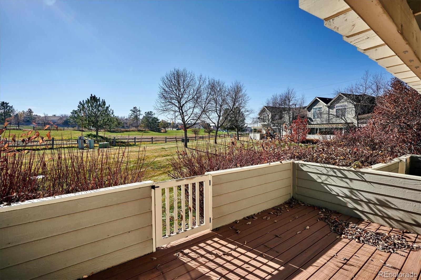
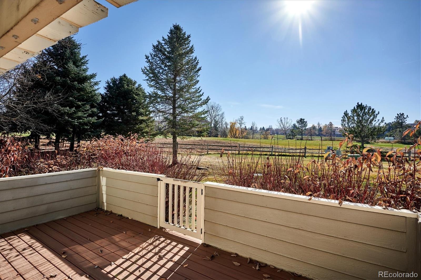
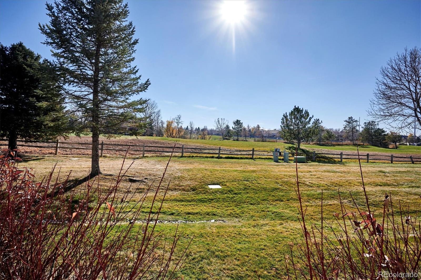
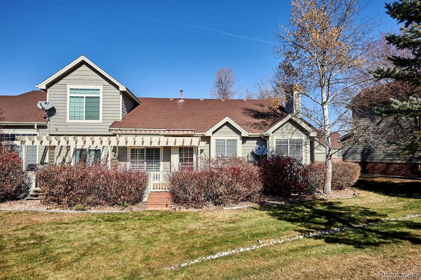
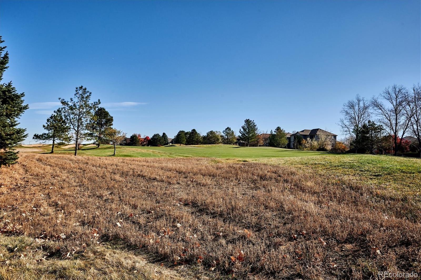
This fantastic end unit ranch backing to the golf course is paradise.Sit on the wonderful deck with a retractable awning, have a cup of coffee and watch the golfers.You do not want to miss out on this unit, lots of bells and whistles.Hardwood floors, granite countertops, gas fireplace, new exterior paint, finished basement,3/4 bath.The exterior was just painted, new roof and gutters as well all covered by the HOA.This is a great smaller community in a super location close to highways, stores, trails and much more.A REAL KEEPER!!

3
beds

3
baths

2,250 Sq.Ft. LIVING AREA

6,233 Sq.Ft. lot

Anna Krioukova

Anna Krioukova

Features & Amenities

Interior

  • total bedrooms3
  • Total bathrooms3
  • full bathrooms2
  • three quarter bathroom1

Area & Lot

  • Status Sold
  • Date Sold May 15, 2026
  • Living Area2,250 Sq.Ft.
  • Total Area2,250 Sq.Ft.
  • Lot Area6,233 Sq.Ft.
  • MLS® ID9425323
  • TypeTownhouse
  • YEAR BUILT1999
  • NeighborhoodThornton
  • Elementary SchoolHunters Glen
  • Middle SchoolCentury
  • High SchoolMountain Range
  • School DistrictAdams 12 5 Star Schl

Exterior

  • STORIES1
  • Garage Space2.0
  • water SourcePublic
  • utilitiesCable Available, Electricity Available, Electricity Connected, Natural Gas Connected, Phone Connected
  • roofComposition
  • HEAT TYPEForced Air
  • AIR CONDITIONINGCentral Air
  • sewerPublic Sewer

Financial

  • Sales Price$484,000
  • Real Estate Tax $3,635/yr
  • HOA $370/mo

Follow Me on Instagram

Work with Carla

With 20+ years of interior design experience, I see what most agents miss. Ready to find a home that fits your lifestyle—not the other way around?