1344 S Sherman St
1344 S Sherman St
1344 S Sherman St
1344 S Sherman St
1344 S Sherman St
1344 S Sherman St
1344 S Sherman St
1344 S Sherman St
1344 S Sherman St
1344 S Sherman St
1344 S Sherman St
1344 S Sherman St
1344 S Sherman St
1344 S Sherman St
1344 S Sherman St
1344 S Sherman St
1344 S Sherman St
1344 S Sherman St
1344 S Sherman St
1344 S Sherman St
1344 S Sherman St
1344 S Sherman St
1344 S Sherman St
1344 S Sherman St
1344 S Sherman St
1344 S Sherman St
1344 S Sherman St
SEE ALL PHOTOS
1344 S Sherman St
1344 S Sherman St
1344 S Sherman St
1344 S Sherman St
1344 S Sherman St
1344 S Sherman St
1344 S Sherman St
1344 S Sherman St
1344 S Sherman St
1344 S Sherman St
1344 S Sherman St
1344 S Sherman St
1344 S Sherman St
1344 S Sherman St
1344 S Sherman St
1344 S Sherman St
1344 S Sherman St
1344 S Sherman St
1344 S Sherman St
1344 S Sherman St
1344 S Sherman St
1344 S Sherman St
1344 S Sherman St
1344 S Sherman St
1344 S Sherman St
1344 S Sherman St
1344 S Sherman St
Courtesy of , Daniel Herron Listing Contact: [email protected],720-323-9178 
Sold

1344 S Sherman St

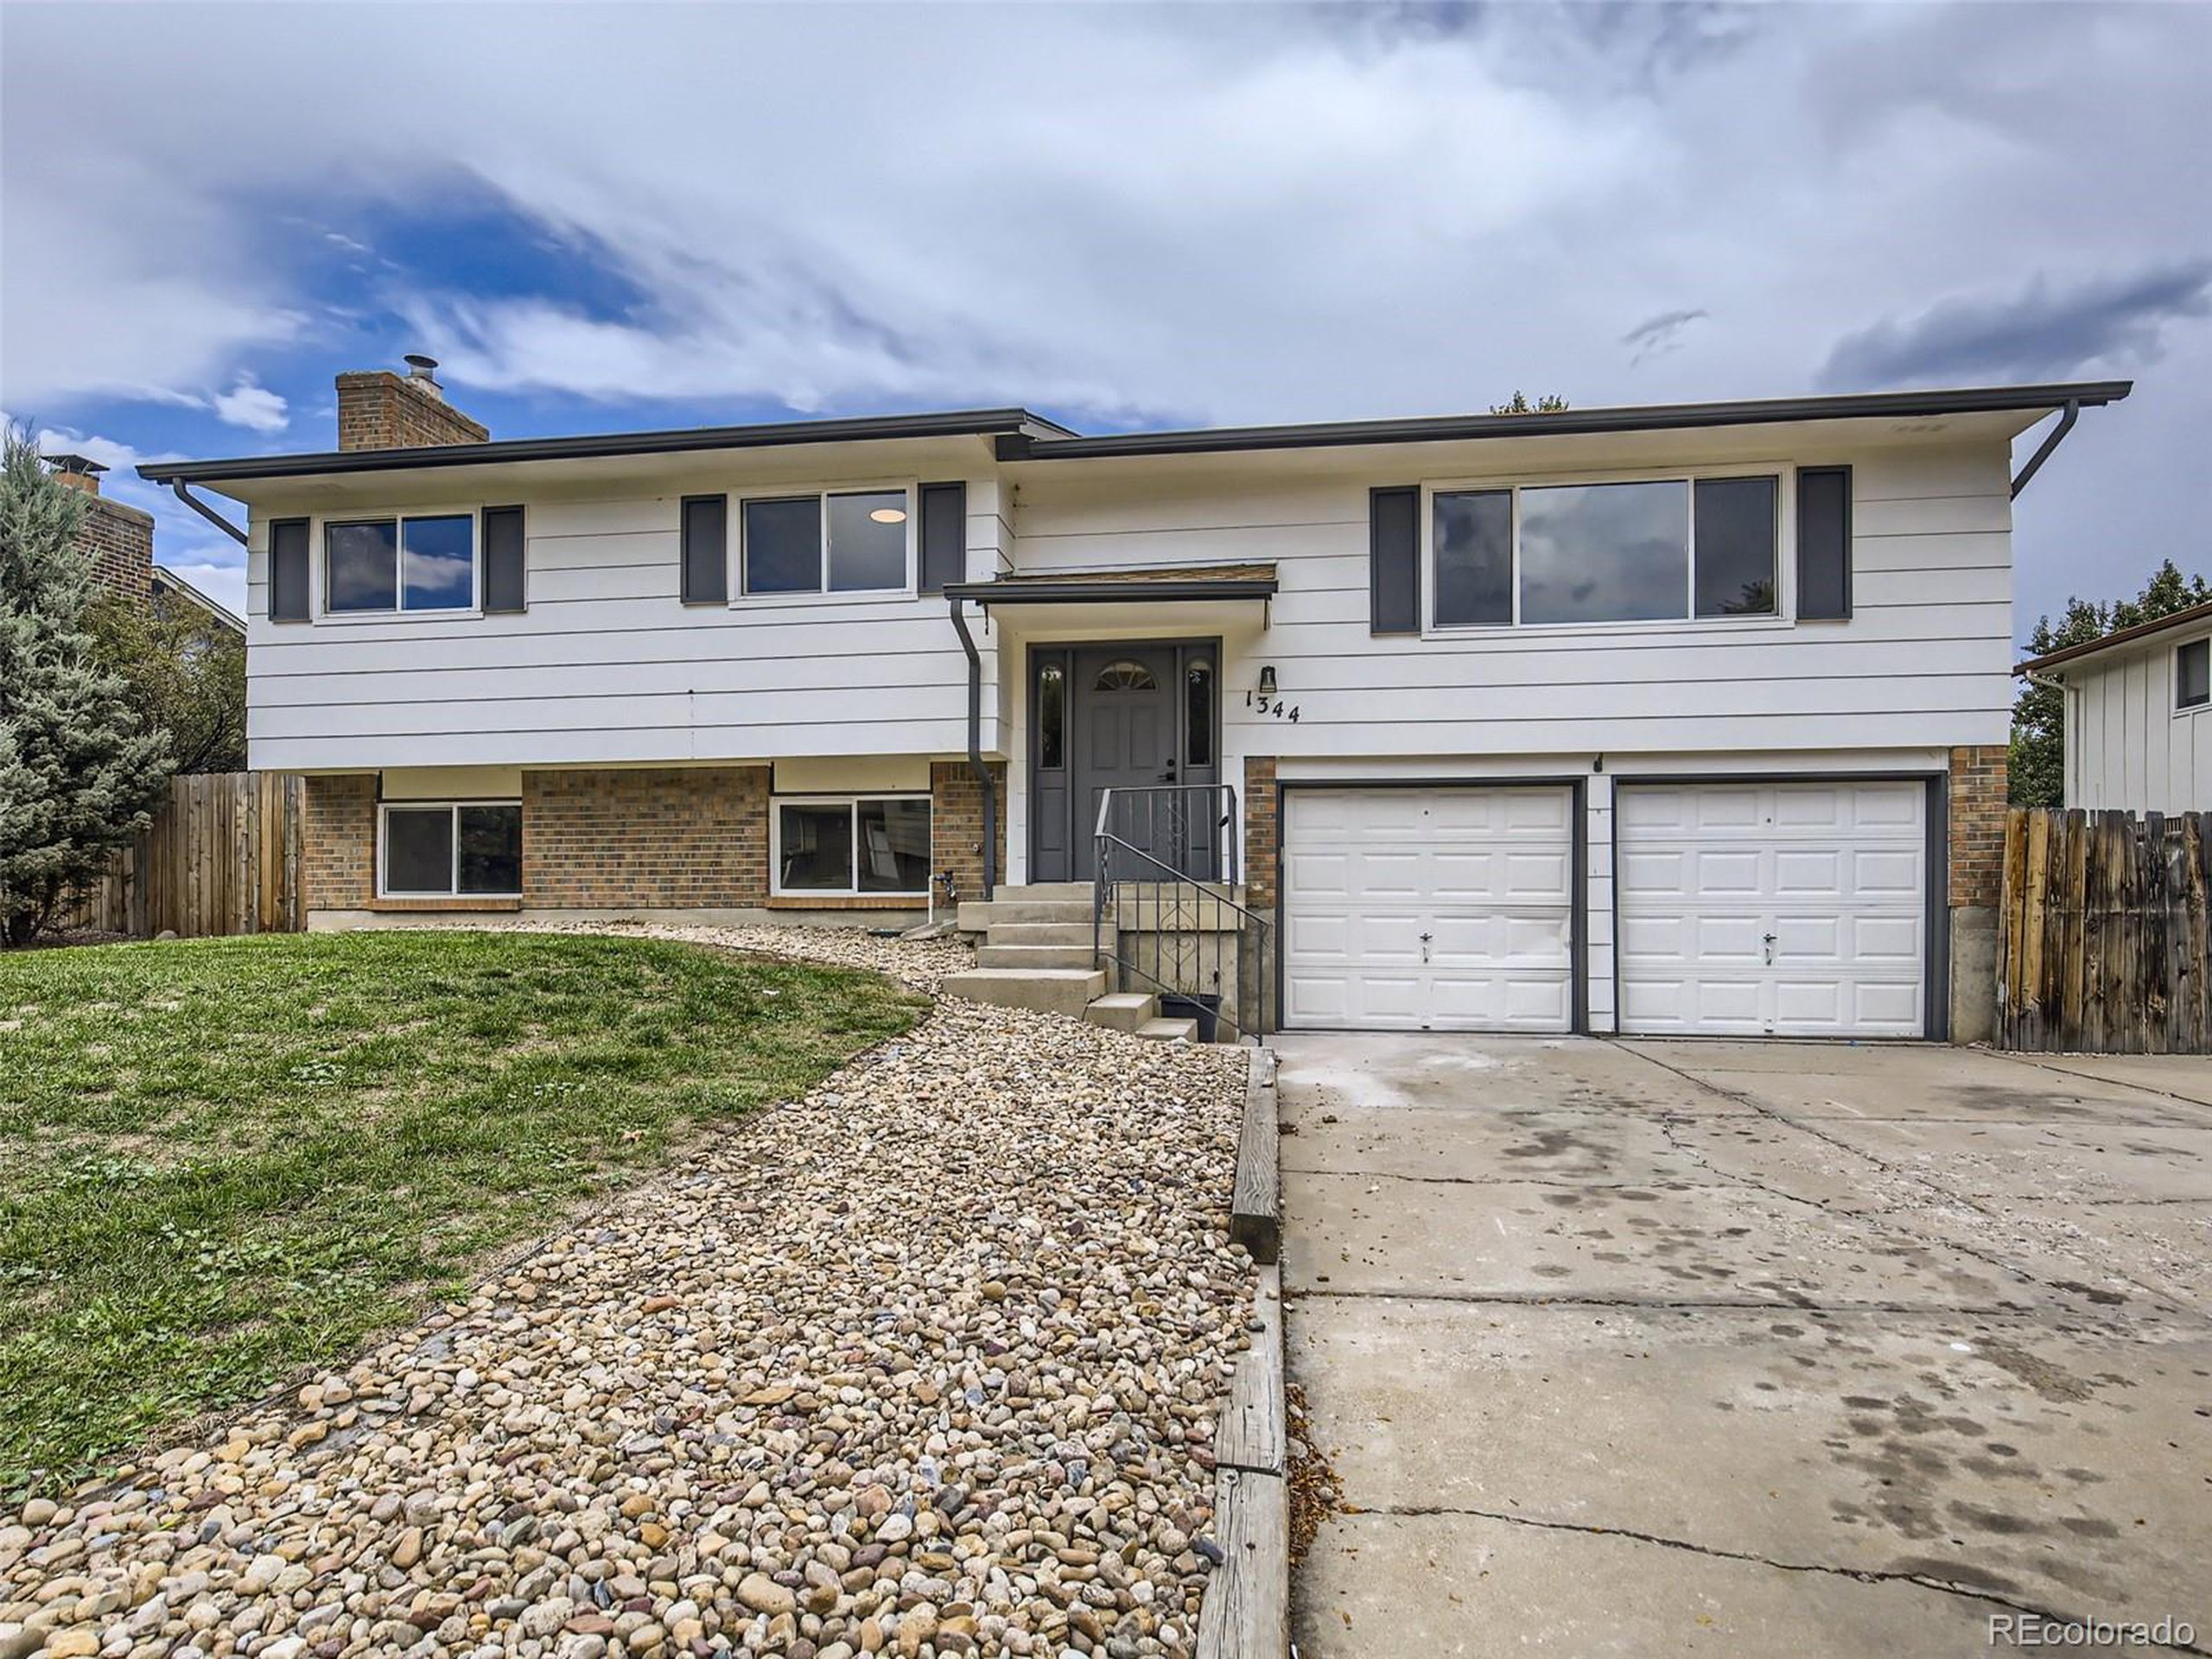
1344 S Sherman St, Longmont, CO 80501

$550,000
*** 4.75% seller offering preferred lender rate - over $1,000 monthly savings - call for details ***

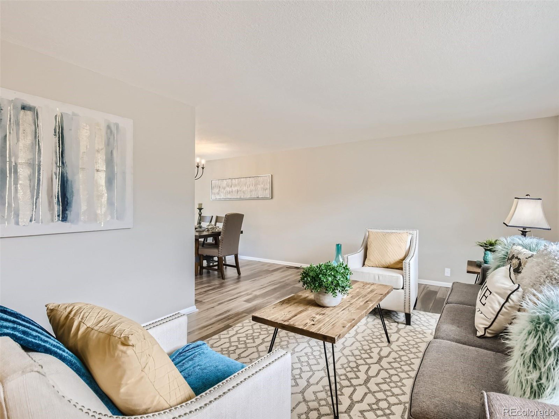
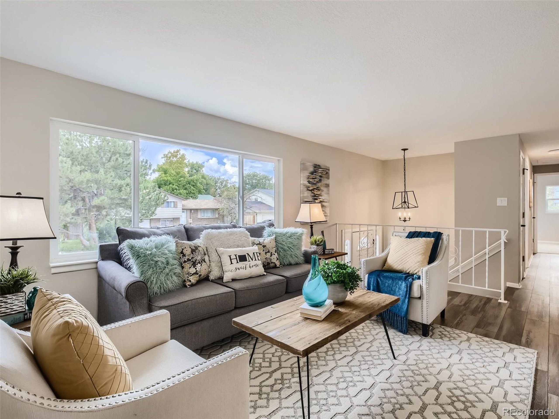
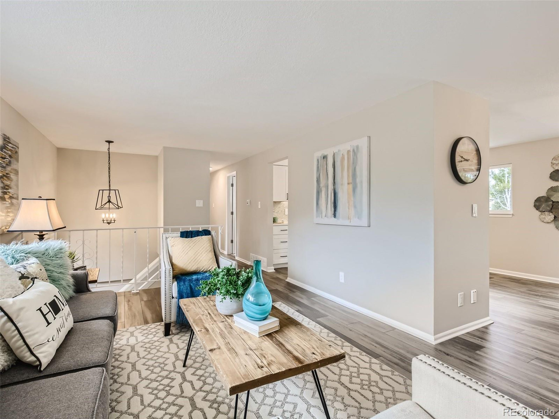
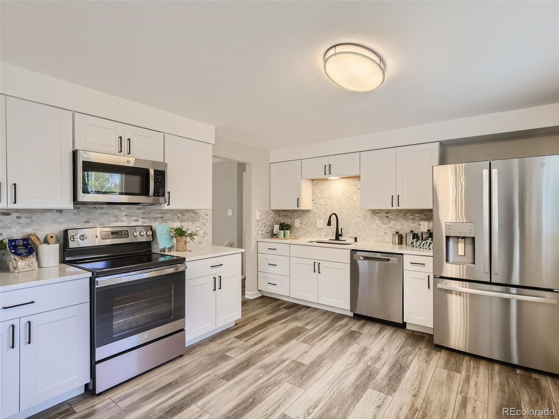
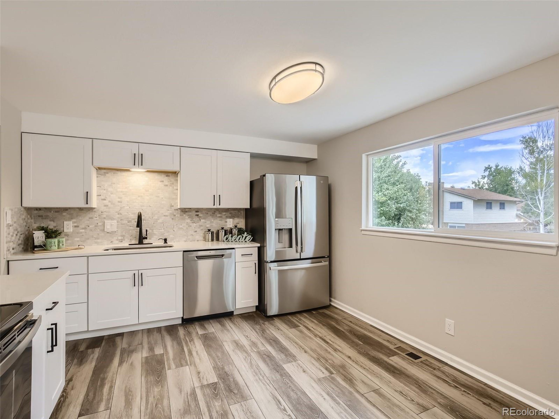
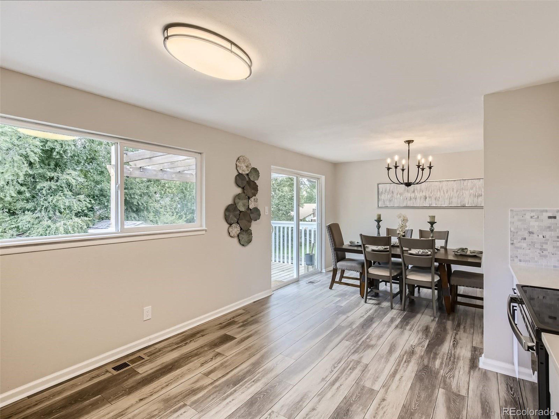
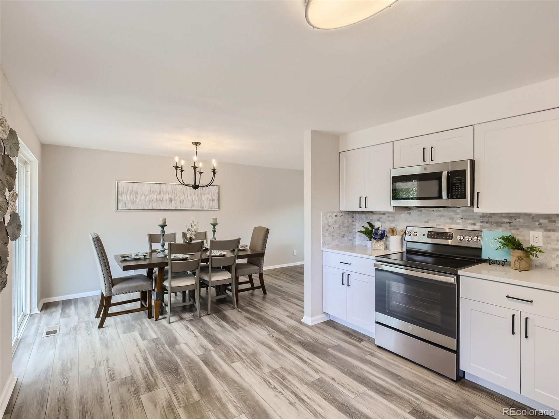
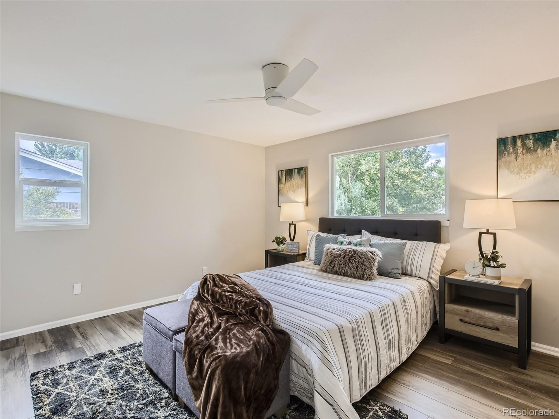
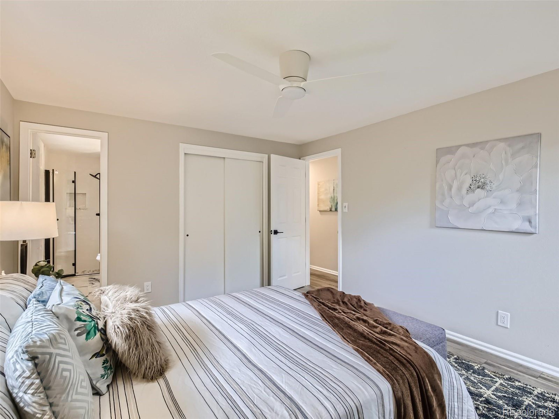
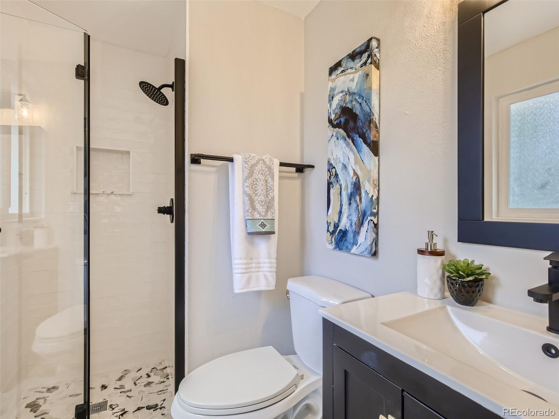
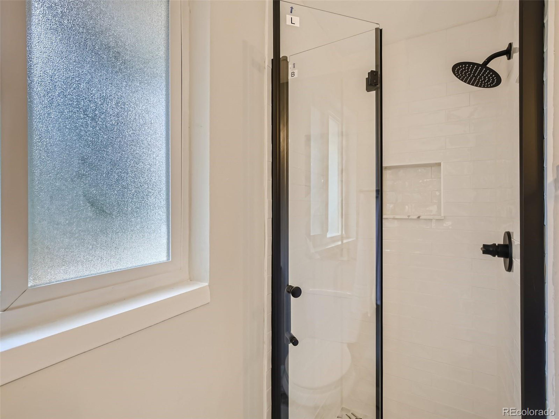
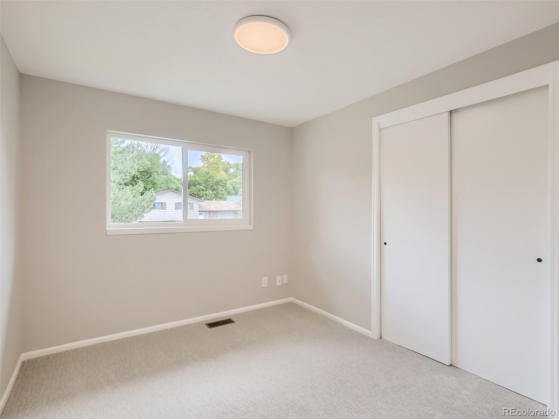
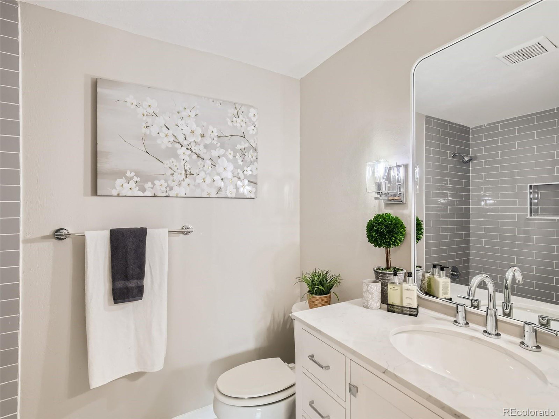
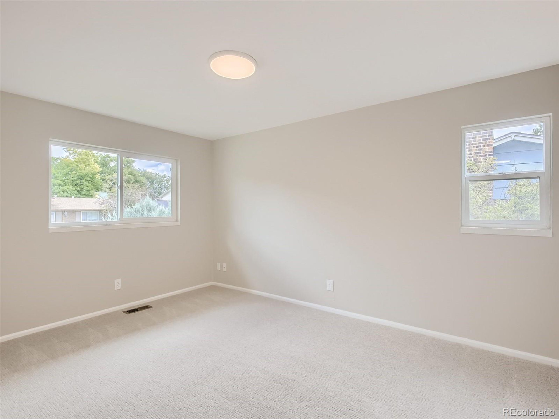
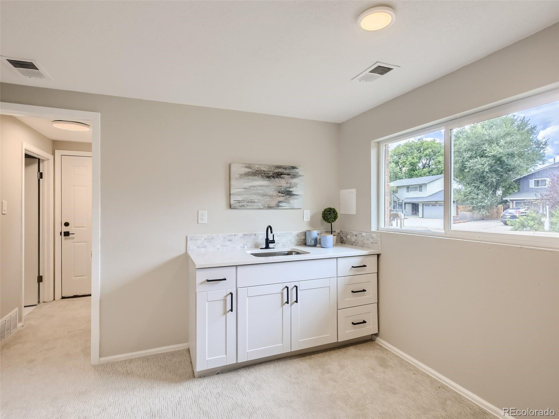
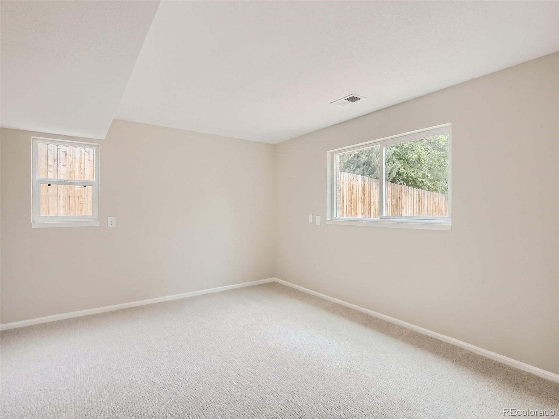
Dream Home Awaits: Dive into the charm of this fully renovated haven. As you enter, be captivated by the stunning new flooring, sophisticated lighting, and modern interior touches that exude luxury. The gourmet kitchen is a chef's paradise with its state-of-the-art stainless steel appliances, sleek quartz countertops, and designer cabinetry. Enjoy the exclusivity of an ensuite primary bedroom, adorned with impeccable finishes, ensuring a sanctuary of relaxation.

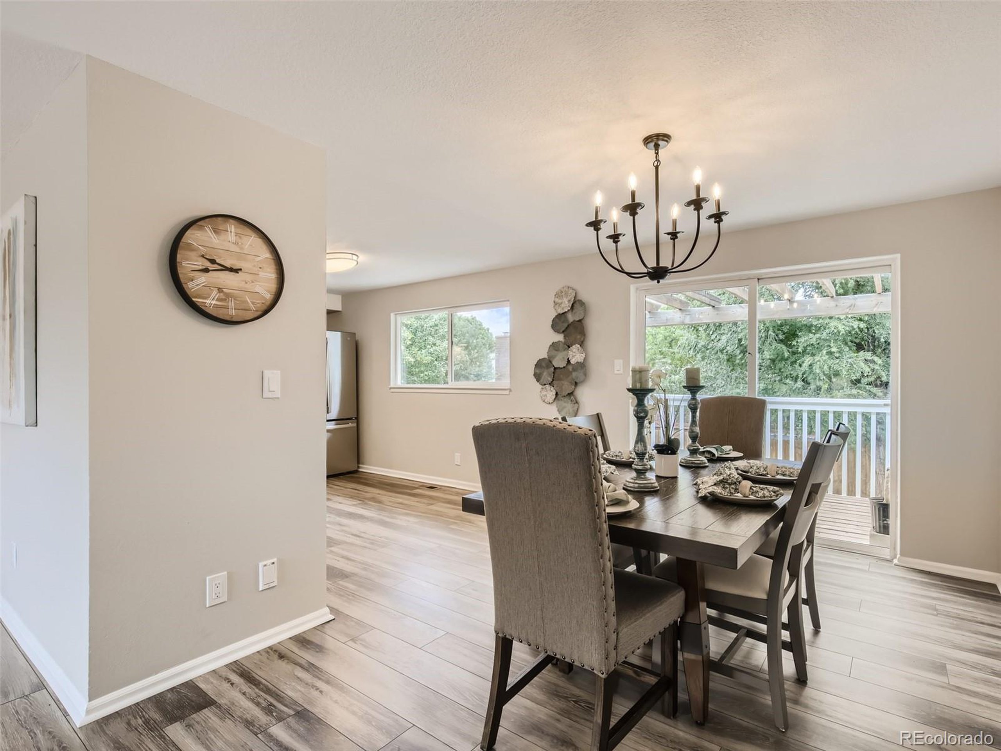
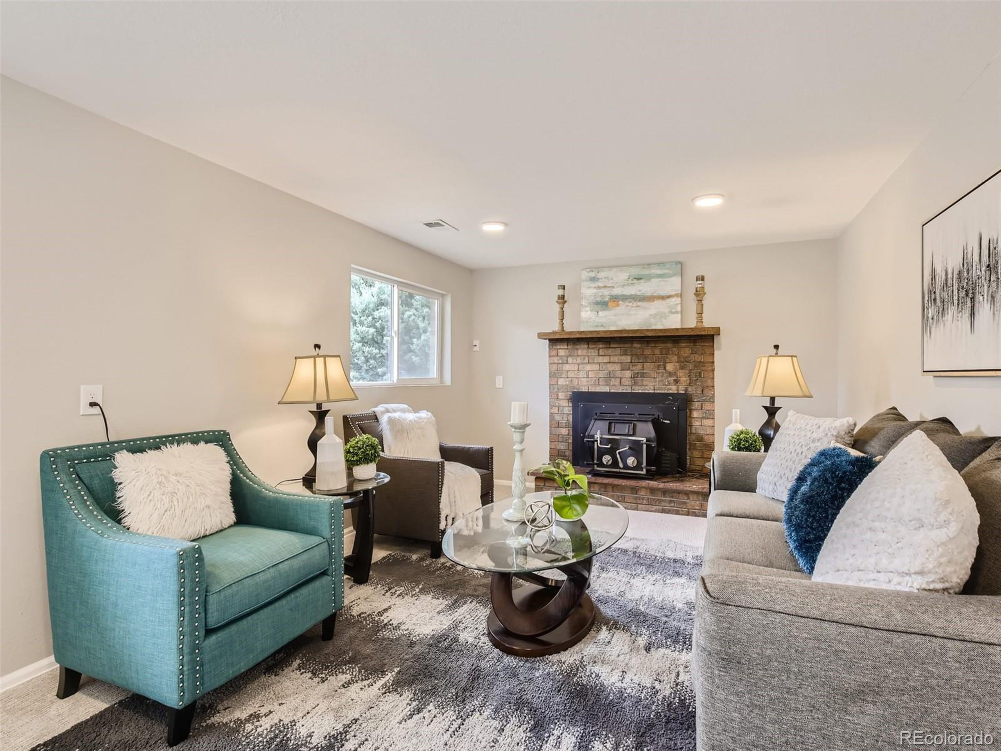
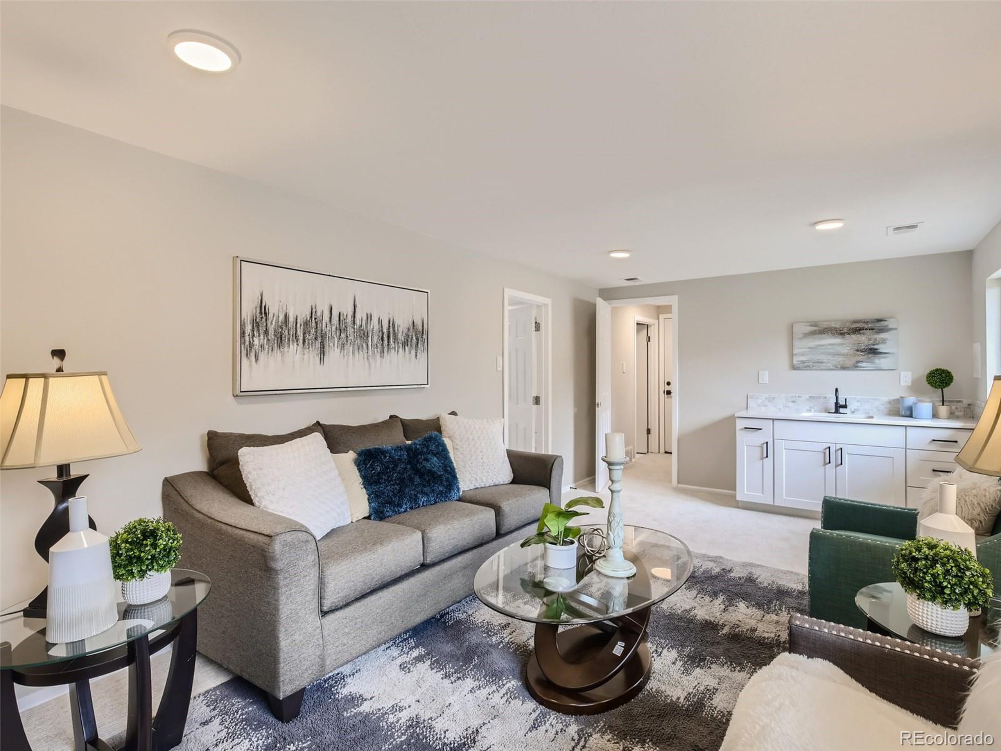
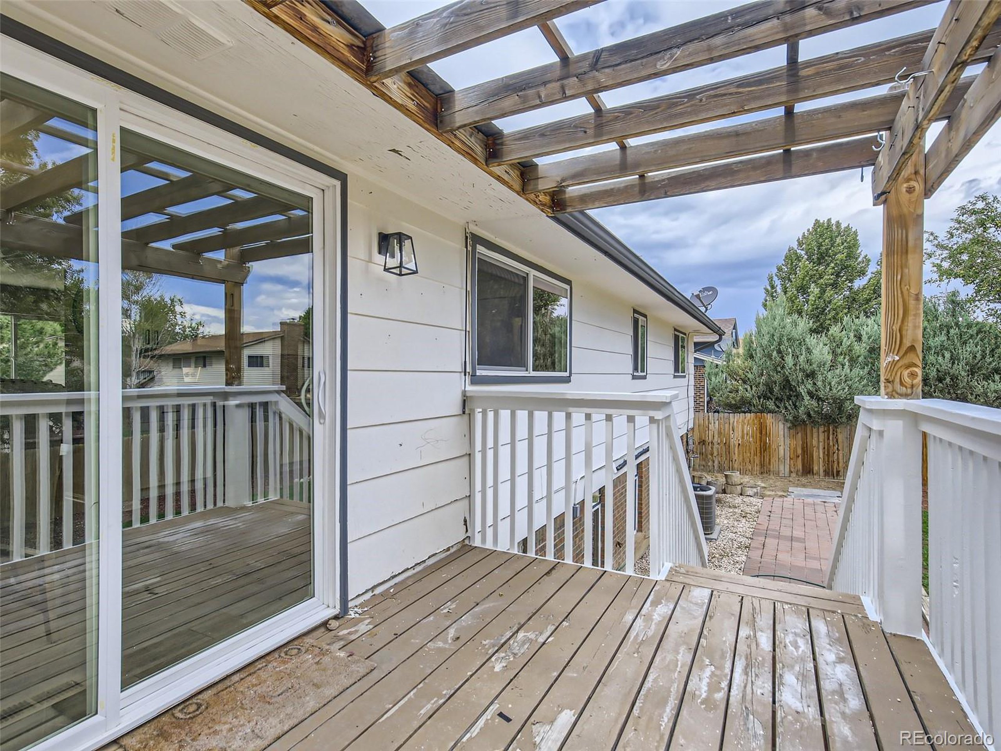
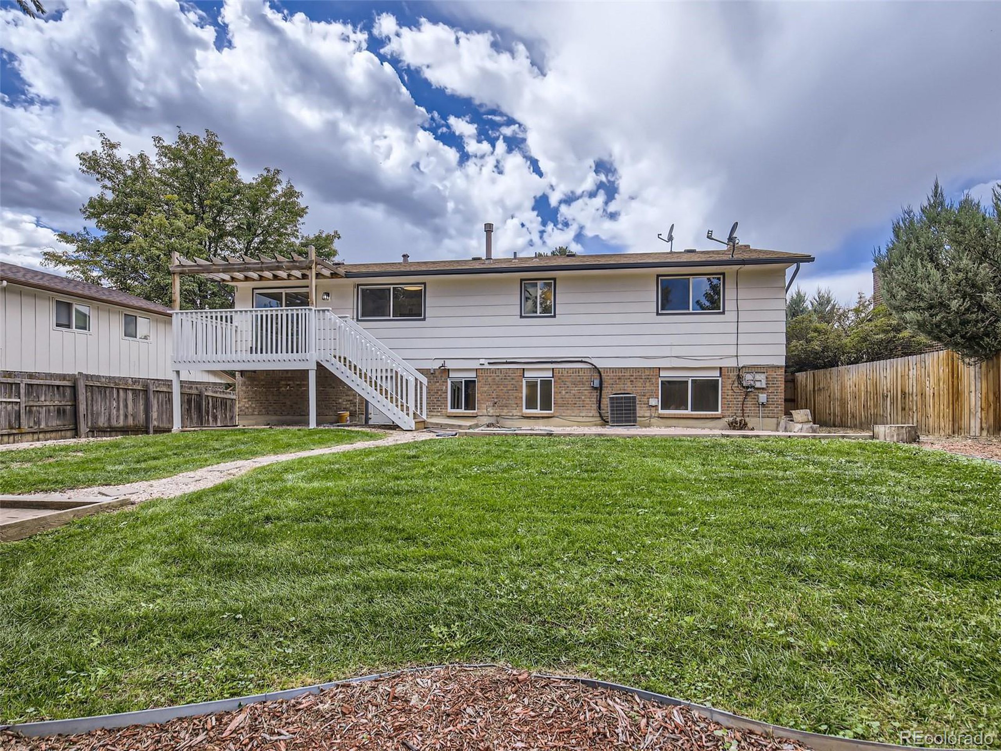
Bright, airy living and dining spaces seamlessly flow onto a deck, ideal for hosting alfresco dinners. The expansive family room, complete with a heartwarming fireplace and wood-burning insert, promises cozy evenings.

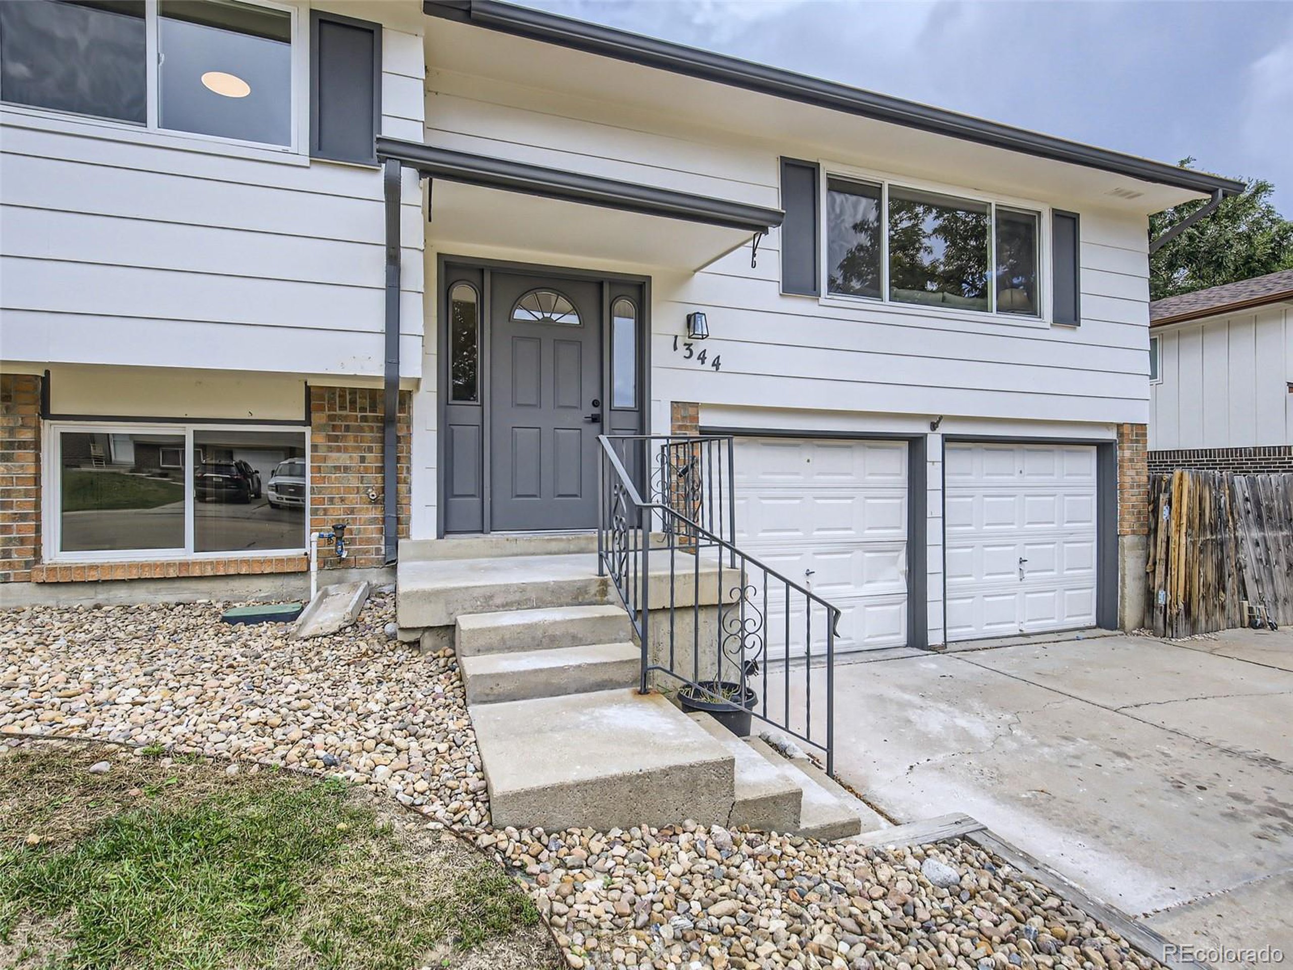
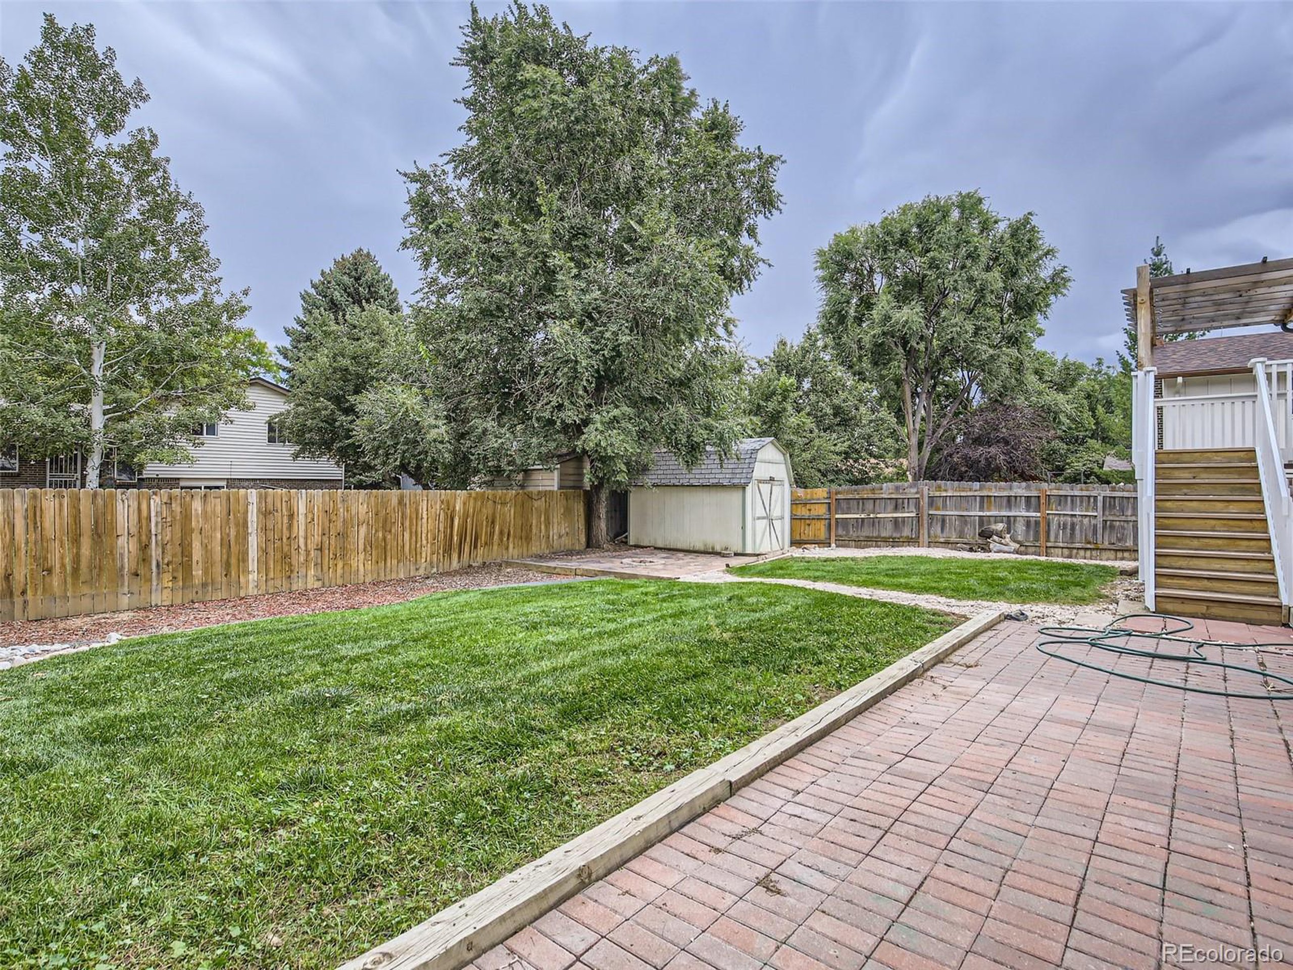
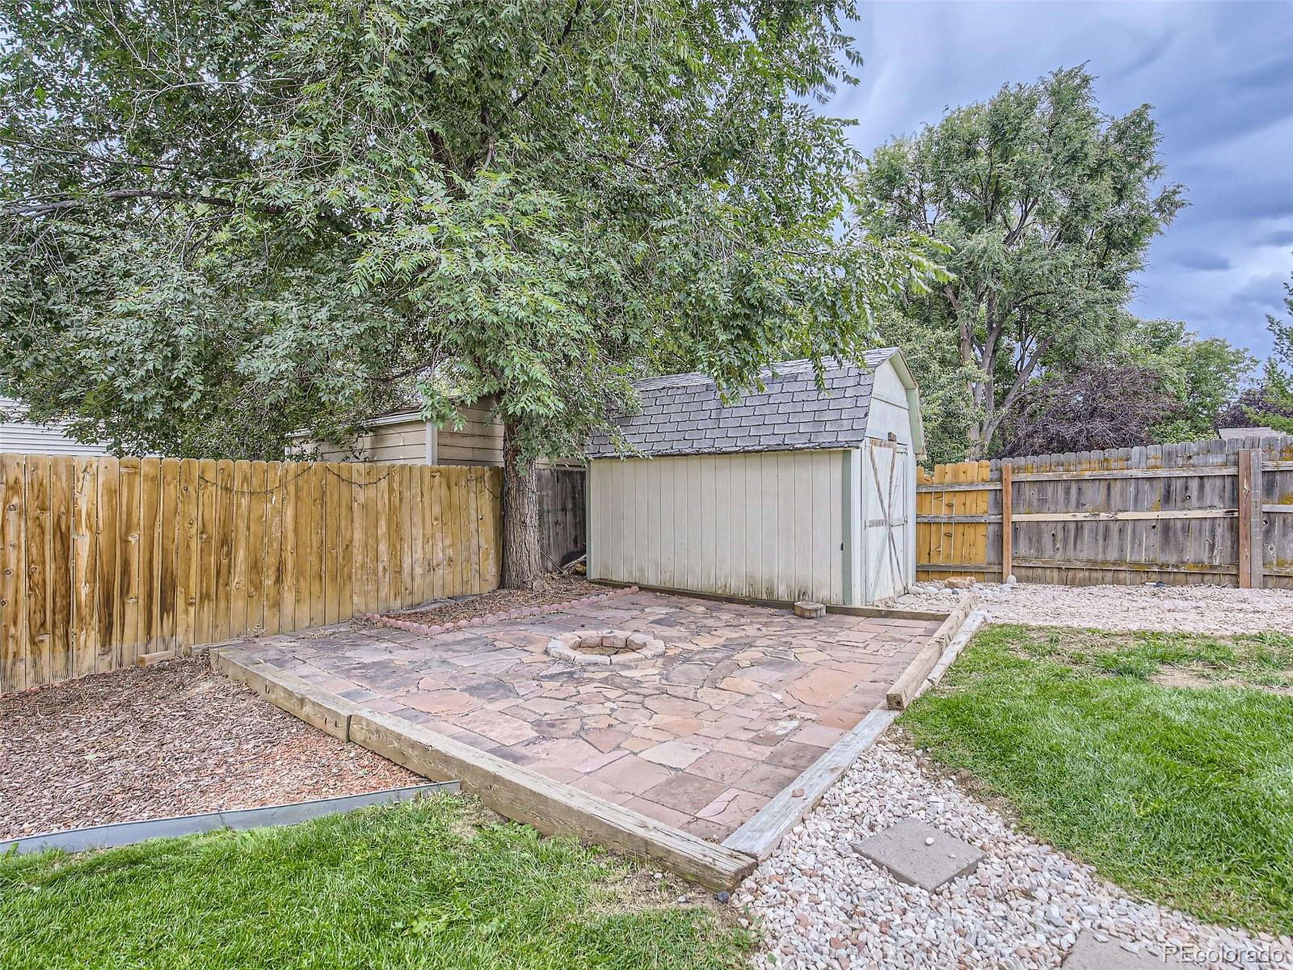
The outdoors complements the interiors with a meticulously landscaped yard and a versatile shed for your storage needs. And, to top it all, a spacious 2-car garage awaits your vehicles. This masterpiece is more than just a home; it's an experience. Don't let this gem slip away!

4
beds

3
baths

1,892 Sq.Ft. LIVING AREA

6,842 Sq.Ft. lot

Features & Amenities

Interior

  • total bedrooms4
  • Total bathrooms3
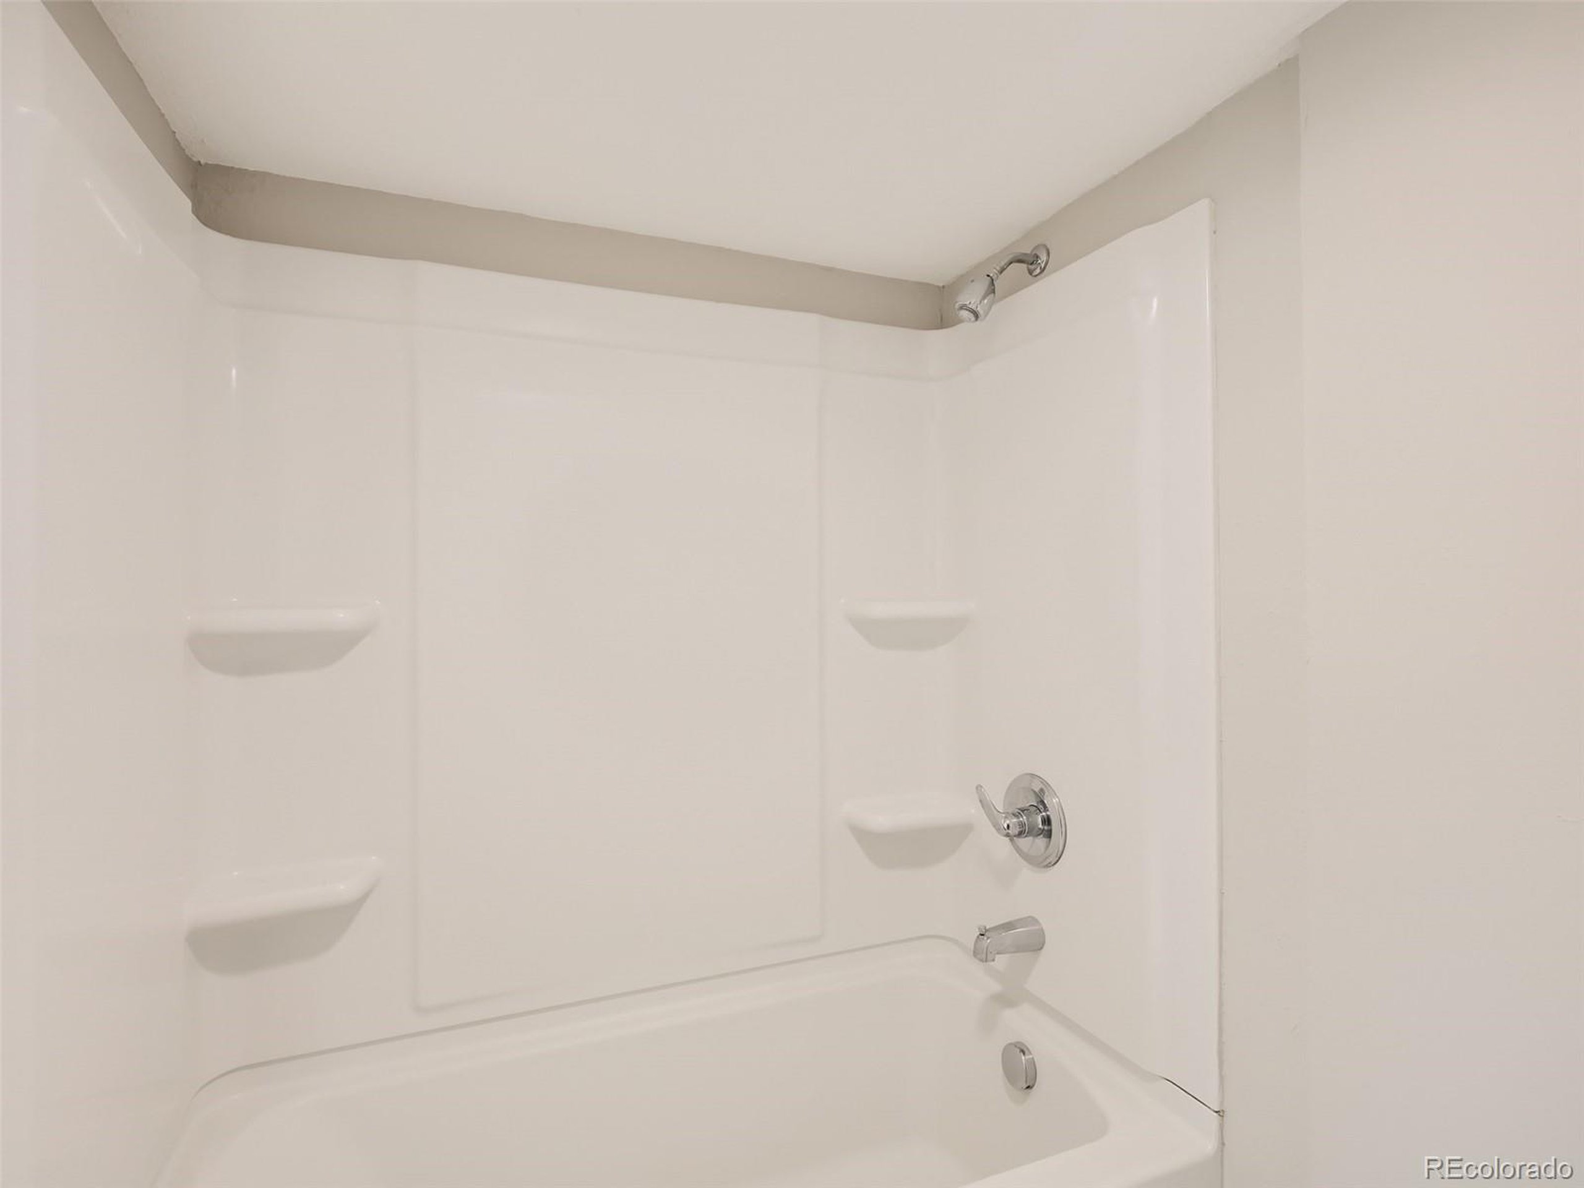
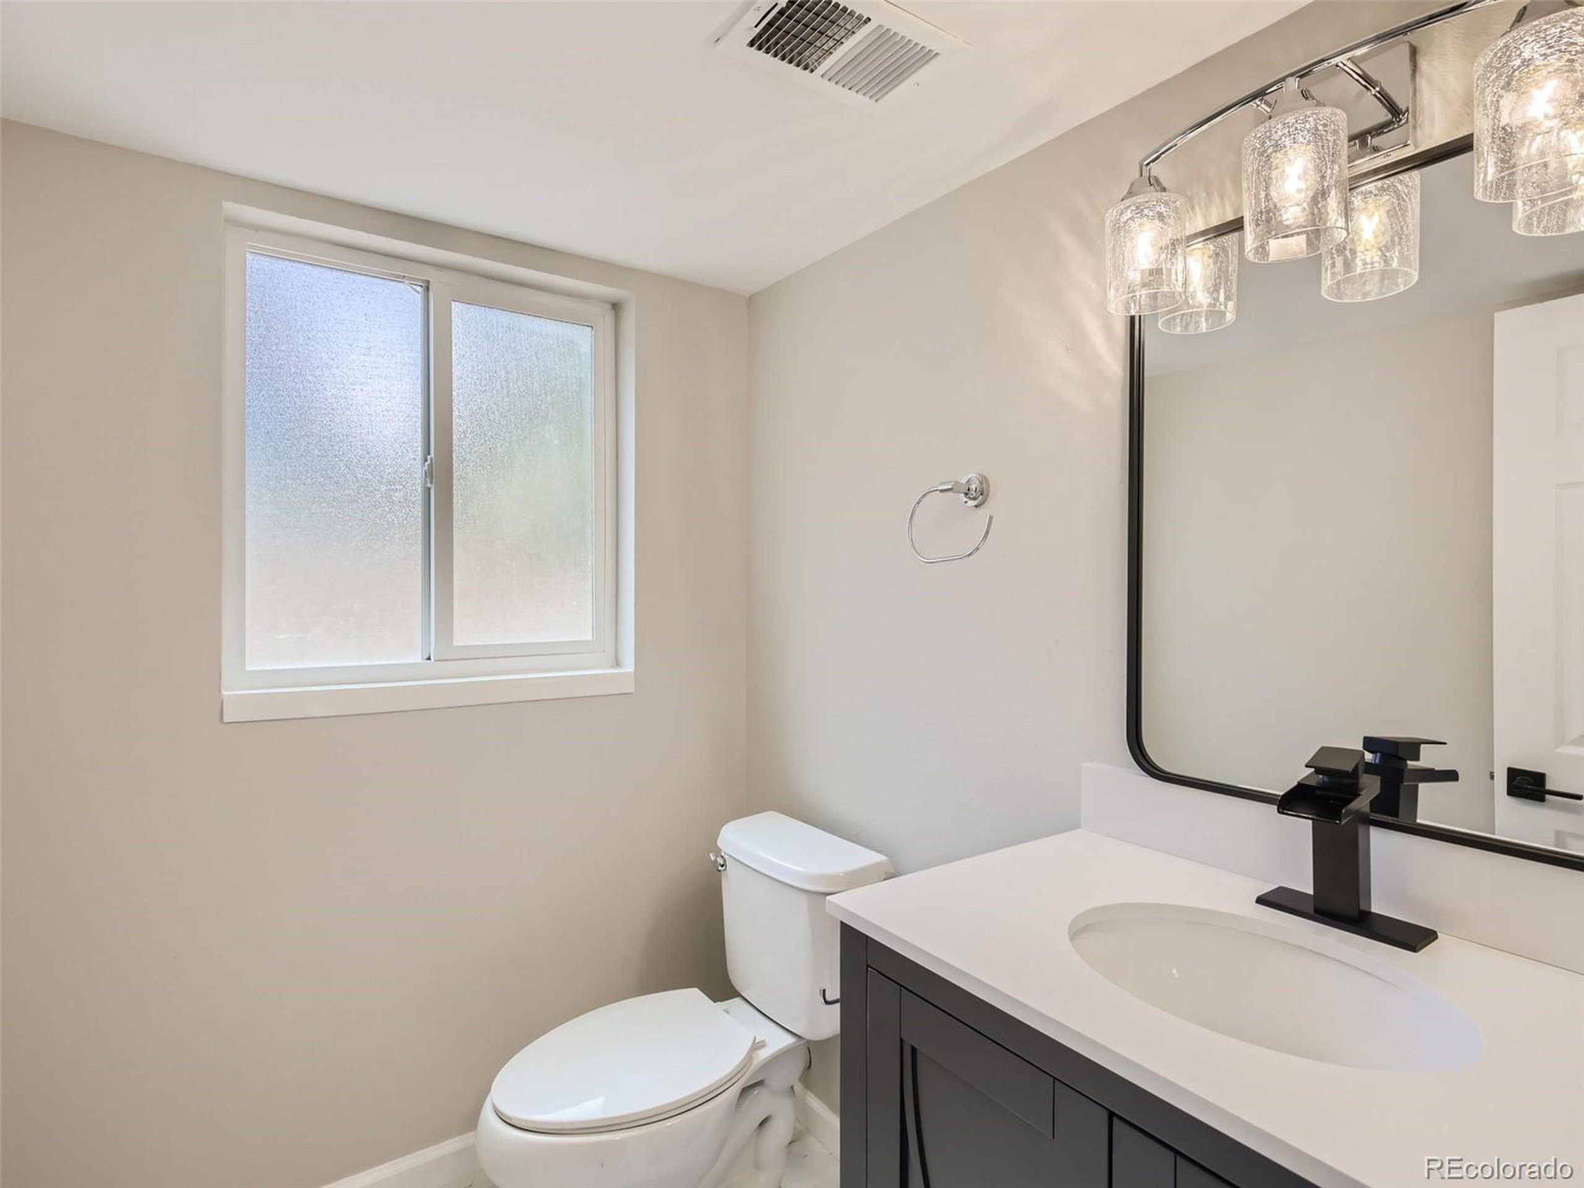
  • full bathrooms2
  • three quarter bathroom1
  • Laundry room Lower Level
  • Fireplace Family/Recreation Room Fireplace, Single Fireplace
  • APPLIANCES Dishwasher, Refrigerator, Microwave, Disposal

Area & Lot

  • Status Sold
  • Date Sold November 30, 2023
  • Living Area1,892 Sq.Ft.
  • Total Area1,892 Sq.Ft.
  • Lot Area6,842 Sq.Ft.
  • MLS® ID3874024
  • TypeResidential
  • YEAR BUILT1974
  • NeighborhoodLongmont
  • Elementary SchoolIndian Peaks
  • Middle SchoolSunset
  • High SchoolNiwot
  • School DistrictST Vrain Dist RE 1J

Exterior

  • STORIES2
  • Garage Space2.0
  • water SourceCity Water
  • roofComposition
  • lot featuresGutters, Lawn Sprinkler System
  • HEAT TYPEForced Air
  • AIR CONDITIONINGCentral Air
  • sewerCity Sewer, Public Sewer
  • other exterior FeaturesBalcony

Financial

  • Sales Price$550,000
  • Real Estate Tax $2,354/yr

Follow Me on Instagram

Work with Carla

With 20+ years of interior design experience, I see what most agents miss. Ready to find a home that fits your lifestyle—not the other way around?