13257 W 26th Avenue
13257 W 26th Avenue
13257 W 26th Avenue
13257 W 26th Avenue
13257 W 26th Avenue
13257 W 26th Avenue
13257 W 26th Avenue
13257 W 26th Avenue
13257 W 26th Avenue
13257 W 26th Avenue
13257 W 26th Avenue
13257 W 26th Avenue
13257 W 26th Avenue
13257 W 26th Avenue
13257 W 26th Avenue
13257 W 26th Avenue
13257 W 26th Avenue
13257 W 26th Avenue
13257 W 26th Avenue
13257 W 26th Avenue
13257 W 26th Avenue
13257 W 26th Avenue
13257 W 26th Avenue
13257 W 26th Avenue
13257 W 26th Avenue
13257 W 26th Avenue
13257 W 26th Avenue
13257 W 26th Avenue
13257 W 26th Avenue
13257 W 26th Avenue
13257 W 26th Avenue
13257 W 26th Avenue
13257 W 26th Avenue
13257 W 26th Avenue
13257 W 26th Avenue
13257 W 26th Avenue
13257 W 26th Avenue
13257 W 26th Avenue
13257 W 26th Avenue
13257 W 26th Avenue
13257 W 26th Avenue
13257 W 26th Avenue
13257 W 26th Avenue
SEE ALL PHOTOS
13257 W 26th Avenue
13257 W 26th Avenue
13257 W 26th Avenue
13257 W 26th Avenue
13257 W 26th Avenue
13257 W 26th Avenue
13257 W 26th Avenue
13257 W 26th Avenue
13257 W 26th Avenue
13257 W 26th Avenue
13257 W 26th Avenue
13257 W 26th Avenue
13257 W 26th Avenue
13257 W 26th Avenue
13257 W 26th Avenue
13257 W 26th Avenue
13257 W 26th Avenue
13257 W 26th Avenue
13257 W 26th Avenue
13257 W 26th Avenue
13257 W 26th Avenue
13257 W 26th Avenue
13257 W 26th Avenue
13257 W 26th Avenue
13257 W 26th Avenue
13257 W 26th Avenue
13257 W 26th Avenue
13257 W 26th Avenue
13257 W 26th Avenue
13257 W 26th Avenue
13257 W 26th Avenue
13257 W 26th Avenue
13257 W 26th Avenue
13257 W 26th Avenue
13257 W 26th Avenue
13257 W 26th Avenue
13257 W 26th Avenue
13257 W 26th Avenue
13257 W 26th Avenue
13257 W 26th Avenue
13257 W 26th Avenue
13257 W 26th Avenue
13257 W 26th Avenue
Sold

13257 W 26th Avenue

13257 W 26th Avenue, Golden, CO 80401

$1,350,000
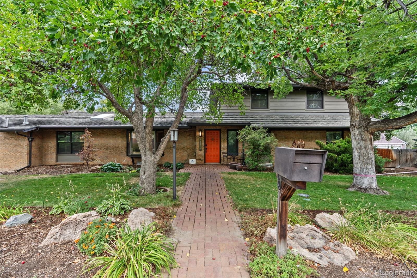
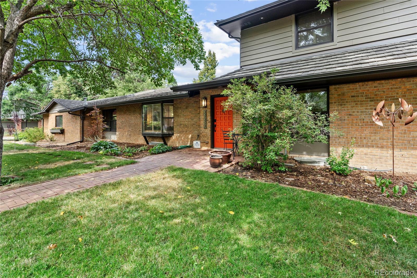
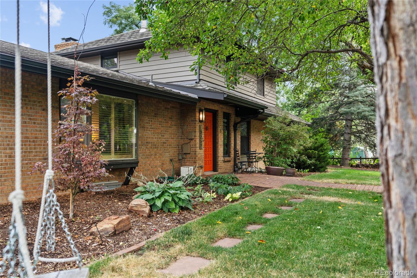
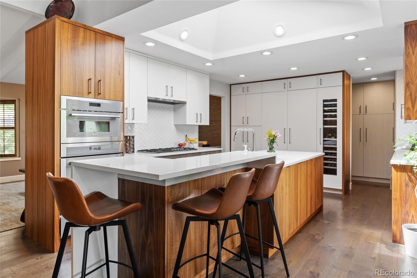
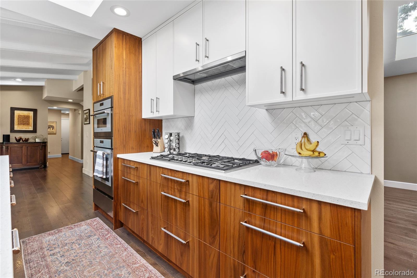
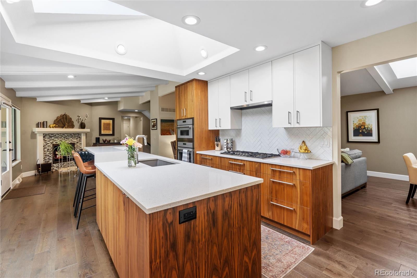
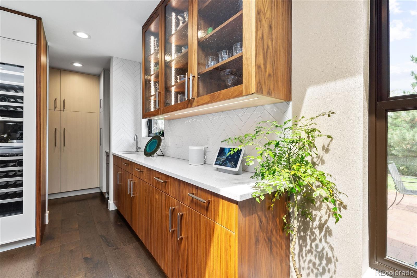

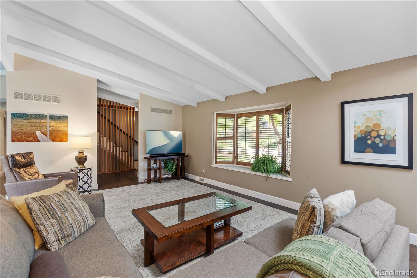
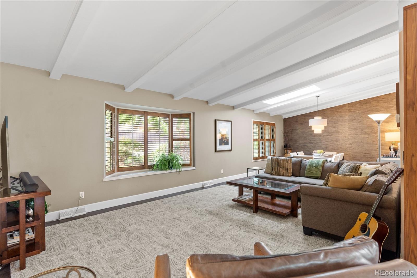
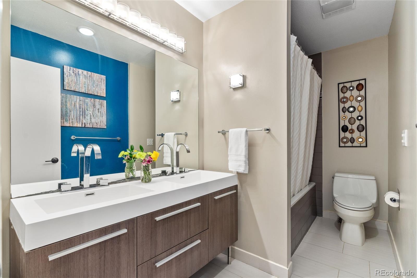
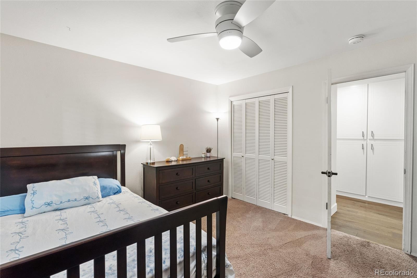
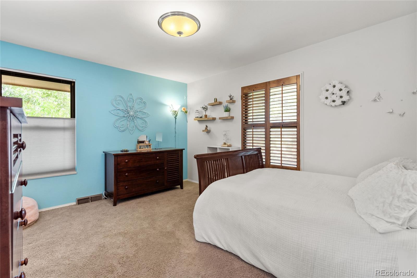
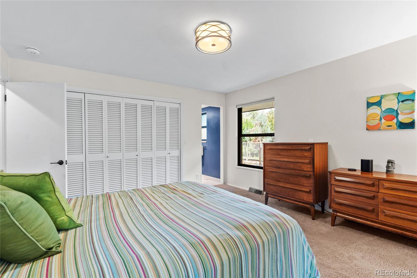
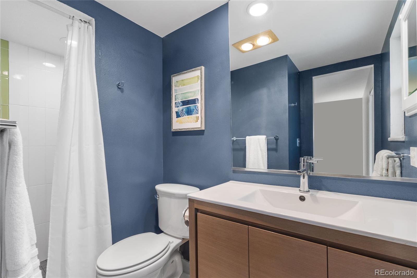
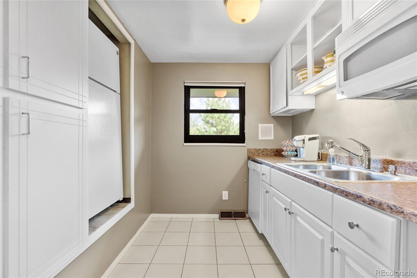
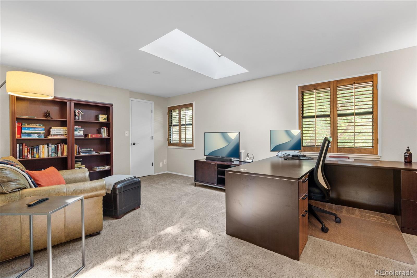
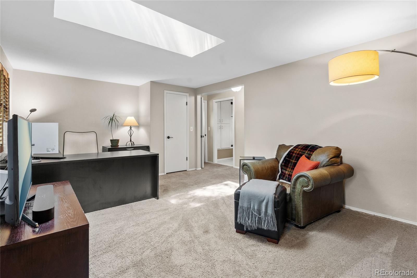

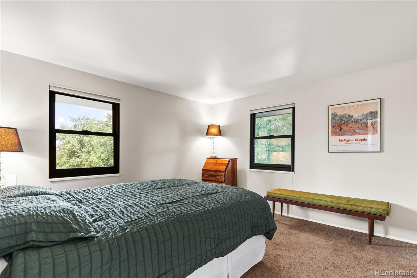
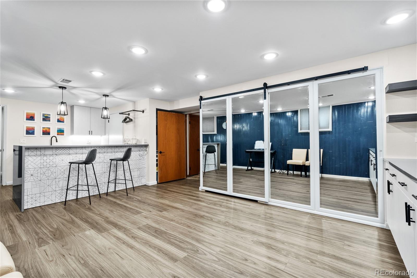
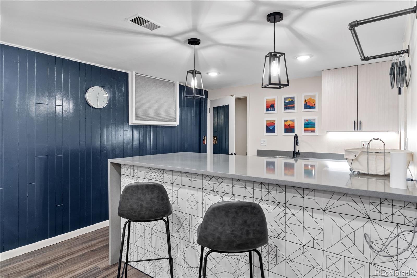
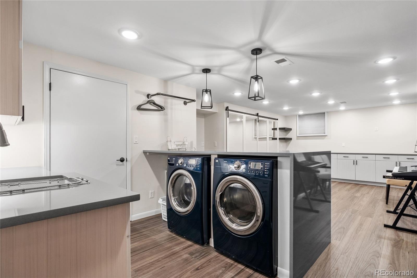
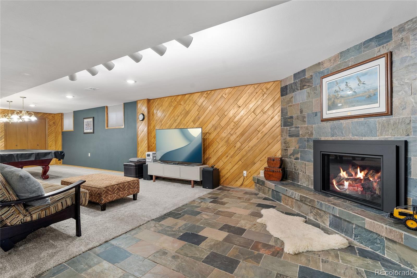
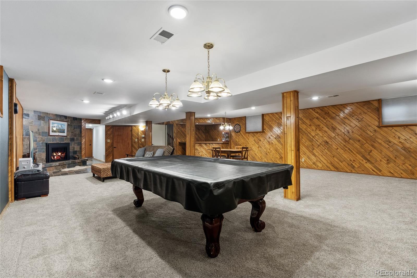

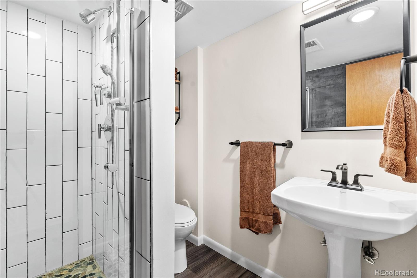
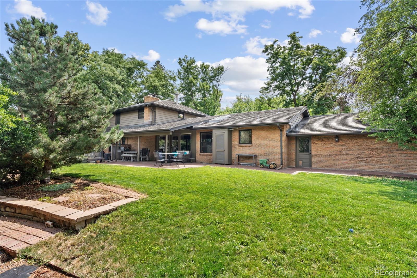
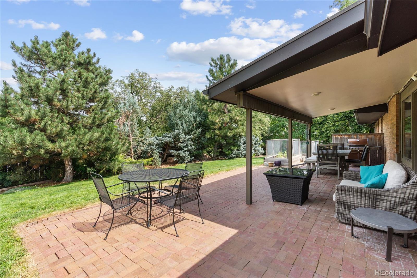
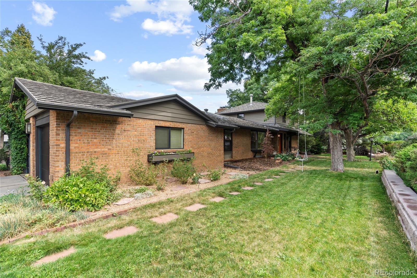
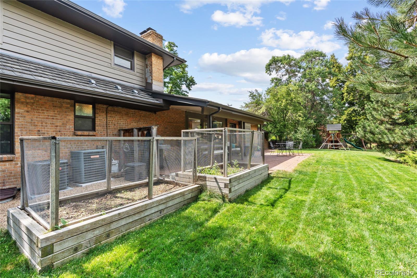
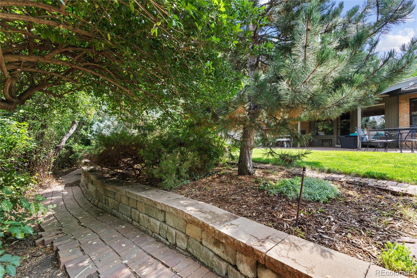
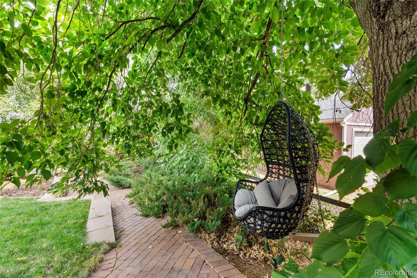
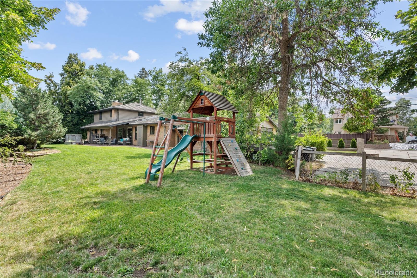
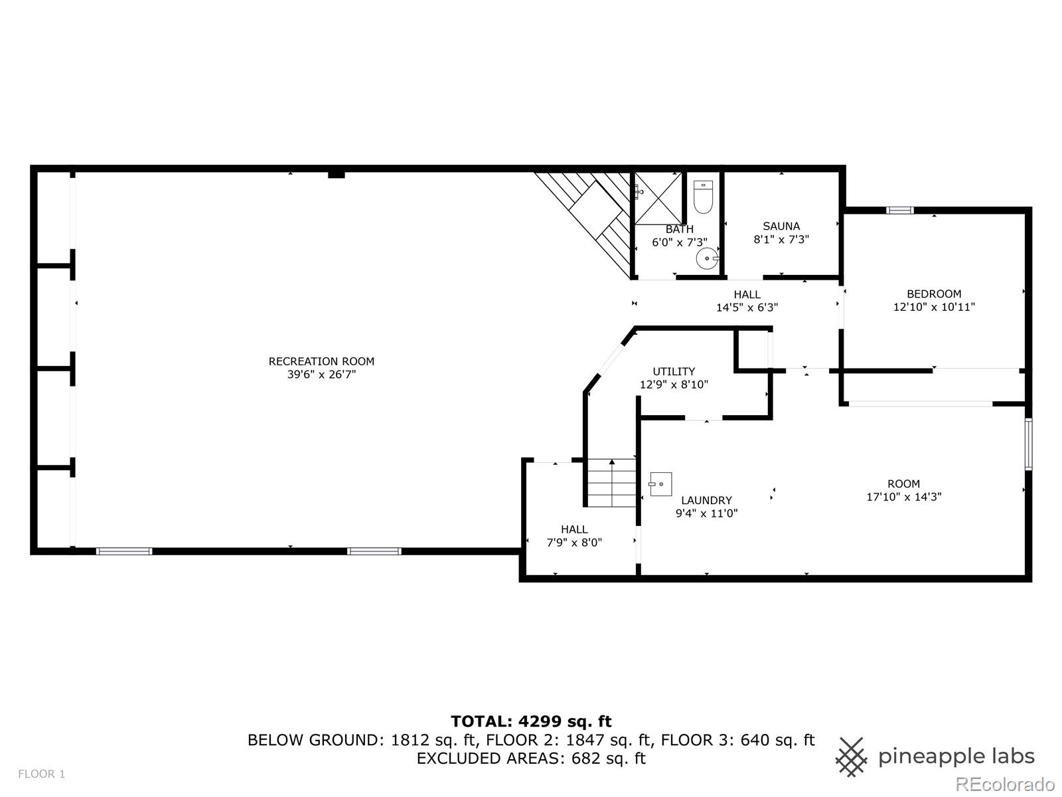
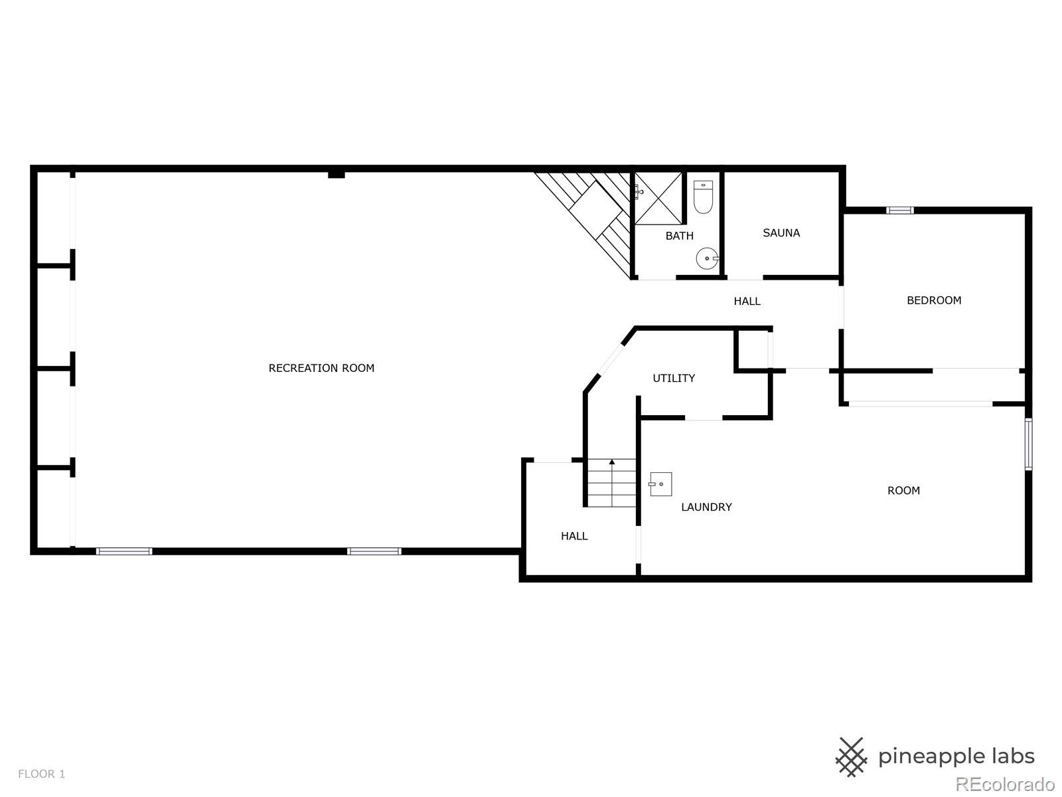
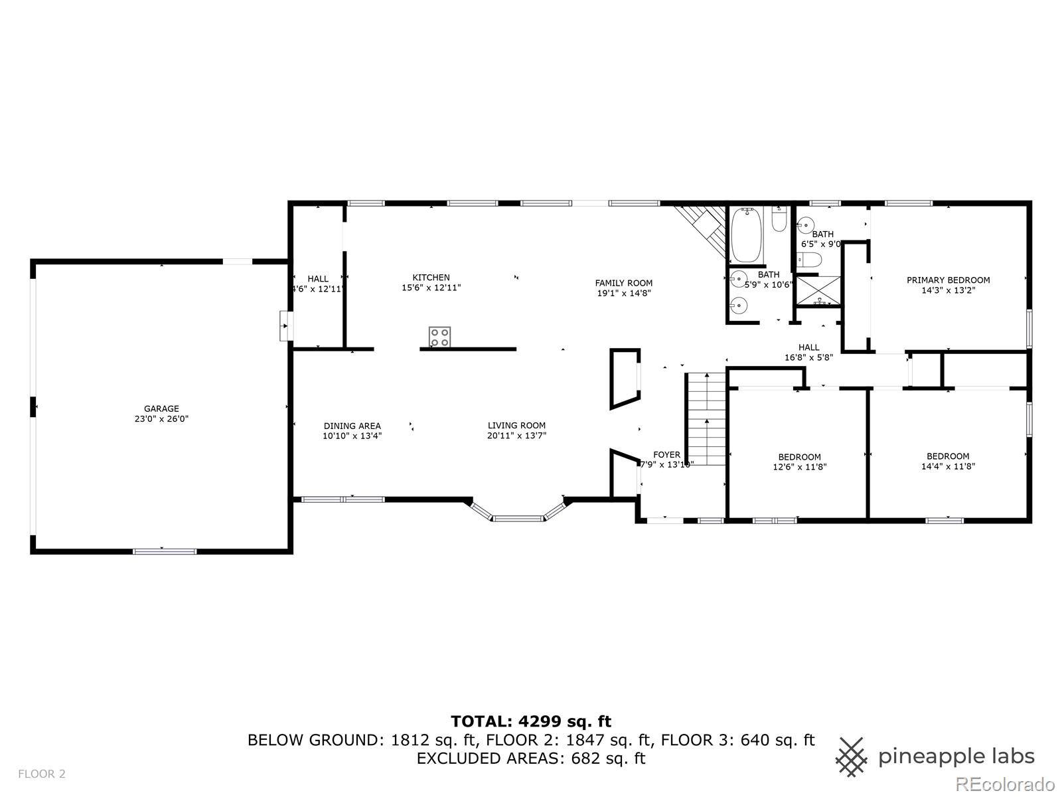
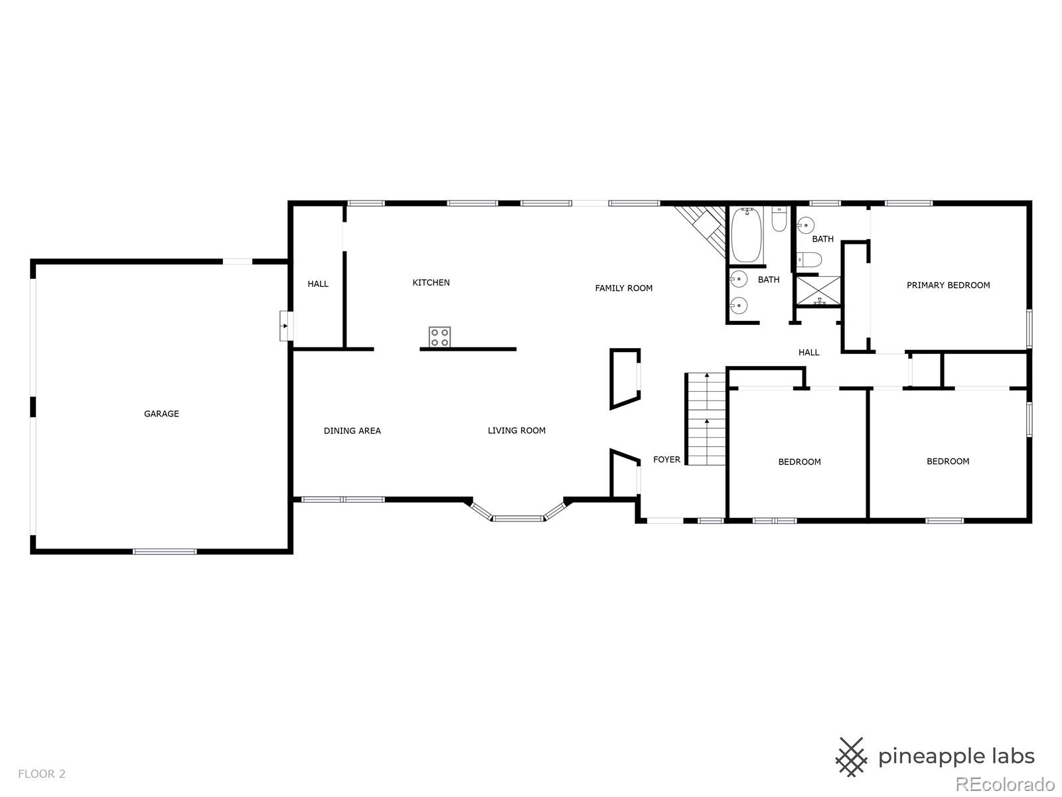
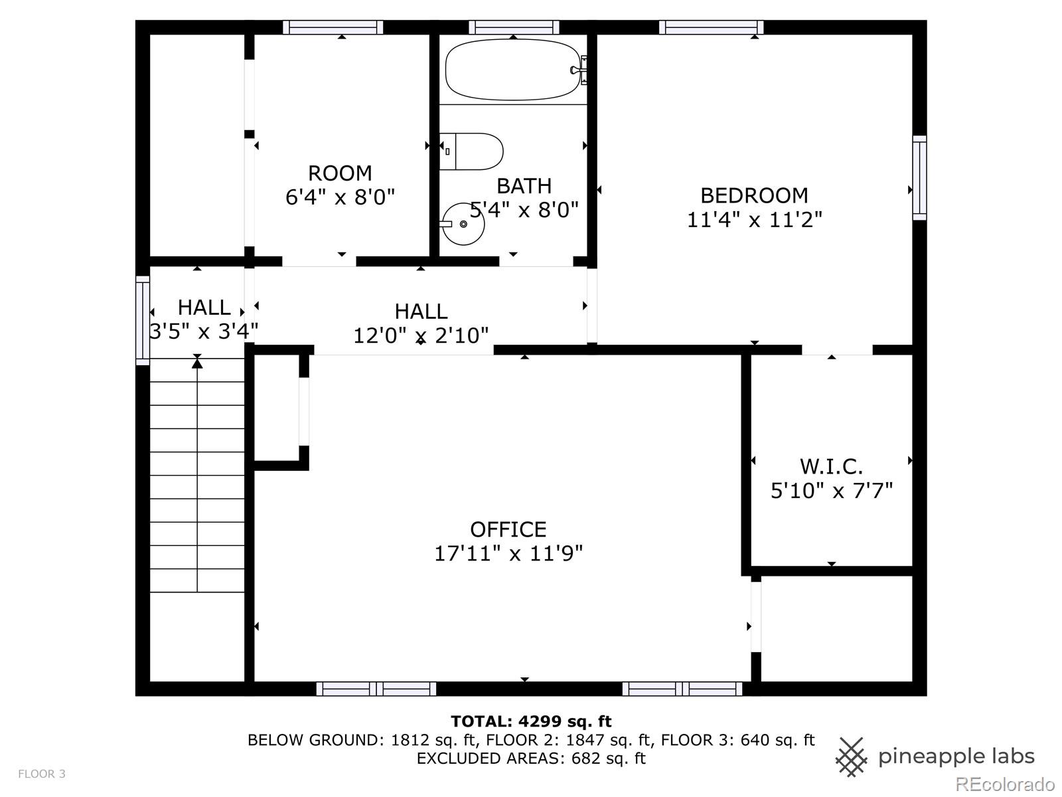
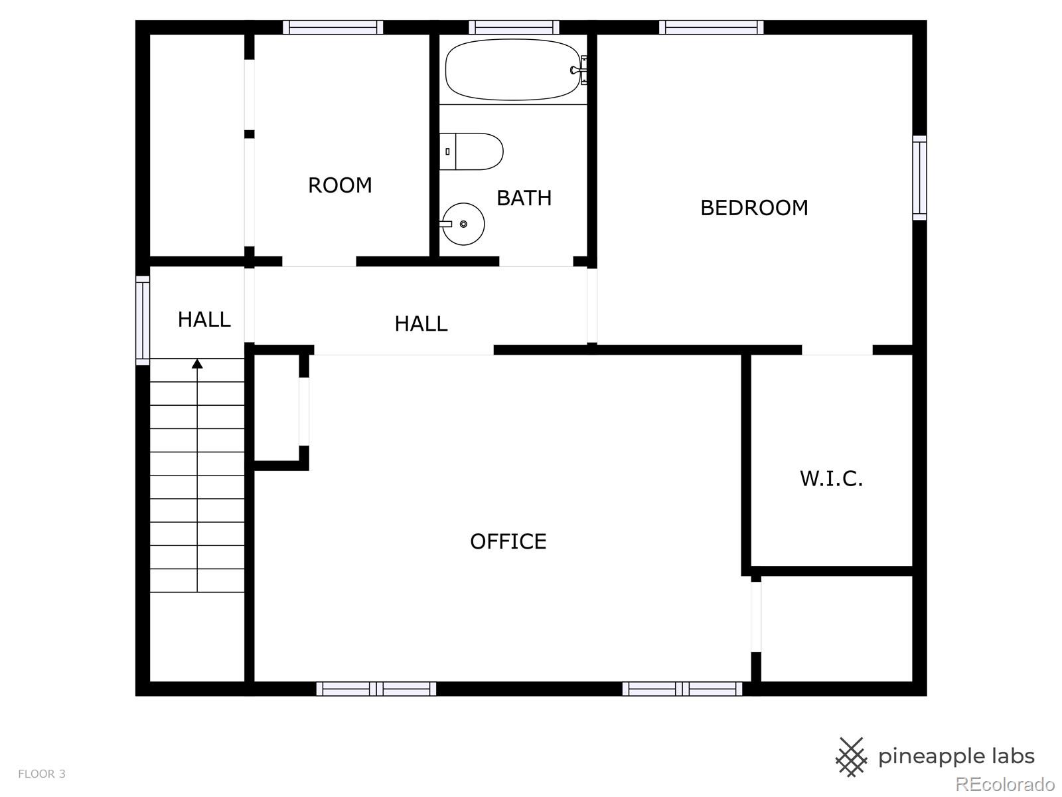
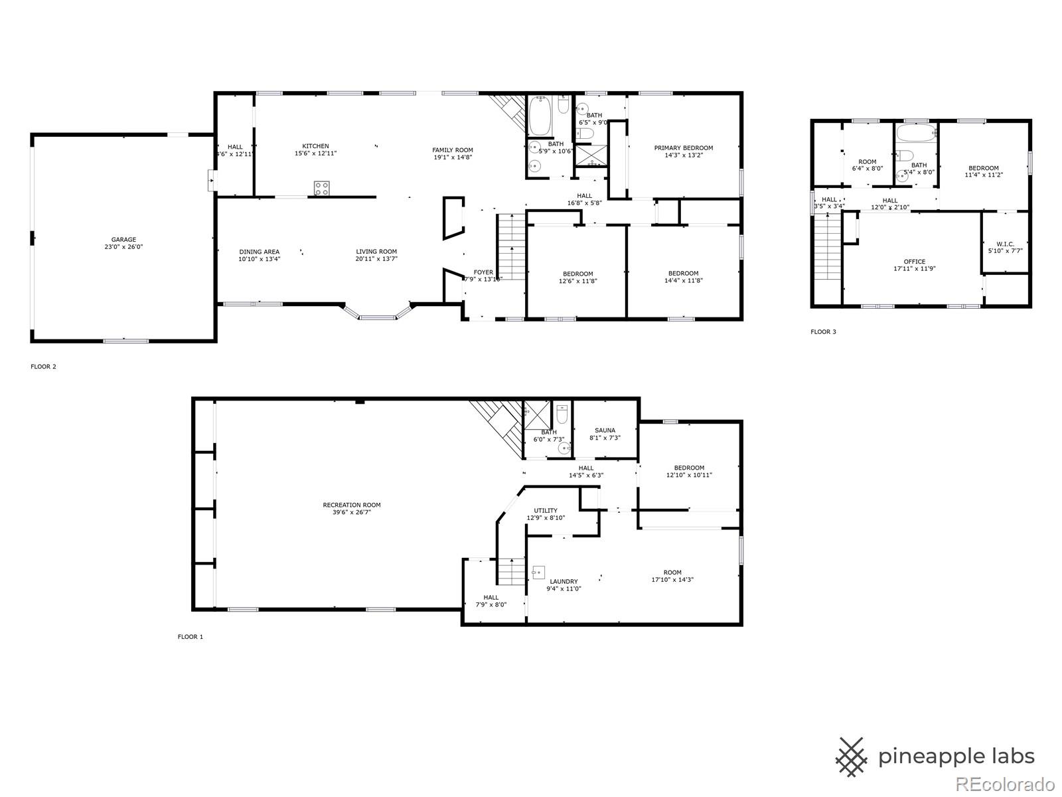
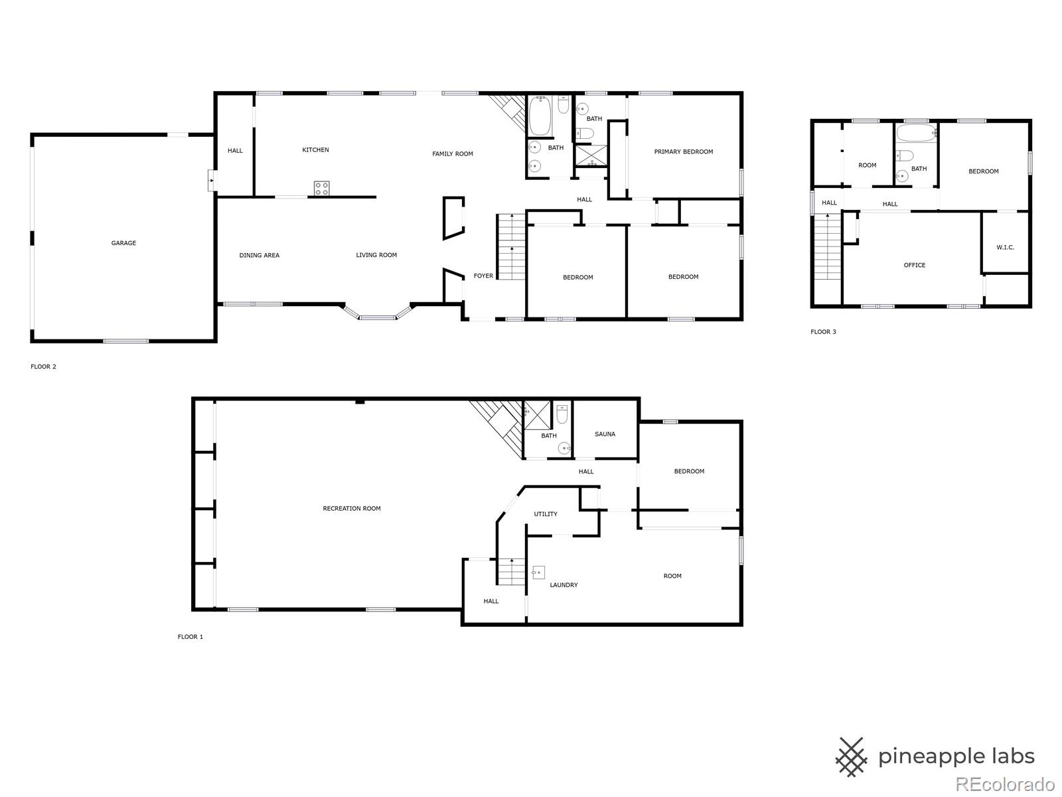
Nestled in one of Applewood's most desirable neighborhoods, this 5-bedroom, 4-bathroom home combines character, comfort, and rental flexibility. The main level offers three bedrooms, beautifully updated bathrooms, and a stunning new kitchen featuring high-end smart appliances, elegant countertops, and custom cabinetry. Upstairs, a private guest suite awaits with a bedroom, full bathroom, kitchenette, and living room--ideal for multi-generational living or rental opportunities. The expansive basement is designed for both fun and functionality, featuring a spacious recreation room with a pool table (included), a bedroom with an egress window, and a versatile studio space--perfect for art, yoga, or a home office. Step outside to the enchanting backyard, complete with garden beds, mature trees, quiet nooks perfect for morning coffee, and a covered patio with a gas stub-out for a fire pit. Additional highlights include a heated oversized garage and a water softener. Thoughtfully updated and well maintained, this home offers a newer sewer line, windows, furnace, water heater, and a durable metal shake roof, ensuring peace of mind for years to come. Ideally located near Maple Grove Elementary and Manning Middle School with quick access to the mountains, shopping, and dining. Don't miss this incredible opportunity to enjoy Applewood living with the bonus of potential rental income!

5
beds

4
baths

4,728 Sq.Ft. LIVING AREA

0.39 Acres lot

Catherine Cathy Rossano

Catherine Cathy Rossano

Features & Amenities

Interior

  • total bedrooms5
  • Total bathrooms4
  • full bathrooms2
  • three quarter bathrooms2
  • Laundry room Sink, In Unit
  • Flooring Carpet, Tile, Wood
  • Fireplace Basement, Gas, Living Room
  • APPLIANCES Cooktop, Dishwasher, Disposal, Double Oven, Dryer, Microwave, Range, Refrigerator, Washer, Wine Cooler
  • other interior Features Built-in Features, Ceiling Fan(s), Eat-in Kitchen, High Ceilings, Kitchen Island, Primary Suite

Area & Lot

  • Status Sold
  • Date Sold December 3, 2025
  • Living Area4,728 Sq.Ft.
  • Total Area4,728 Sq.Ft.
  • Lot Area0.39 Acres
  • MLS® ID2059944
  • TypeResidential
  • YEAR BUILT1974
  • Architecture StylesTraditional
  • Elementary SchoolMaple Grove
  • Middle SchoolEveritt
  • High SchoolGolden
  • School DistrictJefferson County R-1

Exterior

  • STORIES2
  • Garage Space2.0
  • water SourcePublic
  • utilitiesCable Available, Electricity Available, Natural Gas Connected
  • roofMetal
  • lot featuresLevel, Many Trees, Sprinklers In Front, Sprinklers In Rear
  • parkingConcrete
  • HEAT TYPEForced Air
  • AIR CONDITIONINGCentral Air
  • sewerPublic Sewer
  • SubstructureSlab
  • other exterior FeaturesGarden, Private Yard, Rain Gutters

Financial

  • Sales Price$1,350,000
  • Real Estate Tax $6,782/yr
  • Zoning R-1

Follow Me on Instagram

Work with Carla

With 20+ years of interior design experience, I see what most agents miss. Ready to find a home that fits your lifestyle—not the other way around?