12753 Leyden St D
12753 Leyden St D
12753 Leyden St D
12753 Leyden St D
12753 Leyden St D
12753 Leyden St D
12753 Leyden St D
12753 Leyden St D
12753 Leyden St D
12753 Leyden St D
12753 Leyden St D
12753 Leyden St D
12753 Leyden St D
12753 Leyden St D
12753 Leyden St D
12753 Leyden St D
12753 Leyden St D
12753 Leyden St D
12753 Leyden St D
12753 Leyden St D
12753 Leyden St D
12753 Leyden St D
12753 Leyden St D
12753 Leyden St D
12753 Leyden St D
SEE ALL PHOTOS
12753 Leyden St D
12753 Leyden St D
12753 Leyden St D
12753 Leyden St D
12753 Leyden St D
12753 Leyden St D
12753 Leyden St D
12753 Leyden St D
12753 Leyden St D
12753 Leyden St D
12753 Leyden St D
12753 Leyden St D
12753 Leyden St D
12753 Leyden St D
12753 Leyden St D
12753 Leyden St D
12753 Leyden St D
12753 Leyden St D
12753 Leyden St D
12753 Leyden St D
12753 Leyden St D
12753 Leyden St D
12753 Leyden St D
12753 Leyden St D
12753 Leyden St D
Courtesy of , Steve Westfall Listing Contact: [email protected],303-716-3633 
Sold

12753 Leyden St D

12753 Leyden St D, Thornton, CO 80602

$420,000
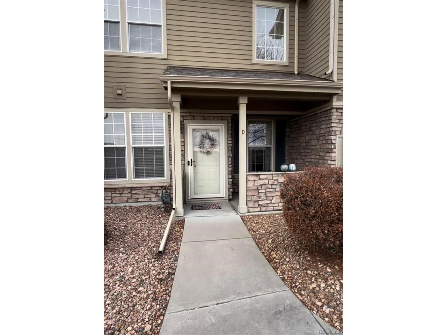
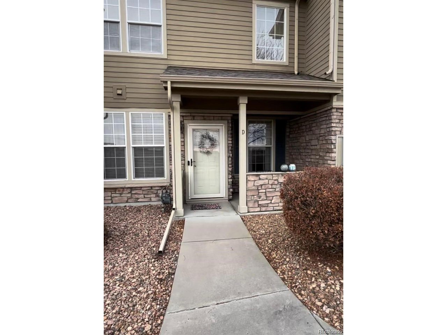
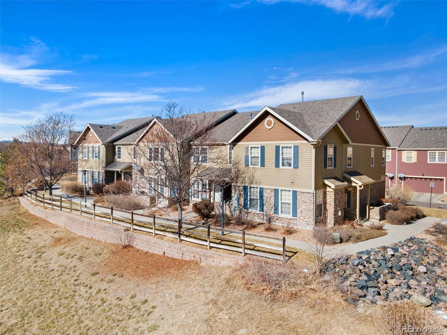
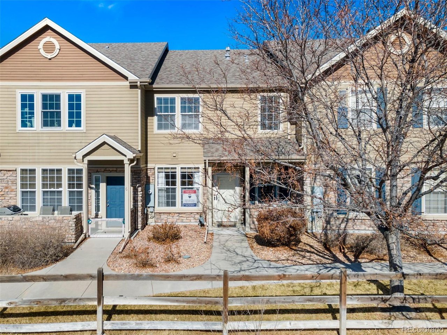
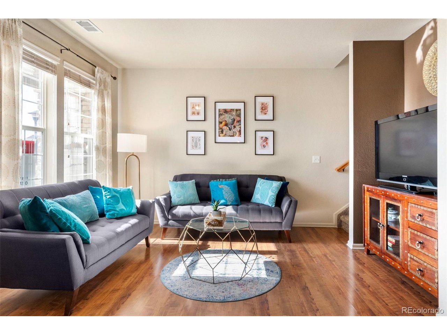
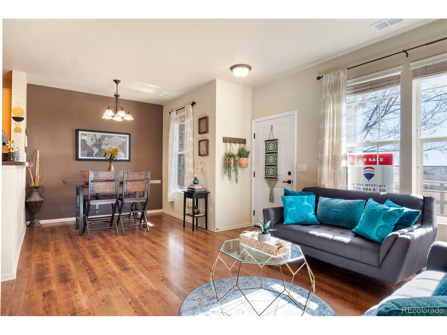

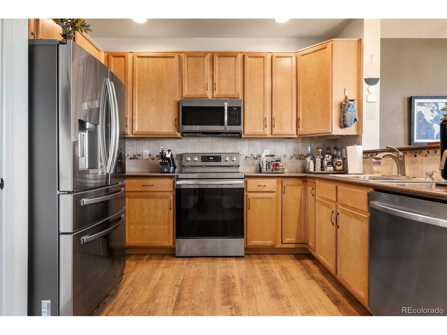
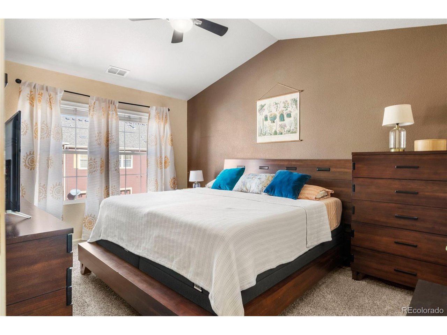
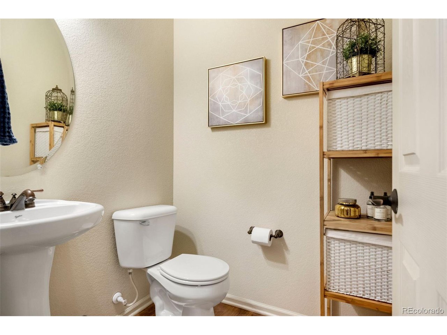
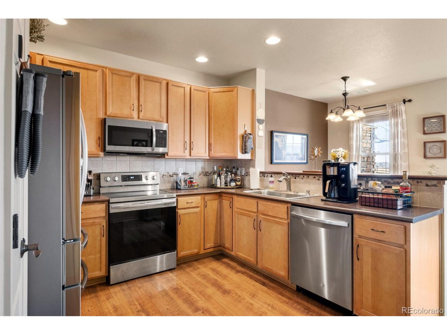
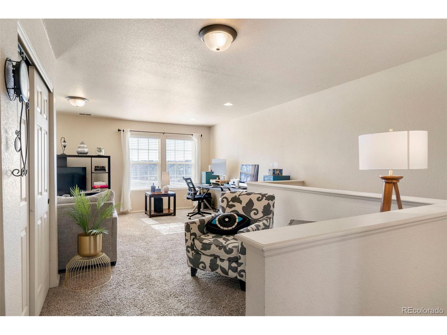
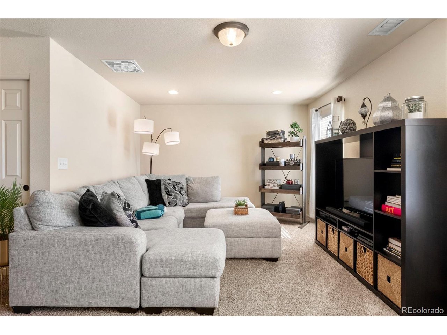
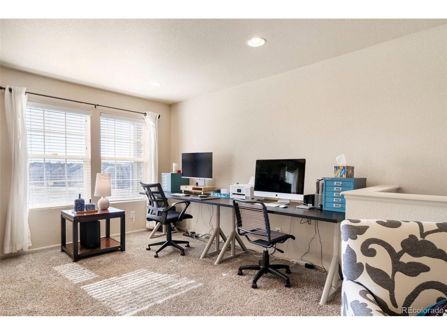
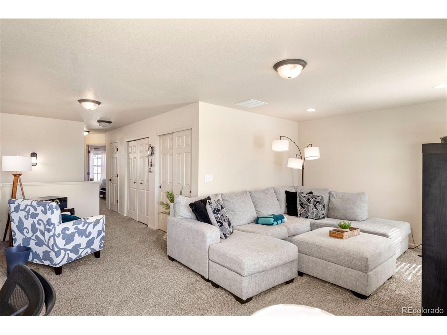
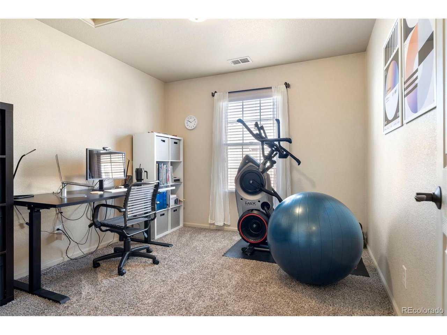
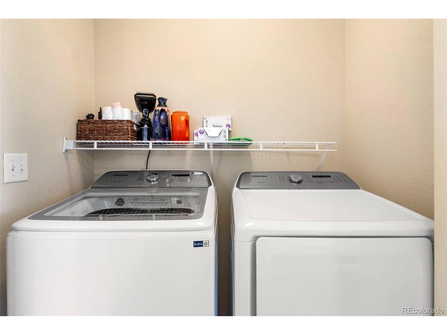
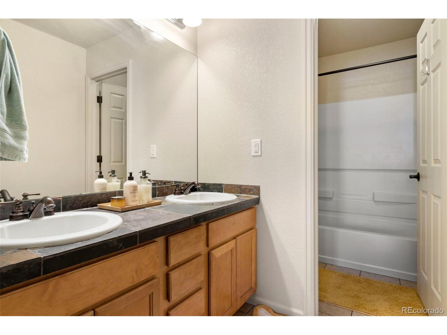
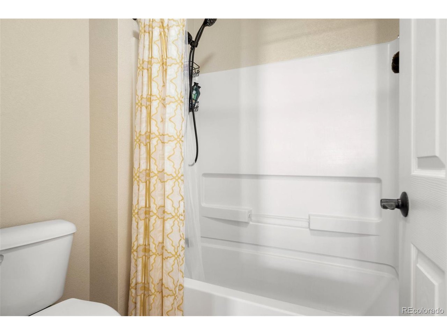
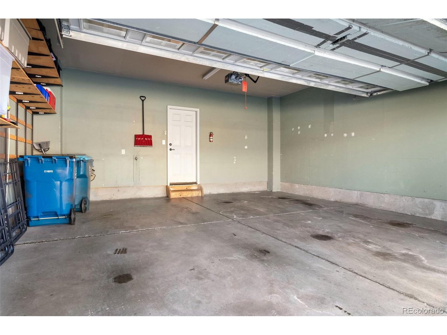
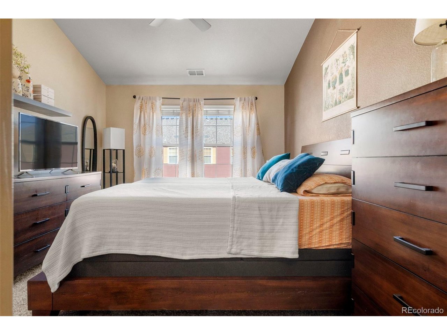
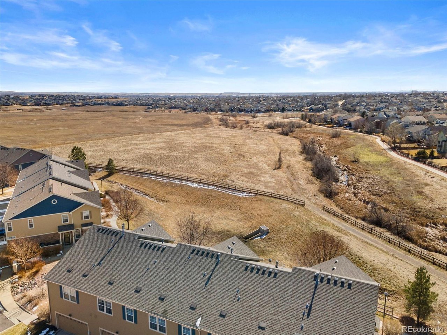
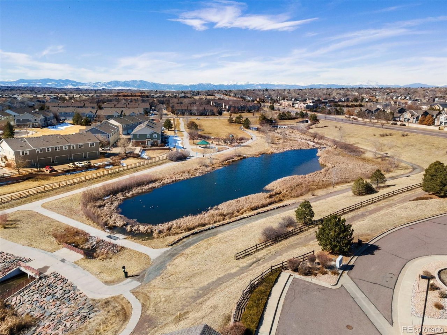
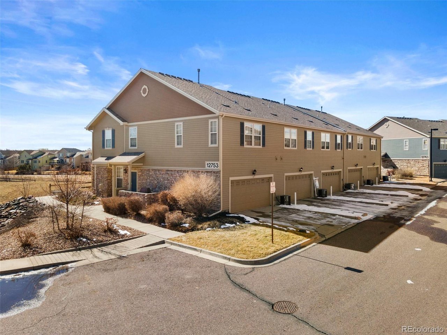
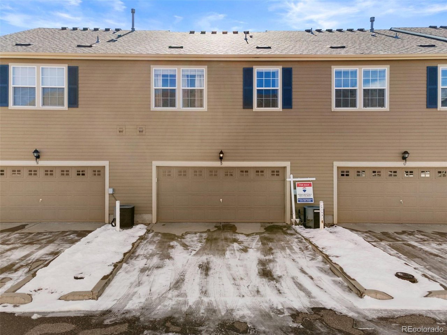
You'll fall in love with this peaceful location while sipping morning, afternoon or evening beverages in the outdoor patio area that overlooks walking paths, creek and open space. Inside you'll find a very well cared for and inviting home. Rich and warm colors throughout make this a very comfortable, easy living retreat to relax. The kitchen is well appointed and overlooks the eating area and great room concept. The main floor is complete with a half bath and pantry area. Upstairs you'll be sure to enjoy the huge loft area which is sure to turn onto the "hangout spot" for everyone. The secondary bedroom is ample sized and is adjacent to the main bath with matching colors and decor of the rest of the home. The primary bedroom holds a king sized bed just fine and has a large closet with organizer and a beautiful 5 piece en suite bath. For added convenience, the included washer and dryer are also upstairs...where the dirty clothes are! The 2 car garage keeps the snow off both you and the car.

2
beds

3
baths

1,472 Sq.Ft. LIVING AREA

871.2 Sq.Ft. lot

Michelle Schwinghammer

Michelle Schwinghammer

Features & Amenities

Interior

  • total bedrooms2
  • Total bathrooms3
  • full bathrooms2
  • half bathroom1
  • Fireplace Gas Log, Living Room, One
  • APPLIANCES Dishwasher, Refrigerator, Washer, Dryer, Disposal
  • other interior Features Pantry

Area & Lot

  • Status Sold
  • Date Sold March 14, 2024
  • Living Area1,472 Sq.Ft.
  • Lot Area871.2 Sq.Ft.
  • MLS® ID5978101
  • TypeTownhouse
  • YEAR BUILT2007
  • NeighborhoodThornton
  • Architecture StylesContemporary
  • View DescriptionMountain(s), City
  • Elementary SchoolWest Ridge
  • Middle SchoolRoger Quist
  • High SchoolPrairie View
  • School DistrictBrighton Dist 27J

Exterior

  • STORIES2
  • Garage Space2.0
  • water SourceCity
  • utilitiesElectricity Available, Cable Available
  • roofComposition, Rubber
  • lot featuresAbuts Public Open Space, House/Lot Faces SW, Paved
  • HEAT TYPEForced Air
  • AIR CONDITIONINGCentral Air, Ceiling Fan(s)
  • sewerPublic Sewer

Financial

  • Sales Price$420,000
  • Real Estate Tax $2,156/yr
  • HOA $198/mo
  • Zoning RES

Follow Me on Instagram

Work with Carla

With 20+ years of interior design experience, I see what most agents miss. Ready to find a home that fits your lifestyle—not the other way around?