12174 Hannibal St
12174 Hannibal St
12174 Hannibal St
12174 Hannibal St
12174 Hannibal St
12174 Hannibal St
12174 Hannibal St
12174 Hannibal St
12174 Hannibal St
12174 Hannibal St
12174 Hannibal St
12174 Hannibal St
12174 Hannibal St
12174 Hannibal St
12174 Hannibal St
12174 Hannibal St
12174 Hannibal St
12174 Hannibal St
12174 Hannibal St
12174 Hannibal St
12174 Hannibal St
12174 Hannibal St
12174 Hannibal St
12174 Hannibal St
12174 Hannibal St
12174 Hannibal St
12174 Hannibal St
SEE ALL PHOTOS
12174 Hannibal St
12174 Hannibal St
12174 Hannibal St
12174 Hannibal St
12174 Hannibal St
12174 Hannibal St
12174 Hannibal St
12174 Hannibal St
12174 Hannibal St
12174 Hannibal St
12174 Hannibal St
12174 Hannibal St
12174 Hannibal St
12174 Hannibal St
12174 Hannibal St
12174 Hannibal St
12174 Hannibal St
12174 Hannibal St
12174 Hannibal St
12174 Hannibal St
12174 Hannibal St
12174 Hannibal St
12174 Hannibal St
12174 Hannibal St
12174 Hannibal St
12174 Hannibal St
12174 Hannibal St
Courtesy of , Jacqueline Weinhold Listing Contact: [email protected],720-556-5349 
Sold

12174 Hannibal St

12174 Hannibal St, Commerce City, CO 80603

$535,000
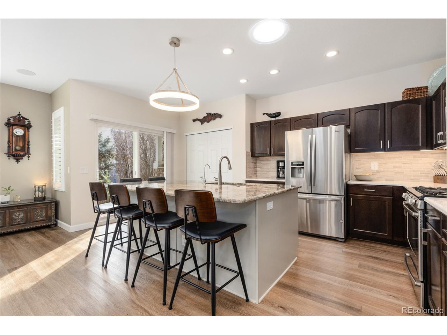
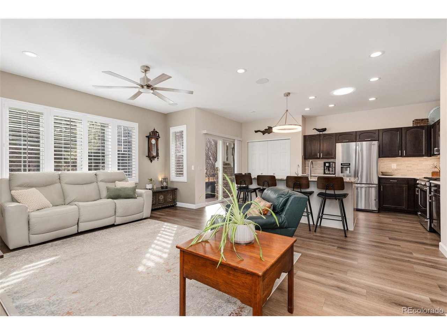
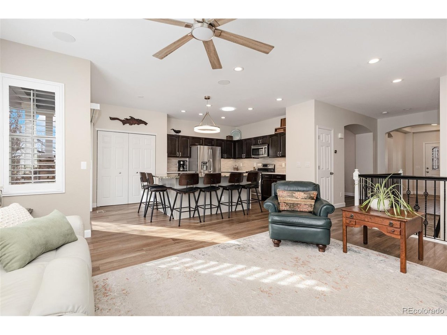
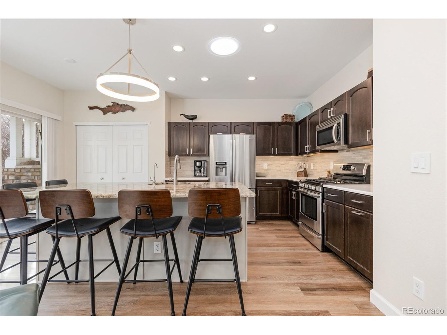
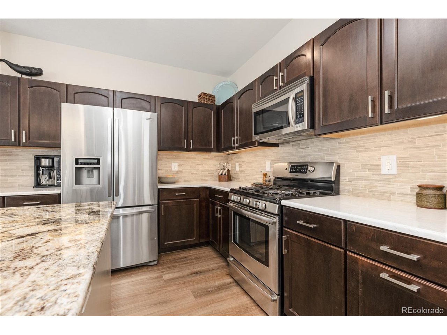
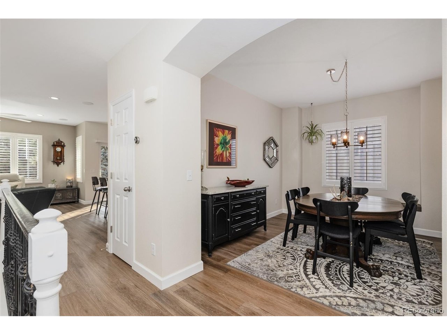
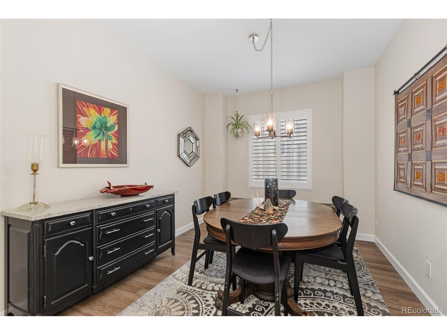
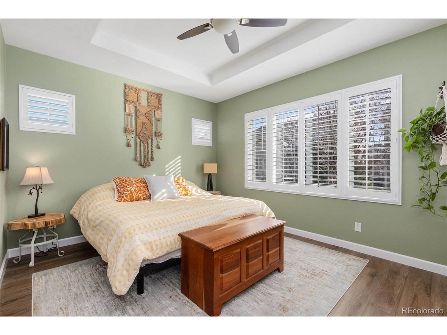
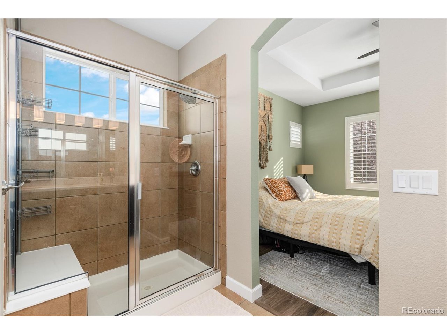
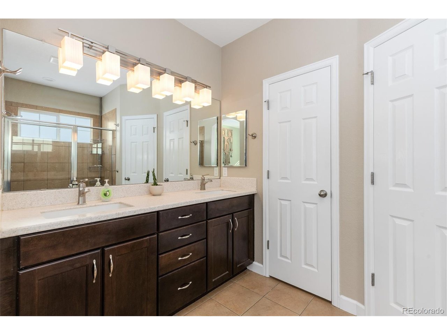
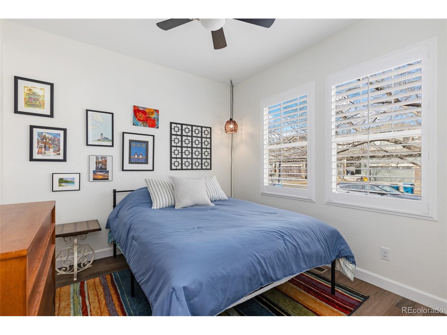
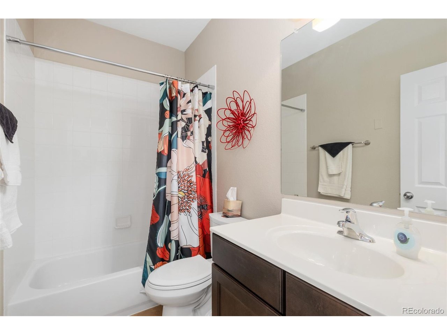
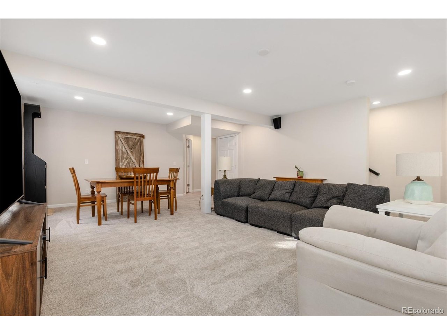
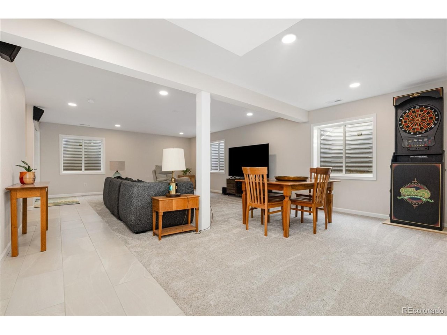
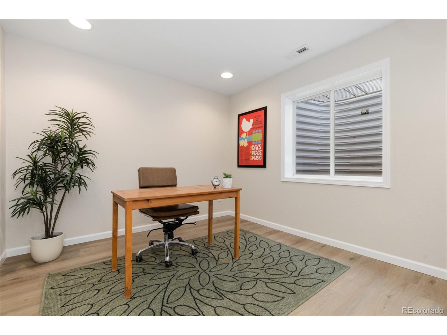
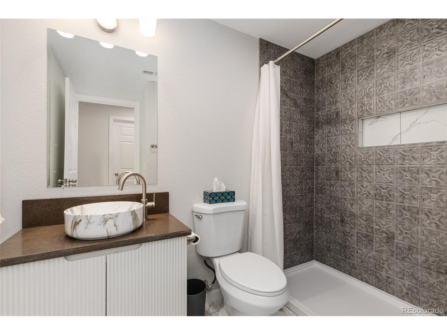
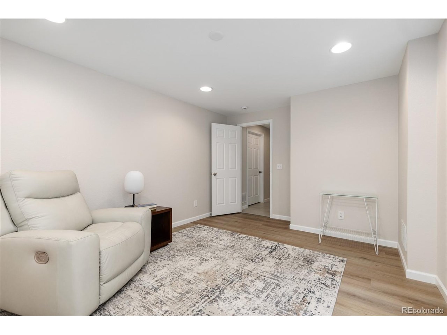
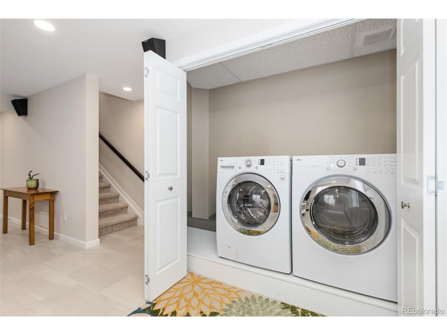
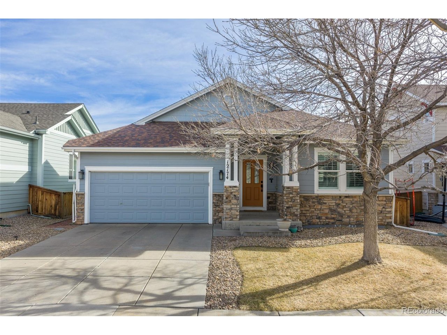
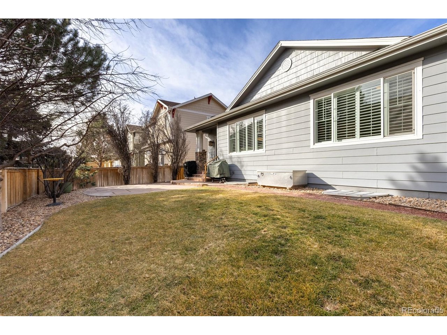
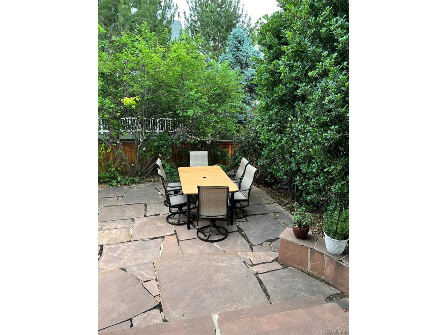
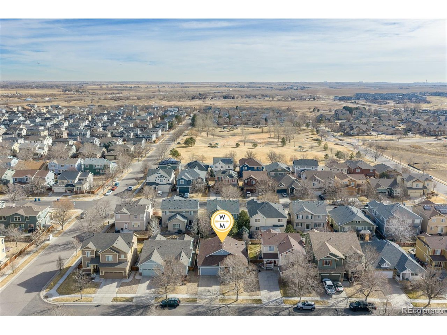
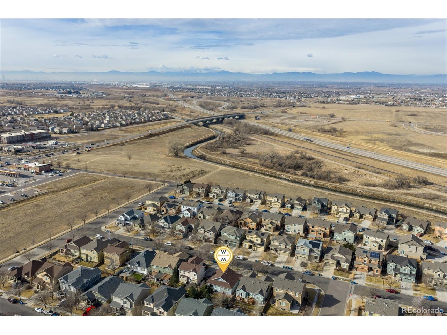
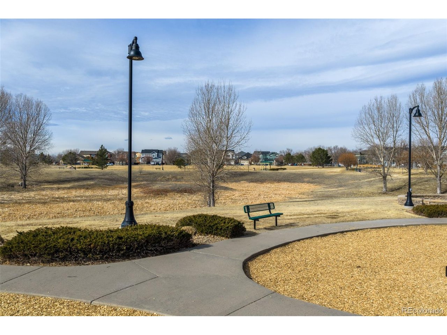
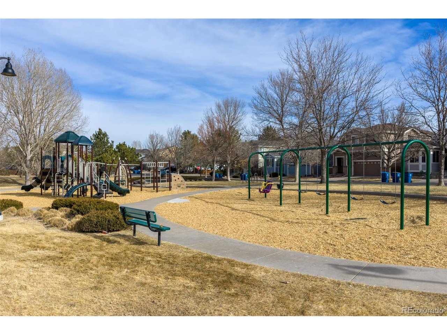
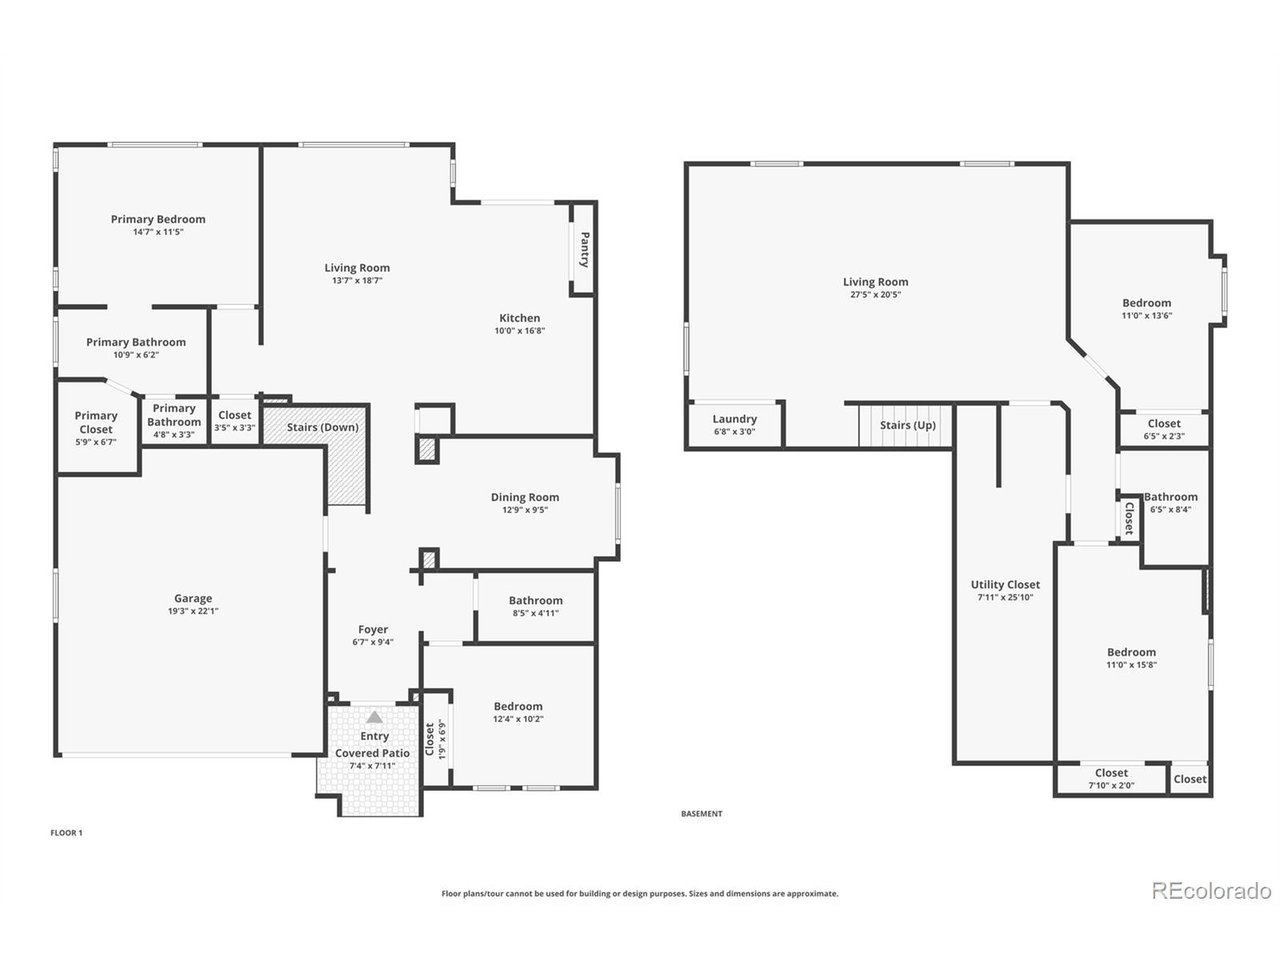
Freshly refinished with exceptional craftsmanship, the basement sets a high standard in this meticulously upgraded, west-facing 4-bed, 3-bath ranch home. Adding 1,332 sq ft of thoughtfully designed living space, the lower level features 2 conforming bedrooms, a 3/4 bath, a spacious family room, and abundant storage - all finished with a cohesive, high-quality aesthetic that feels seamlessly integrated with the rest of the home. Upstairs, the open layout is anchored by a remodeled kitchen island with granite countertops, stainless appliances, gas range, reverse osmosis, pantry, and generous seating - blending elevated design with everyday functionality. The main-floor primary suite is nothing short of a polished retreat with dual vanities and a walk-in closet. Throughout the home, carefully selected upgrades shine, including plantation shutters, an integrated sound system, radon mitigation, smart doorbell + HVAC controls, washer/dryer, and a brand-new 50-gal water heater. Even the practical spaces reflect the same level of care, from the 2-car garage (large enough to park a truck) with custom shelving to the covered patio stubbed for gas and ready for future BBQs. Ideally located minutes from Barr Lake, Buffalo Run Golf Course, trails, dining, and DIA - with a great neighborhood playground just blocks away - this home offers refined comfort, intentional upgrades, and true move-in-ready confidence.

4
beds

3
baths

2,493 Sq.Ft. LIVING AREA

4,791.6 Sq.Ft. lot

Jackie Weinhold

Jackie Weinhold

Features & Amenities

Interior

  • total bedrooms4
  • Total bathrooms3
  • full bathroom1
  • three quarter bathrooms2
  • Fireplace None
  • APPLIANCES Self Cleaning Oven, Dishwasher, Refrigerator, Washer, Dryer, Microwave, Disposal, Fire Alarm
  • other interior Features Eat-in Kitchen, Open Floorplan, Pantry, Walk-In Closet(s), Skylights, Kitchen Island

Area & Lot

  • Status Sold
  • Date Sold April 28, 2026
  • Living Area2,493 Sq.Ft.
  • Lot Area4,791.6 Sq.Ft.
  • MLS® ID6457486
  • TypeResidential
  • YEAR BUILT2008
  • Elementary SchoolHenderson
  • Middle SchoolPrairie View
  • High SchoolPrairie View
  • School DistrictBrighton Dist 27J

Exterior

  • STORIES1
  • Garage Space2.0
  • water SourceCity, Other
  • utilitiesNatural Gas Available, Electricity Available, Cable Available
  • roofFiberglass
  • lot featuresHouse Faces West, Paved, Gutters
  • parkingAttached
  • HEAT TYPEForced Air, Hot Water
  • AIR CONDITIONINGCentral Air, Ceiling Fan(s)
  • sewerOther
  • other exterior FeaturesSprinkler System

Financial

  • Sales Price$535,000
  • Real Estate Tax $4,229/yr
  • HOA $35/mo

Follow Me on Instagram

Work with Carla

With 20+ years of interior design experience, I see what most agents miss. Ready to find a home that fits your lifestyle—not the other way around?