12132 Huron St 204
12132 Huron St 204
12132 Huron St 204
12132 Huron St 204
12132 Huron St 204
12132 Huron St 204
12132 Huron St 204
12132 Huron St 204
12132 Huron St 204
12132 Huron St 204
12132 Huron St 204
12132 Huron St 204
12132 Huron St 204
12132 Huron St 204
12132 Huron St 204
12132 Huron St 204
12132 Huron St 204
12132 Huron St 204
12132 Huron St 204
12132 Huron St 204
12132 Huron St 204
12132 Huron St 204
12132 Huron St 204
12132 Huron St 204
12132 Huron St 204
12132 Huron St 204
12132 Huron St 204
SEE ALL PHOTOS
12132 Huron St 204
12132 Huron St 204
12132 Huron St 204
12132 Huron St 204
12132 Huron St 204
12132 Huron St 204
12132 Huron St 204
12132 Huron St 204
12132 Huron St 204
12132 Huron St 204
12132 Huron St 204
12132 Huron St 204
12132 Huron St 204
12132 Huron St 204
12132 Huron St 204
12132 Huron St 204
12132 Huron St 204
12132 Huron St 204
12132 Huron St 204
12132 Huron St 204
12132 Huron St 204
12132 Huron St 204
12132 Huron St 204
12132 Huron St 204
12132 Huron St 204
12132 Huron St 204
12132 Huron St 204
Courtesy of West and Main Homes Inc, Patrick Karbon Listing Contact: [email protected],313-445-0597 
Sold

12132 Huron St 204

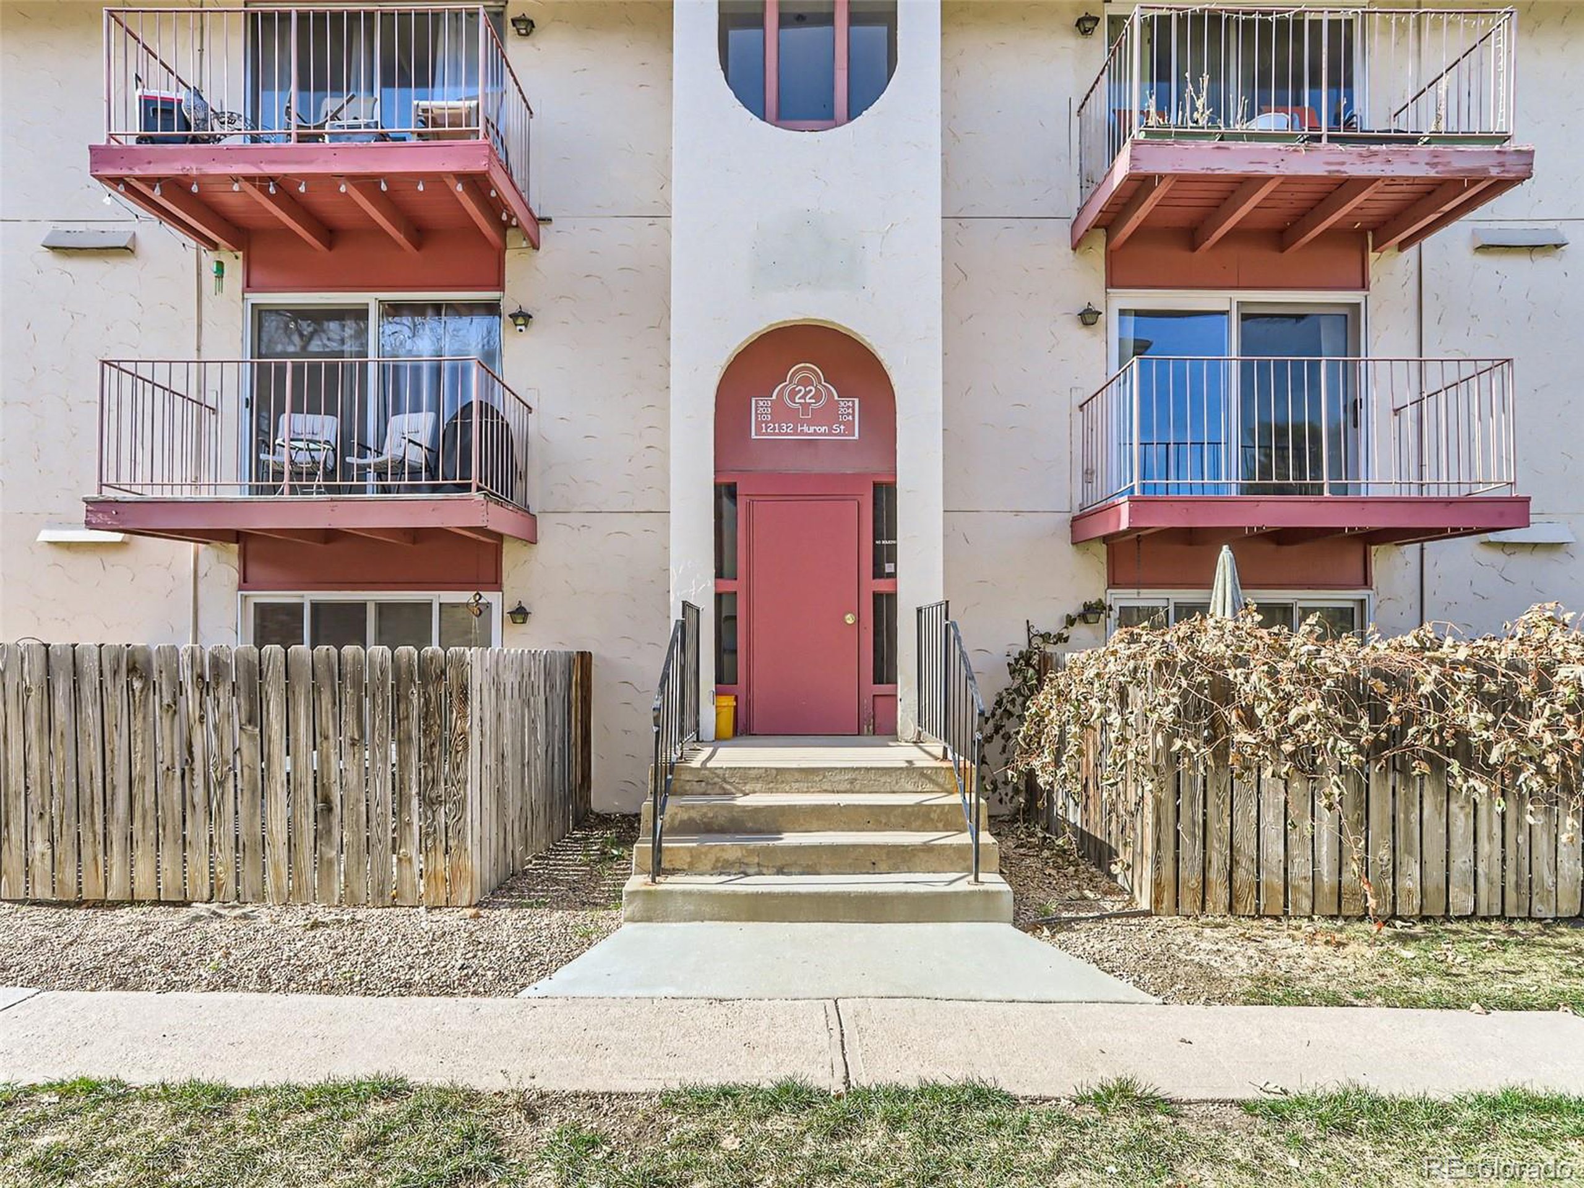
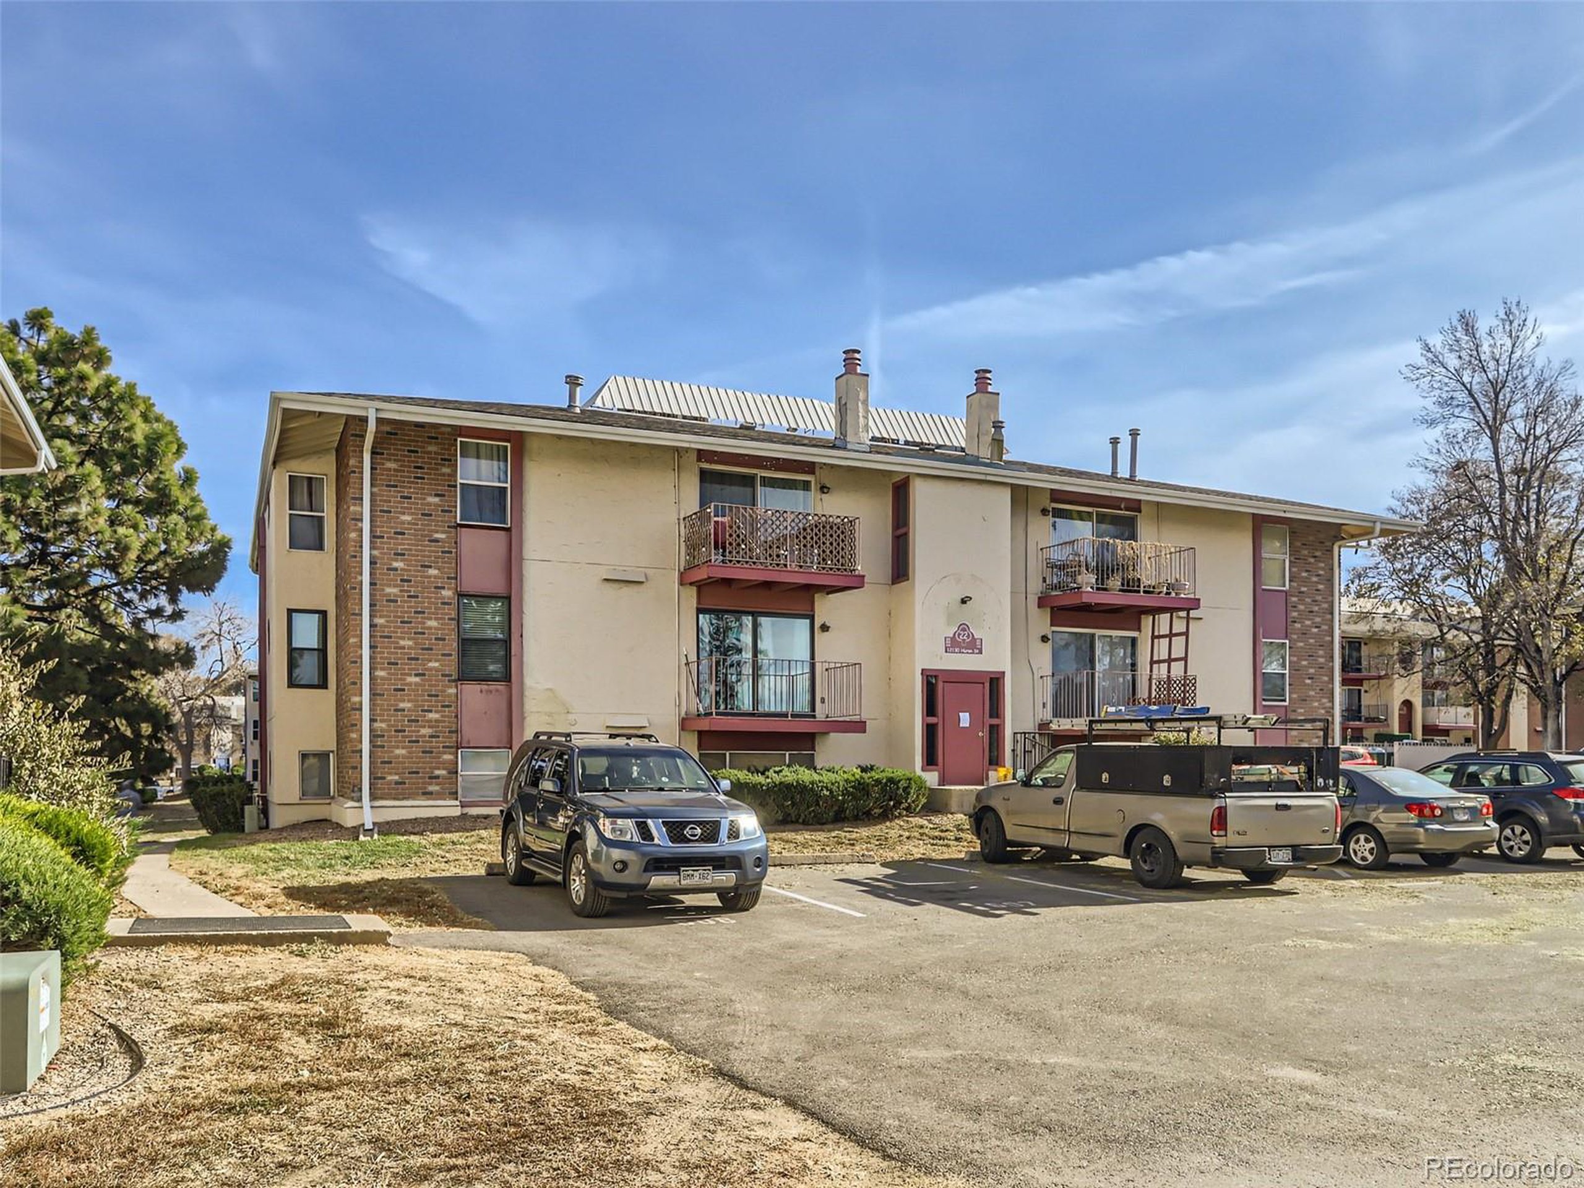
12132 Huron St 204, Westminster, CO 80234

$215,000
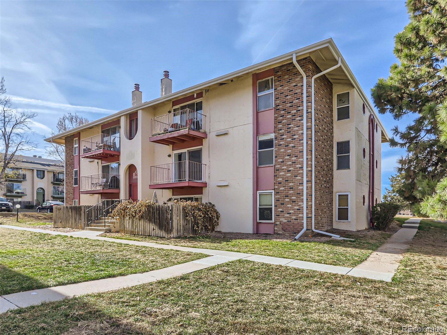
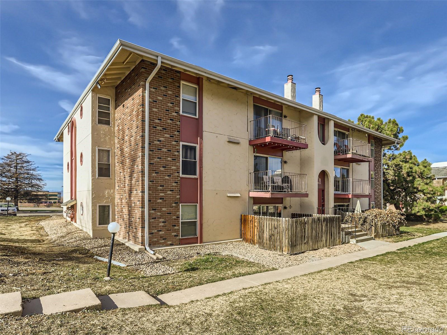
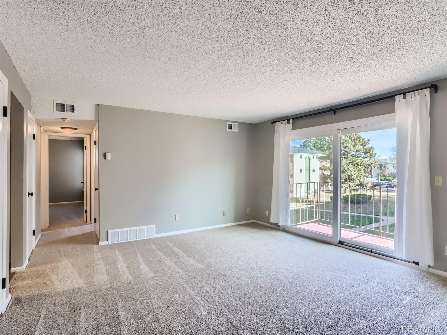
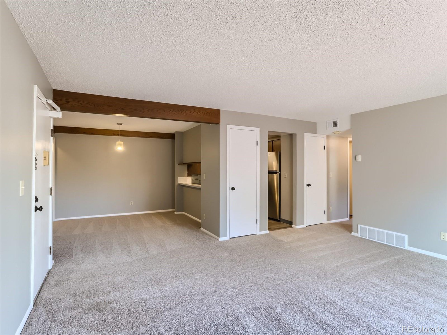
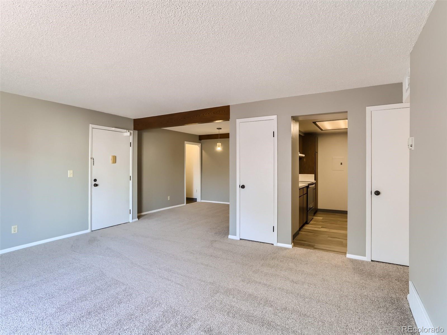
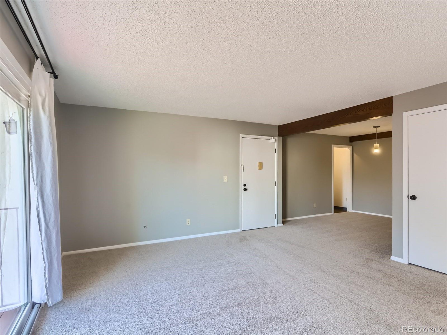
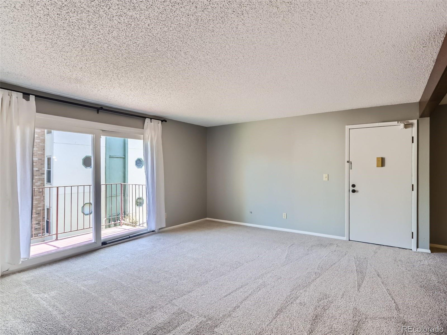
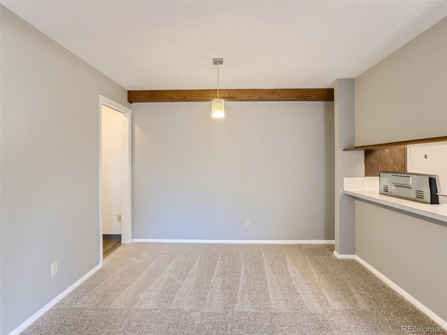
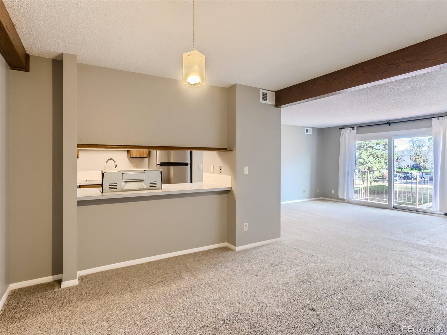
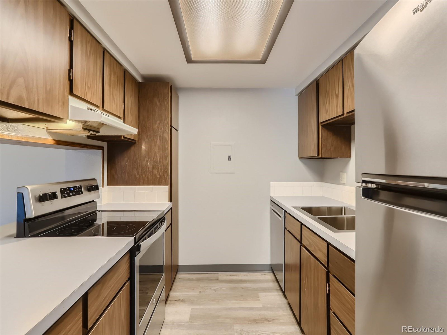
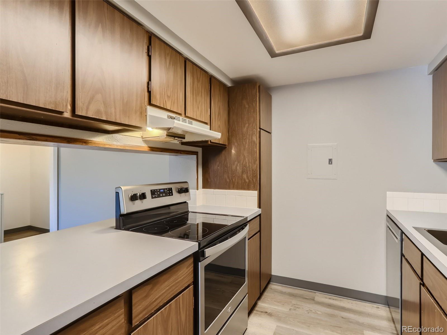
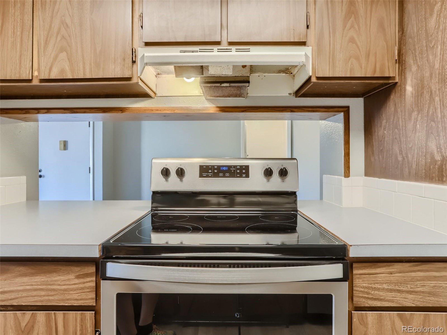
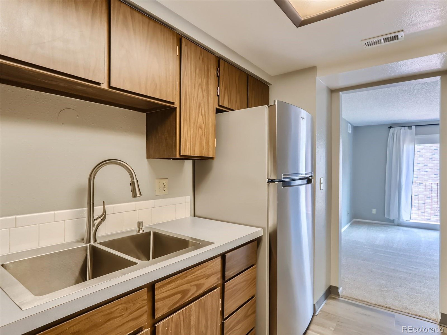
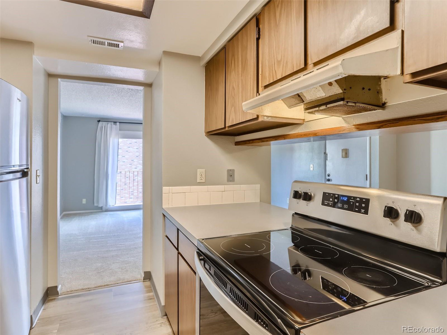
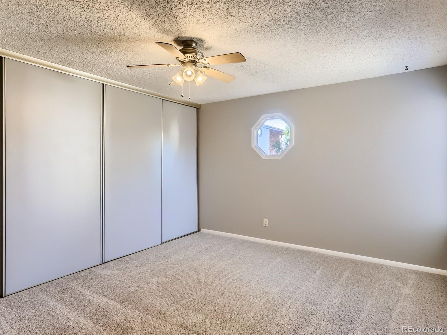
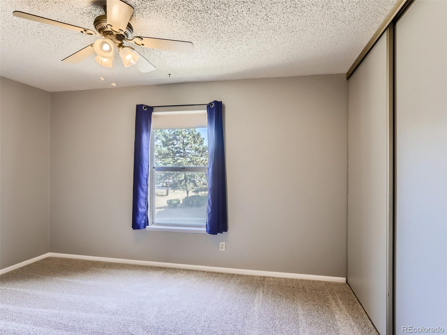
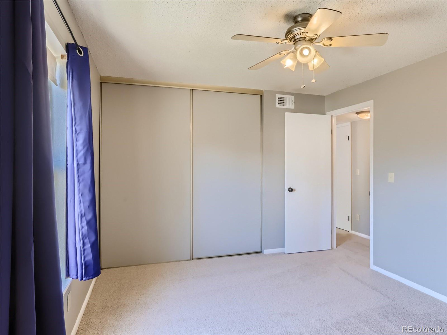
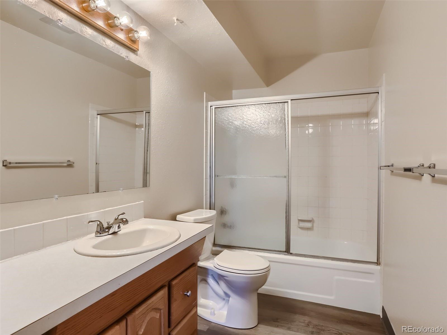
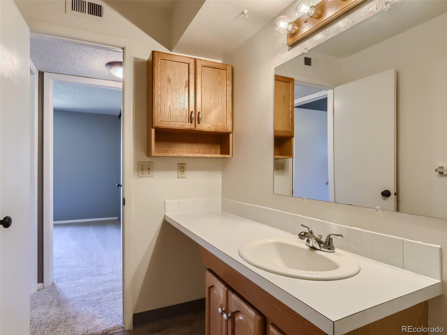
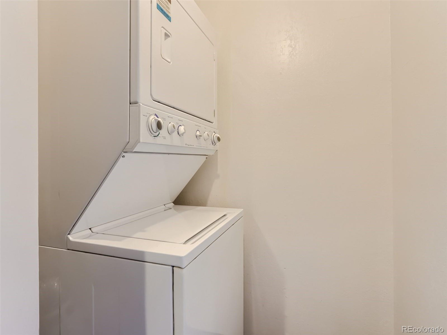
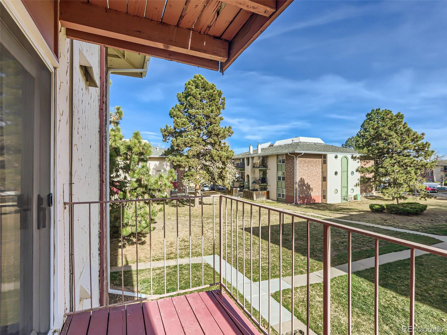
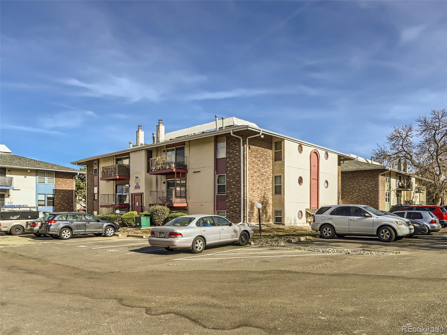
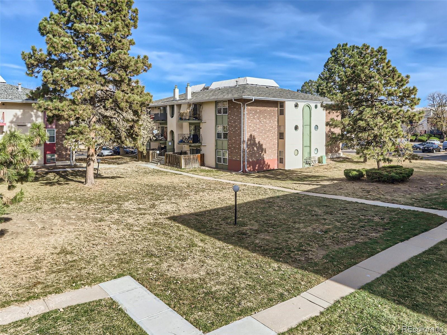
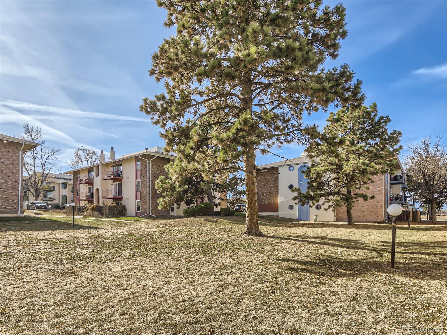
Updated 2 Bedroom Condo in Westminster for under $220K! 900 Sq Ft with New Stove & Fridge, New Carpet, New Kitchen & Bath Floors! Laundry in Unit, Pool with Club House in a quiet community with a deeded parking space! Easy Access off of 120th with shopping and grocery nearby.

2
beds

1
bath

900 Sq.Ft. LIVING AREA

Patrick Karbon

Patrick Karbon

Features & Amenities

Interior

  • total bedrooms2
  • Total bathroom1
  • full bathroom1
  • Laundry room Main Level
  • APPLIANCES Dishwasher, Refrigerator, Washer, Dryer, Disposal

Area & Lot

  • Status Sold
  • Date Sold December 14, 2023
  • Living Area900 Sq.Ft.
  • Total Area900 Sq.Ft.
  • MLS® ID4926417
  • TypeResidential
  • YEAR BUILT1972
  • NeighborhoodWestminster
  • Architecture StylesRanch
  • Elementary SchoolArapahoe Ridge
  • Middle SchoolSilver Hills
  • High SchoolMountain Range
  • School DistrictAdams CO. Dist 12

Exterior

  • STORIES1
  • Garage Space1.0
  • water SourceCity Water
  • utilitiesCable Available
  • PoolPrivate
  • roofComposition
  • HEAT TYPEForced Air
  • AIR CONDITIONINGCentral Air
  • sewerCity Sewer, Public Sewer
  • HOA AmenitiesTrash, Snow Removal, Maintenance Structure
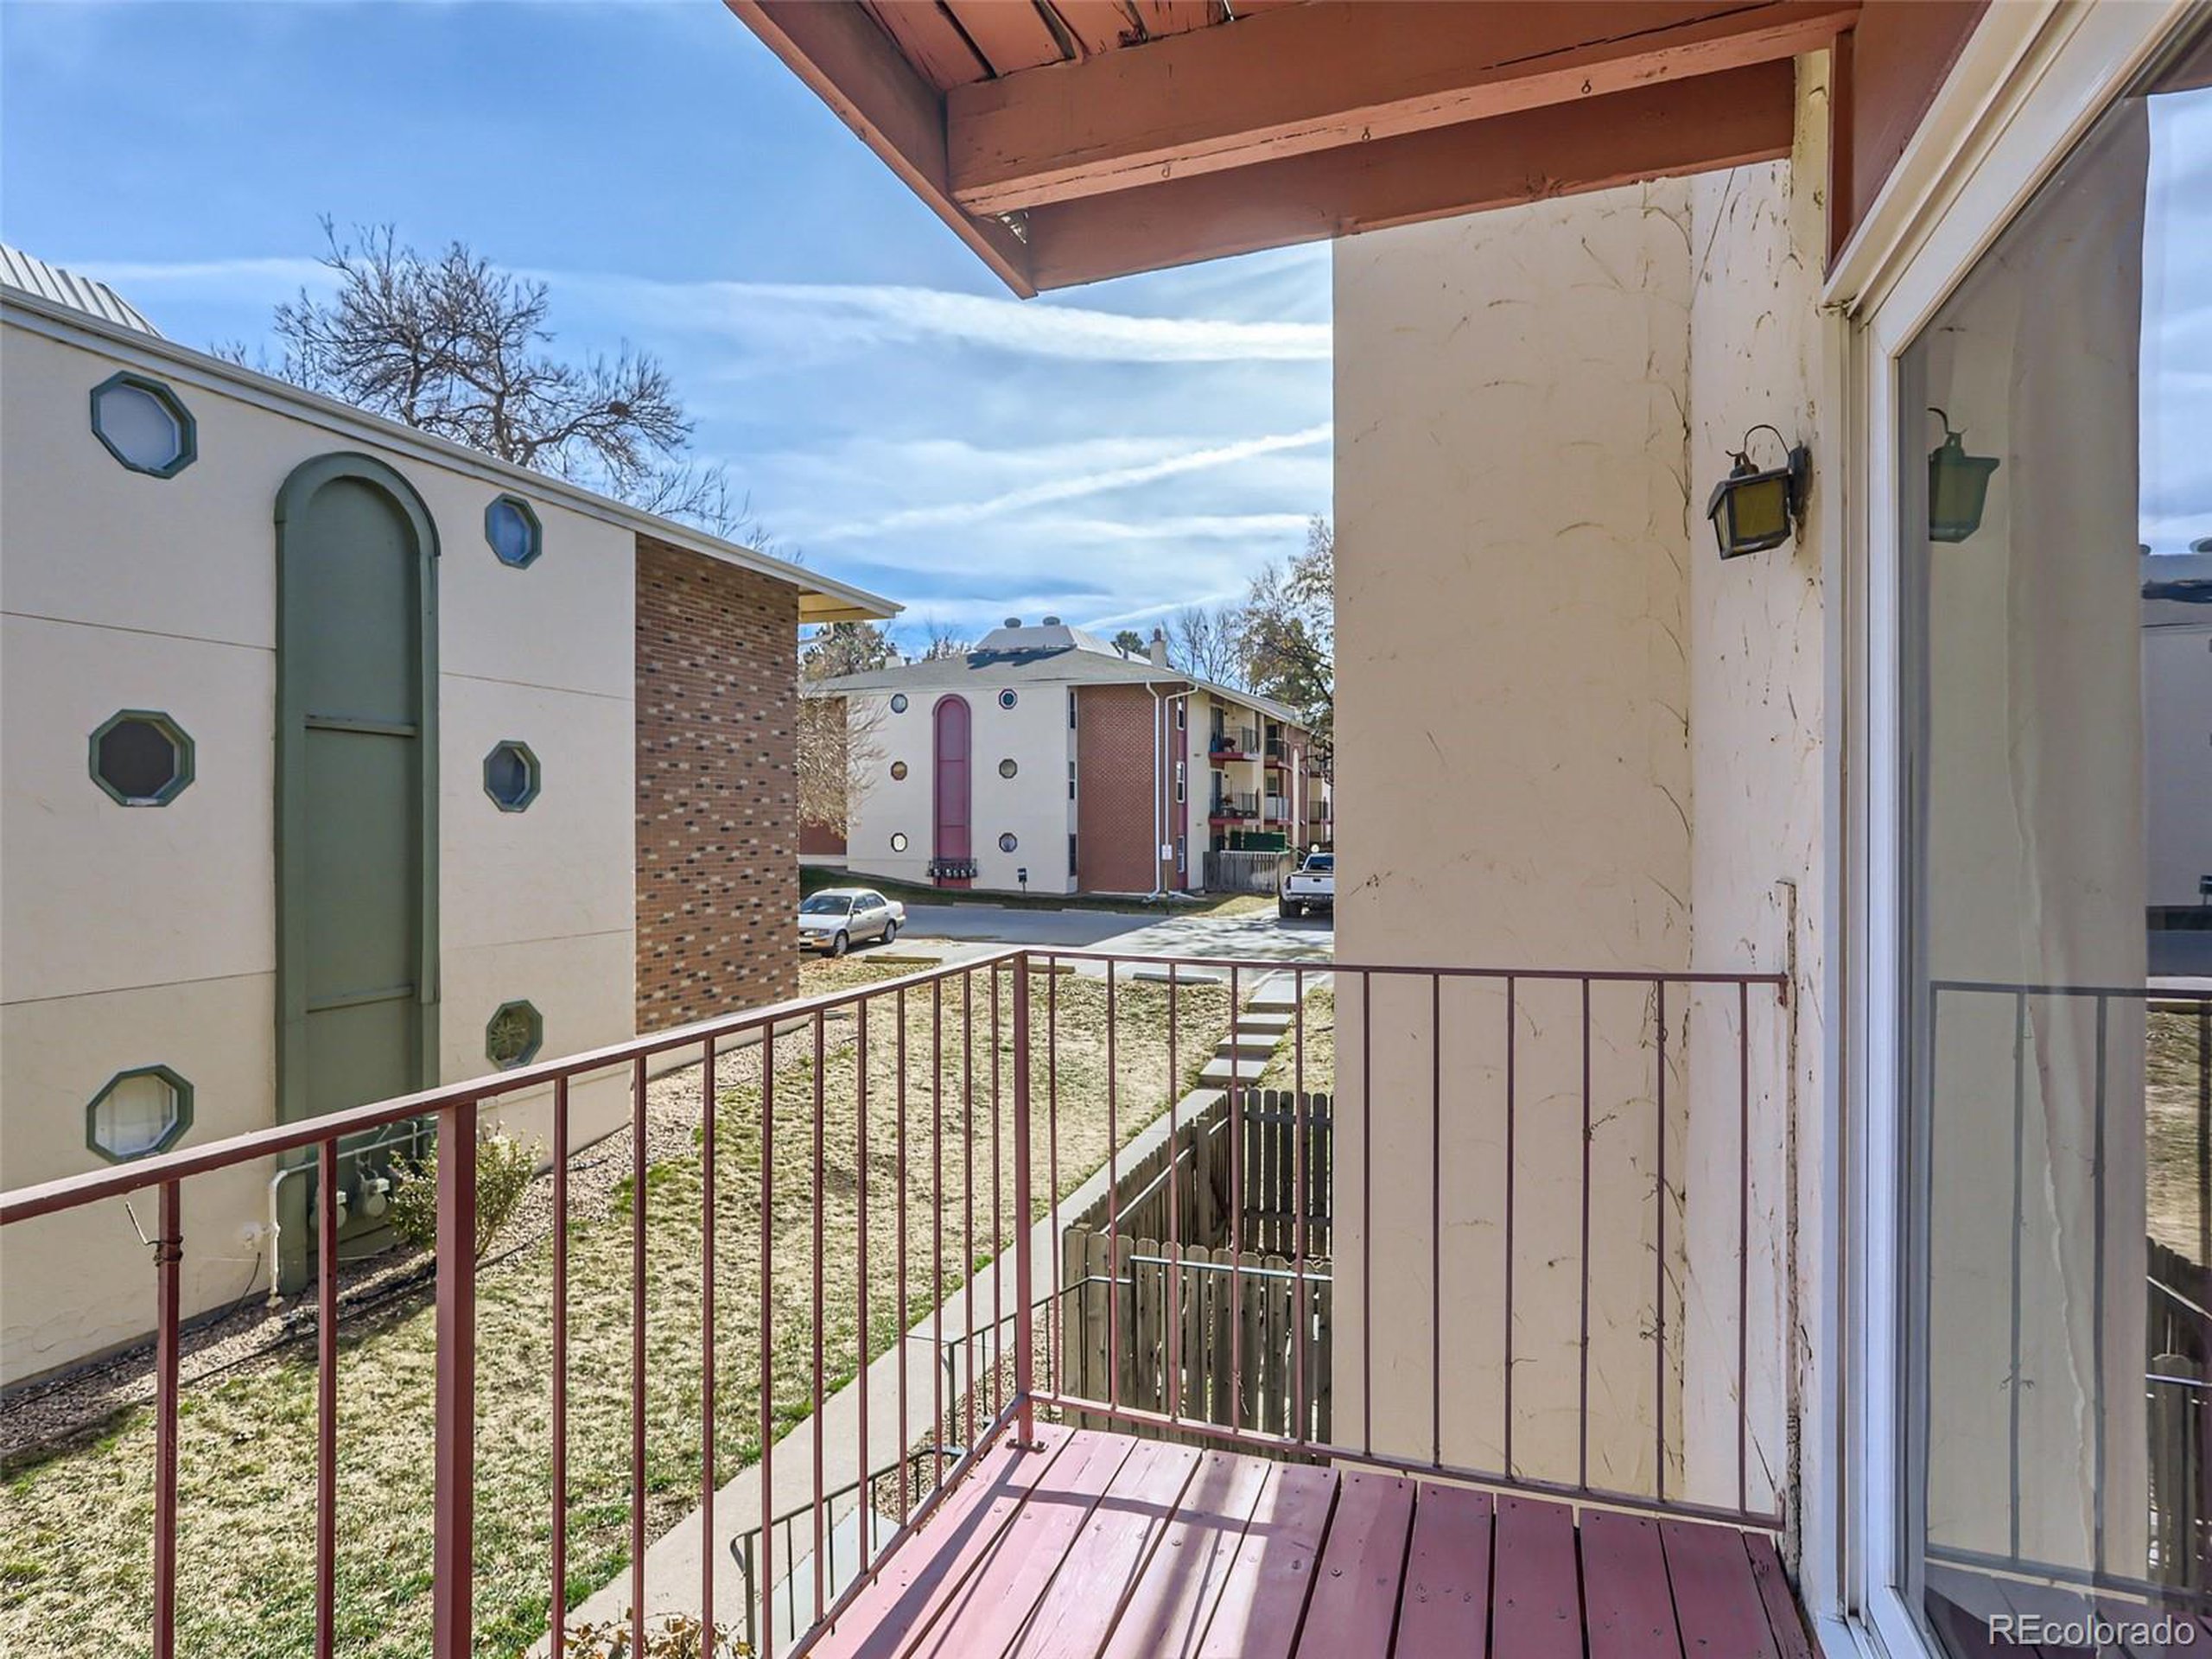
  • other exterior FeaturesBalcony

Financial

  • Sales Price$215,000
  • Real Estate Tax $1,156/yr
  • HOA $432/mo

Follow Me on Instagram

Work with Carla

With 20+ years of interior design experience, I see what most agents miss. Ready to find a home that fits your lifestyle—not the other way around?