1212 Maple Street
1212 Maple Street
1212 Maple Street
1212 Maple Street
1212 Maple Street
1212 Maple Street
1212 Maple Street
1212 Maple Street
1212 Maple Street
1212 Maple Street
1212 Maple Street
1212 Maple Street
1212 Maple Street
1212 Maple Street
1212 Maple Street
1212 Maple Street
1212 Maple Street
1212 Maple Street
1212 Maple Street
1212 Maple Street
SEE ALL PHOTOS
1212 Maple Street
1212 Maple Street
1212 Maple Street
1212 Maple Street
1212 Maple Street
1212 Maple Street
1212 Maple Street
1212 Maple Street
1212 Maple Street
1212 Maple Street
1212 Maple Street
1212 Maple Street
1212 Maple Street
1212 Maple Street
1212 Maple Street
1212 Maple Street
1212 Maple Street
1212 Maple Street
1212 Maple Street
1212 Maple Street
Sold

1212 Maple Street

1212 Maple Street, Fort Collins, CO 80521

$600,000

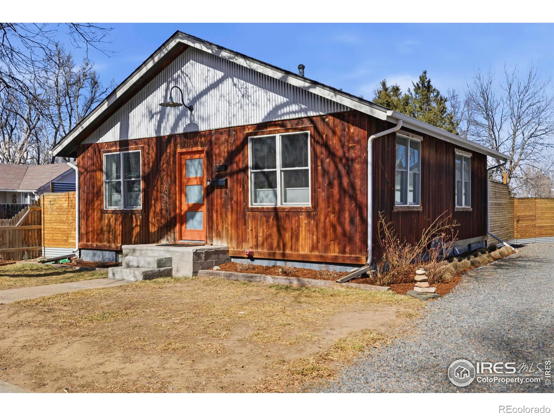
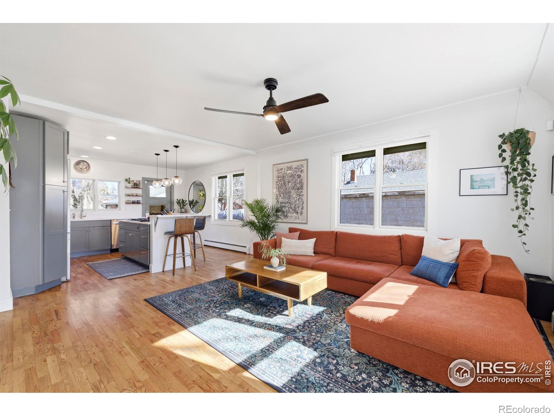
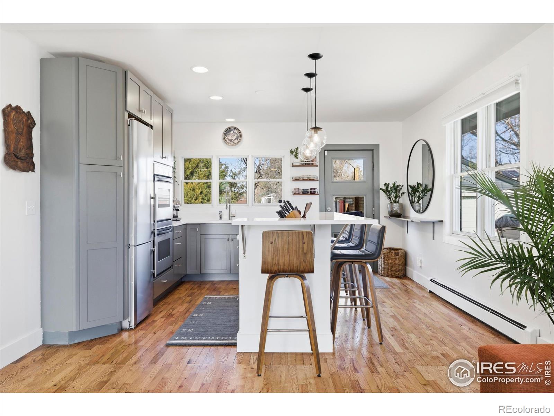
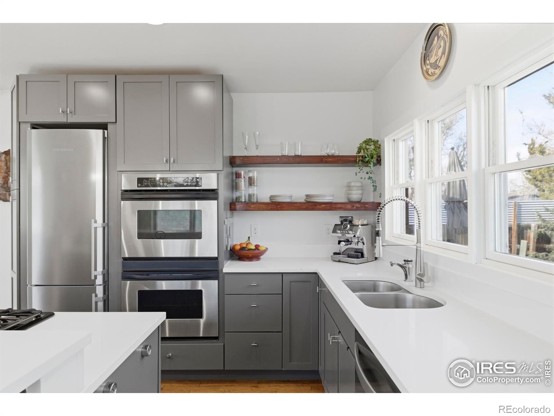
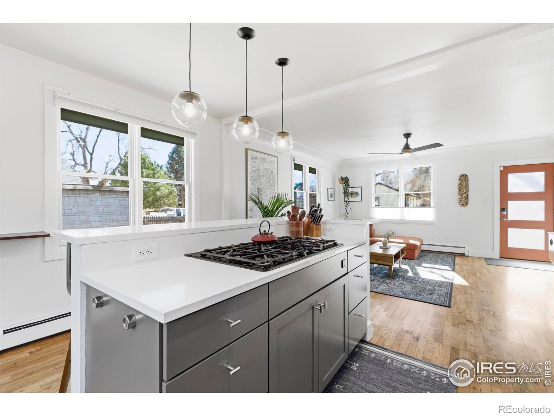
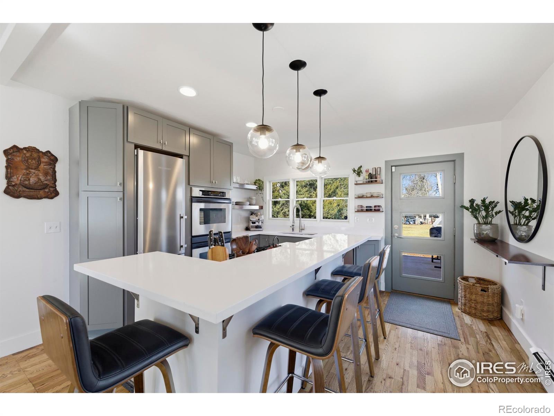
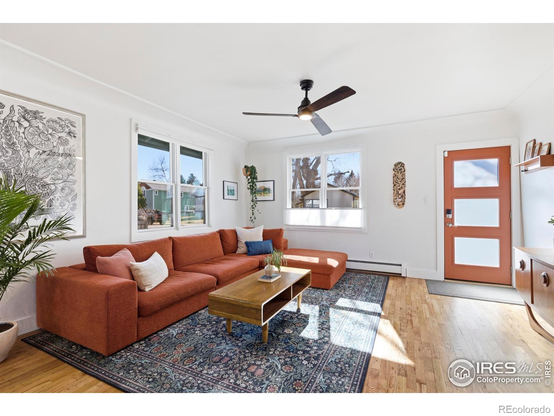
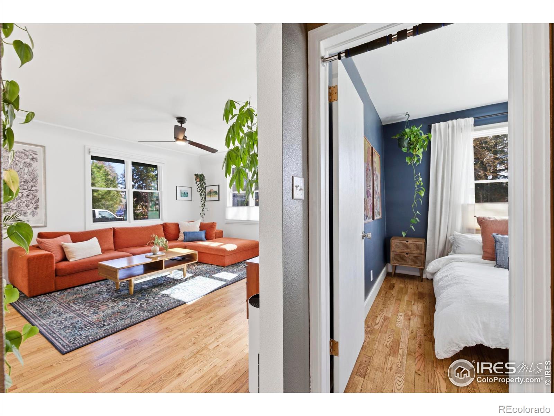

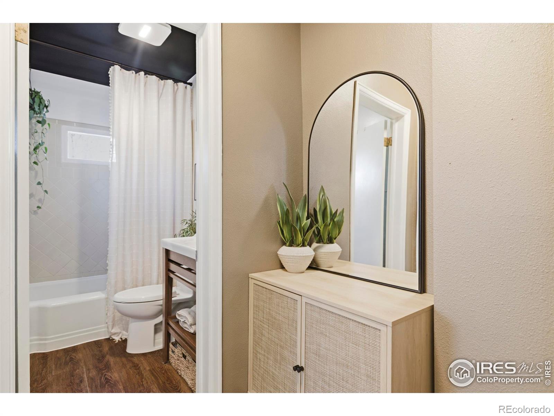
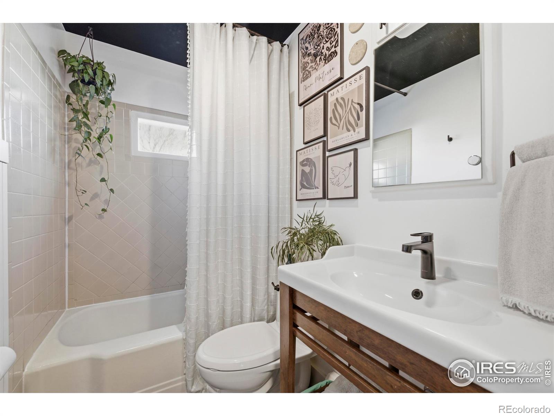

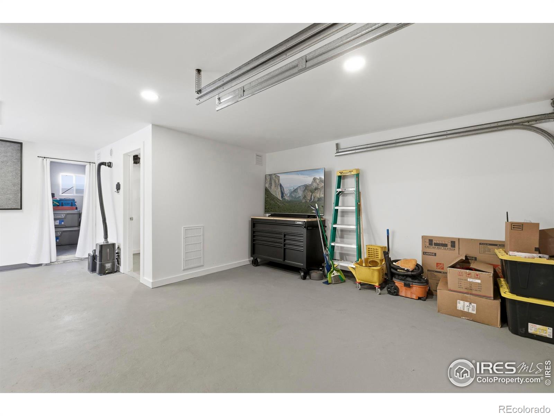
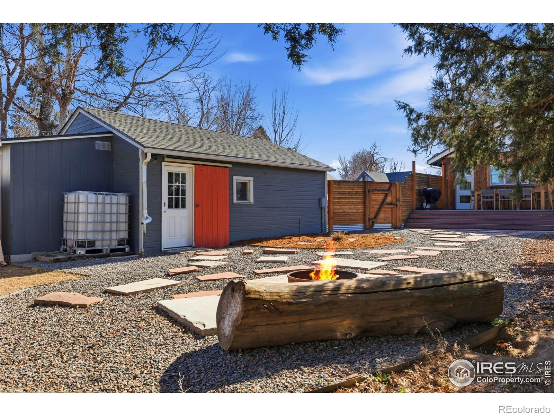

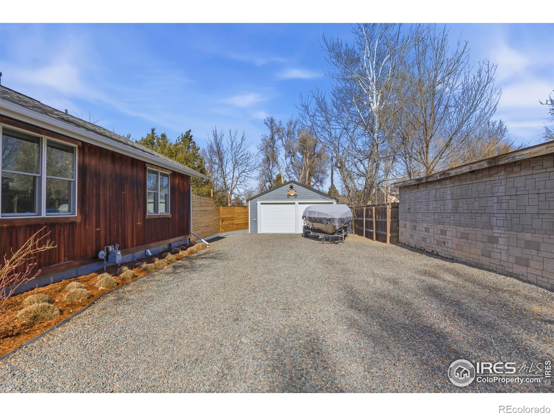
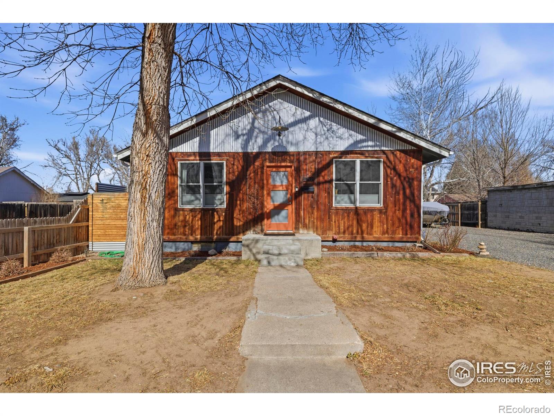
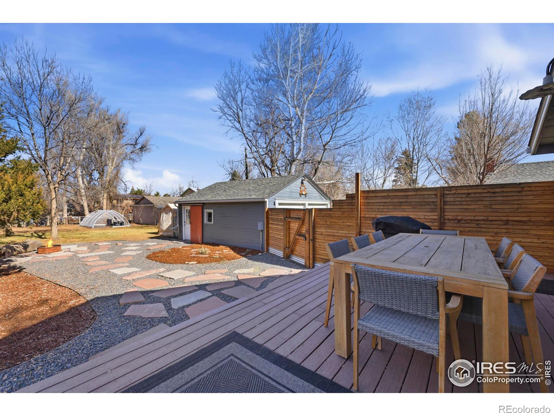
Located in a vibrant Old Town Fort Collins neighborhood with LMN zoning flexibility, this thoughtfully updated home blends modern finishes with functional outdoor space on an expansive 12,446 sq ft lot, with convenient access to CSU, Horsetooth Reservoir, City Park, and nearby bike and walking paths including the Poudre Trail system. Inside, hardwood floors run throughout an open layout centered around a bright, remodeled kitchen featuring quartz countertops, stainless appliances, gas range, double oven, and premium Liebherr refrigerator. Natural light fills the living spaces, while updated lighting and clean modern finishes create a comfortable, move in ready feel. Step outside to a spacious Trex deck designed for entertaining, overlooking a deep, usable yard that offers flexibility for a variety of outdoor living or future lifestyle needs. The oversized two car garage provides excellent storage or workshop space, complemented by a wide gravel drive with room for RV or trailer parking. Additional upgrades include Class 4 impact resistant roof shingles, updated bathroom finishes, ADT security system, Nest thermostat, and included washer and dryer. With its generous lot size, flexible zoning, and proximity to Old Town amenities, this property offers both immediate comfort and long term potential in one of Fort Collins' evolving neighborhoods.

2
beds

1
bath

784 Sq.Ft. LIVING AREA

0.29 Acres lot

Philip Roland

Philip Roland

Features & Amenities

Interior

  • total bedrooms2
  • Total bathroom1
  • full bathroom1
  • Flooring Wood
  • APPLIANCES Dishwasher, Disposal, Dryer, Oven, Refrigerator, Washer
  • other interior Features Eat-in Kitchen, Kitchen Island, Open Floorplan

Area & Lot

  • Status Sold
  • Date Sold July 31, 2026
  • Living Area784 Sq.Ft.
  • Total Area784 Sq.Ft.
  • Lot Area0.29 Acres
  • MLS® IDIR1052043
  • TypeResidential
  • YEAR BUILT1924
  • NeighborhoodFort Collins
  • Architecture StylesCottage
  • Elementary SchoolPutnam
  • Middle SchoolLincoln
  • High SchoolPoudre
  • School DistrictPoudre R-1

Exterior

  • STORIES1
  • Garage Space2.0
  • water SourcePublic
  • utilitiesCable Available, Electricity Available, Internet Access (Wired), Natural Gas Available
  • roofComposition
  • lot featuresLevel
  • parkingOversized, RV Access/Parking
  • HEAT TYPEBaseboard, Hot Water, Radiant
  • AIR CONDITIONINGAir Conditioning-Room, Ceiling Fan(s)
  • sewerPublic Sewer

Financial

  • Sales Price$600,000
  • Real Estate Tax $3,178/yr
  • Zoning LMN

Follow Me on Instagram

Work with Carla

With 20+ years of interior design experience, I see what most agents miss. Ready to find a home that fits your lifestyle—not the other way around?