1195 S Ivanhoe Way
1195 S Ivanhoe Way
1195 S Ivanhoe Way
1195 S Ivanhoe Way
1195 S Ivanhoe Way
1195 S Ivanhoe Way
1195 S Ivanhoe Way
1195 S Ivanhoe Way
1195 S Ivanhoe Way
1195 S Ivanhoe Way
1195 S Ivanhoe Way
1195 S Ivanhoe Way
1195 S Ivanhoe Way
1195 S Ivanhoe Way
1195 S Ivanhoe Way
1195 S Ivanhoe Way
1195 S Ivanhoe Way
1195 S Ivanhoe Way
1195 S Ivanhoe Way
1195 S Ivanhoe Way
1195 S Ivanhoe Way
1195 S Ivanhoe Way
1195 S Ivanhoe Way
1195 S Ivanhoe Way
1195 S Ivanhoe Way
1195 S Ivanhoe Way
1195 S Ivanhoe Way
1195 S Ivanhoe Way
1195 S Ivanhoe Way
1195 S Ivanhoe Way
SEE ALL PHOTOS
1195 S Ivanhoe Way
1195 S Ivanhoe Way
1195 S Ivanhoe Way
1195 S Ivanhoe Way
1195 S Ivanhoe Way
1195 S Ivanhoe Way
1195 S Ivanhoe Way
1195 S Ivanhoe Way
1195 S Ivanhoe Way
1195 S Ivanhoe Way
1195 S Ivanhoe Way
1195 S Ivanhoe Way
1195 S Ivanhoe Way
1195 S Ivanhoe Way
1195 S Ivanhoe Way
1195 S Ivanhoe Way
1195 S Ivanhoe Way
1195 S Ivanhoe Way
1195 S Ivanhoe Way
1195 S Ivanhoe Way
1195 S Ivanhoe Way
1195 S Ivanhoe Way
1195 S Ivanhoe Way
1195 S Ivanhoe Way
1195 S Ivanhoe Way
1195 S Ivanhoe Way
1195 S Ivanhoe Way
1195 S Ivanhoe Way
1195 S Ivanhoe Way
1195 S Ivanhoe Way
Courtesy of , Alex Swanson Listing Contact: [email protected],720-833-1903 
Sold

1195 S Ivanhoe Way

1195 S Ivanhoe Way, Denver, CO 80224

$695,000
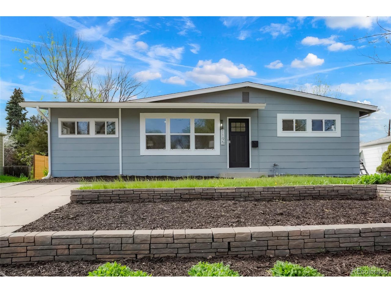
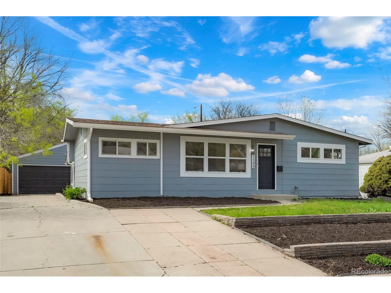
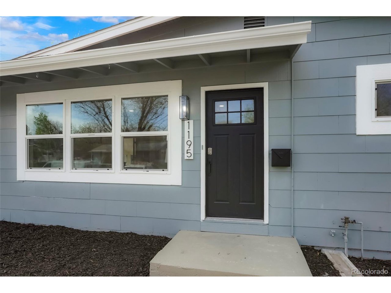
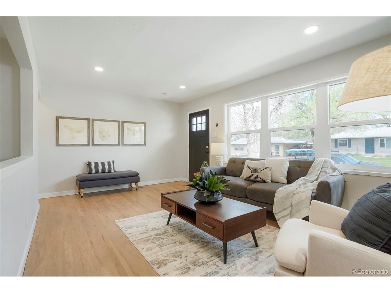
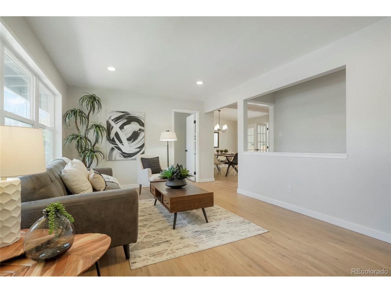
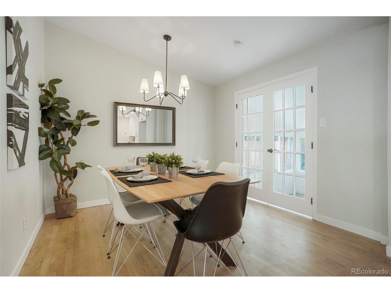
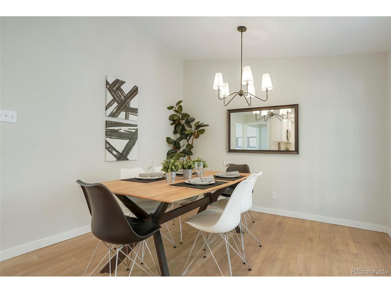
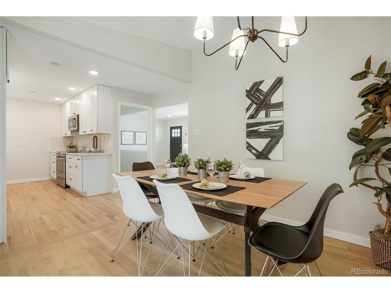
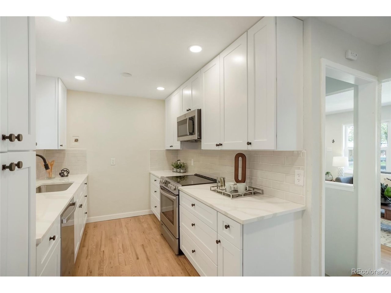
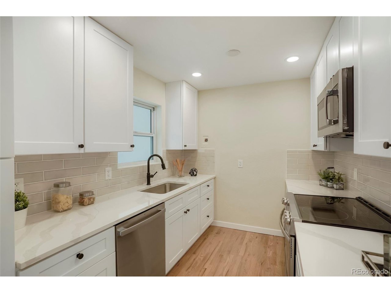
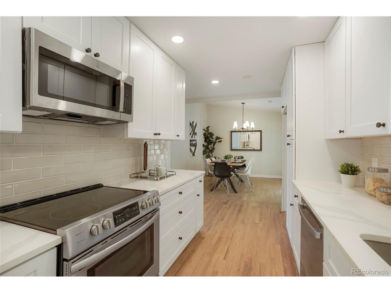
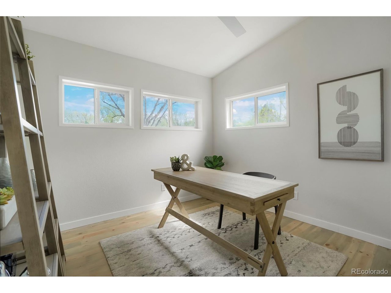
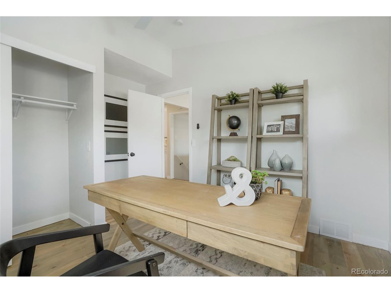
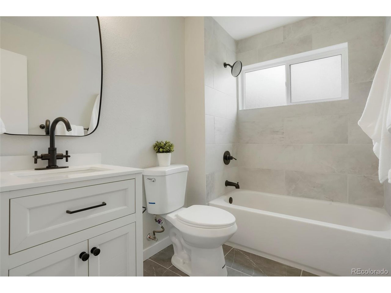
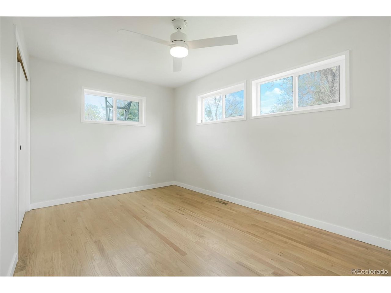
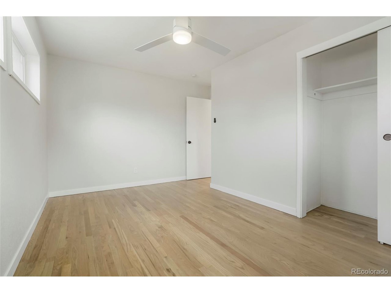
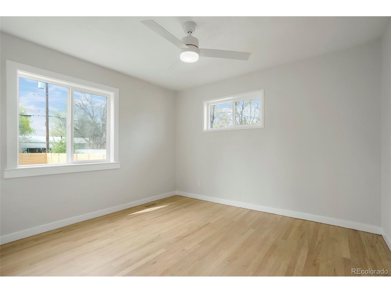
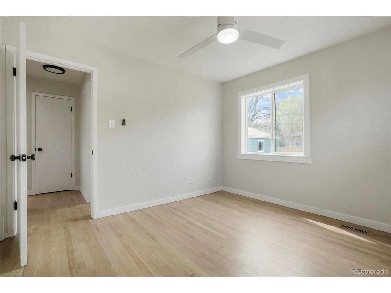
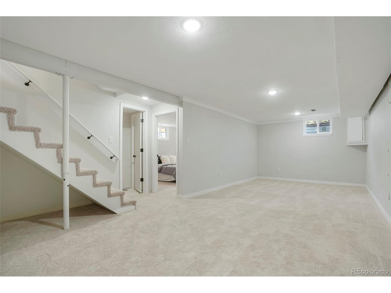
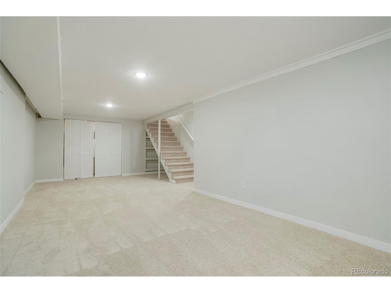
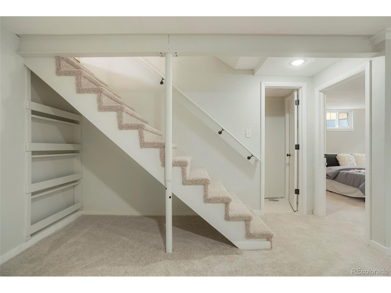
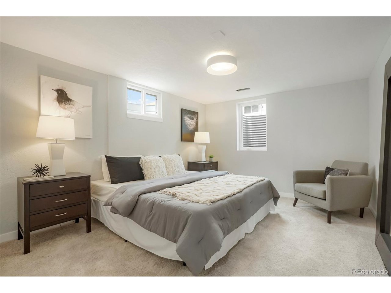
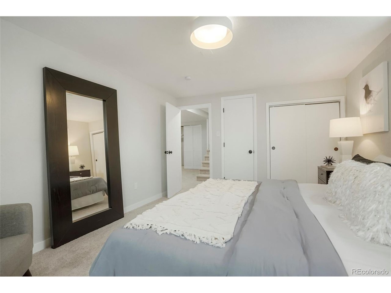
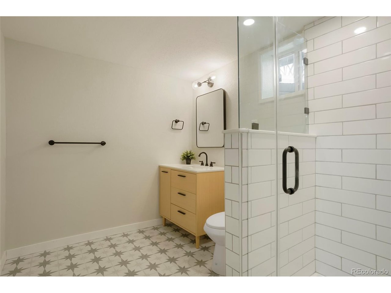
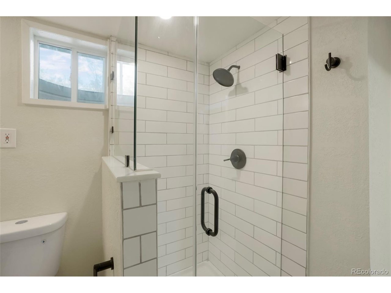
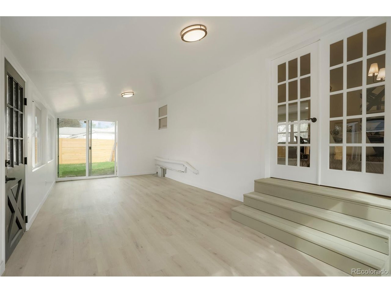
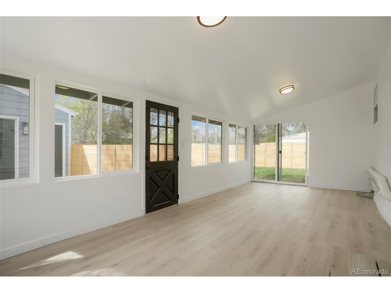
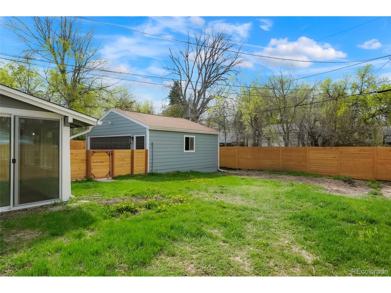
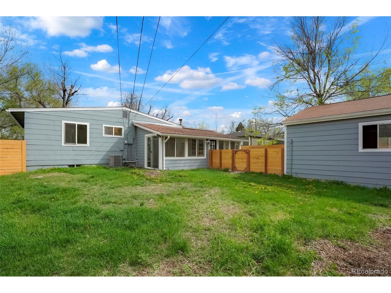
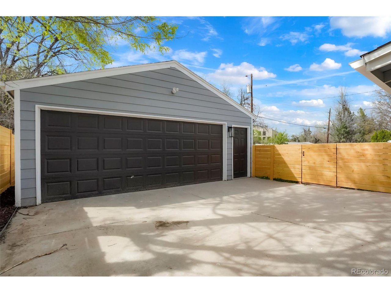
There is nothing to but move in at this ideal Virginia Village remodeled home. Tree lined street, near parks and schools, this property is brimming with curb appeal and things only get better when you walk inside. This functional floor plan boasts 3 bedrooms on the main level and a stylish full bathroom. The kitchen features new white shaker cabinetry, gleaming white quartz countertops, stainless steel appliances and a spacious dining space that is ideally situated adjacent to the stunning kitchen. The lower level has a large second living area as well as your dreamy primary suite completely equipped with a new 3/4 bathroom with designer tile work, finishes and new vanity. Walk through the large dining room and enter a bonus finished flex space that could be a serene home work space, or exercise area, reading nook, cozy place for your morning coffee, make of it what you will! The backyard is ready for grilling and yard games, and an oversized detached two car garage has plenty of room for your vehicles and toys! You are just a casual stroll from Garland Park and have amazing proximity to Cherry Creek. Virginia Village living at it's finest!

4
beds

2
baths

1,062 Sq.Ft. LIVING AREA

6,969.6 Sq.Ft. lot

Alexander (Alex) Swanson

Alexander (Alex) Swanson

Features & Amenities

Interior

  • total bedrooms4
  • Total bathrooms2
  • full bathroom1
  • three quarter bathroom1
  • APPLIANCES Dishwasher, Microwave, Disposal

Area & Lot

  • Status Sold
  • Date Sold May 31, 2024
  • Living Area1,062 Sq.Ft.
  • Lot Area6,969.6 Sq.Ft.
  • MLS® ID4943568
  • TypeResidential
  • YEAR BUILT1954
  • Elementary SchoolMcMeen
  • Middle SchoolHill
  • High SchoolThomas Jefferson
  • School DistrictDenver District 1

Exterior

  • STORIES1
  • Garage Space2.0
  • water SourceCity
  • roofComposition
  • lot featuresLevel, House/Lot Faces SE, Paved
  • HEAT TYPEForced Air
  • AIR CONDITIONINGCentral Air, Ceiling Fan(s)
  • sewerPublic Sewer
  • Disability FeaturesLevel Lot

Financial

  • Sales Price$695,000
  • Real Estate Tax $2,094/yr
  • Zoning S-SU-D

Follow Me on Instagram

Work with Carla

With 20+ years of interior design experience, I see what most agents miss. Ready to find a home that fits your lifestyle—not the other way around?