1170 E 130th Ave B
1170 E 130th Ave B
1170 E 130th Ave B
1170 E 130th Ave B
1170 E 130th Ave B
1170 E 130th Ave B
1170 E 130th Ave B
1170 E 130th Ave B
1170 E 130th Ave B
1170 E 130th Ave B
1170 E 130th Ave B
1170 E 130th Ave B
1170 E 130th Ave B
1170 E 130th Ave B
1170 E 130th Ave B
1170 E 130th Ave B
1170 E 130th Ave B
1170 E 130th Ave B
1170 E 130th Ave B
1170 E 130th Ave B
1170 E 130th Ave B
1170 E 130th Ave B
1170 E 130th Ave B
1170 E 130th Ave B
1170 E 130th Ave B
1170 E 130th Ave B
1170 E 130th Ave B
1170 E 130th Ave B
1170 E 130th Ave B
1170 E 130th Ave B
1170 E 130th Ave B
1170 E 130th Ave B
SEE ALL PHOTOS
1170 E 130th Ave B
1170 E 130th Ave B
1170 E 130th Ave B
1170 E 130th Ave B
1170 E 130th Ave B
1170 E 130th Ave B
1170 E 130th Ave B
1170 E 130th Ave B
1170 E 130th Ave B
1170 E 130th Ave B
1170 E 130th Ave B
1170 E 130th Ave B
1170 E 130th Ave B
1170 E 130th Ave B
1170 E 130th Ave B
1170 E 130th Ave B
1170 E 130th Ave B
1170 E 130th Ave B
1170 E 130th Ave B
1170 E 130th Ave B
1170 E 130th Ave B
1170 E 130th Ave B
1170 E 130th Ave B
1170 E 130th Ave B
1170 E 130th Ave B
1170 E 130th Ave B
1170 E 130th Ave B
1170 E 130th Ave B
1170 E 130th Ave B
1170 E 130th Ave B
1170 E 130th Ave B
1170 E 130th Ave B
Courtesy of , Laura Ruch Listing Contact: [email protected],720-289-7653 
Sold

1170 E 130th Ave B

1170 E 130th Ave B, Thornton, CO 80241

$455,000
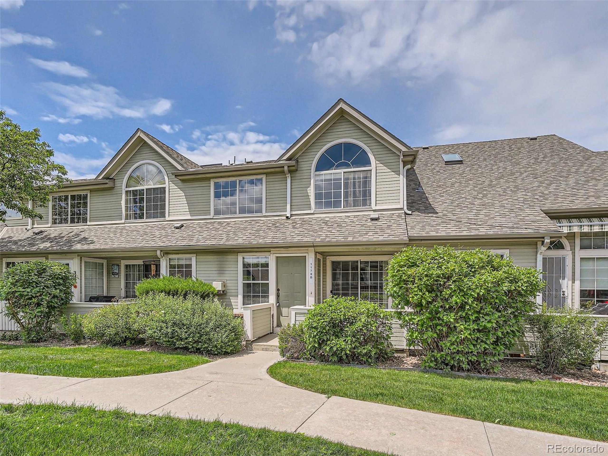
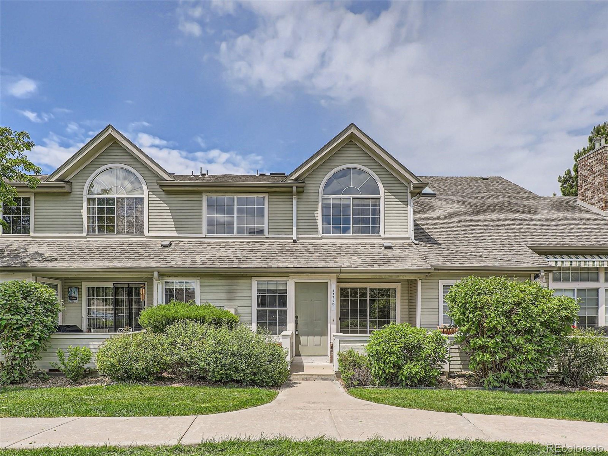
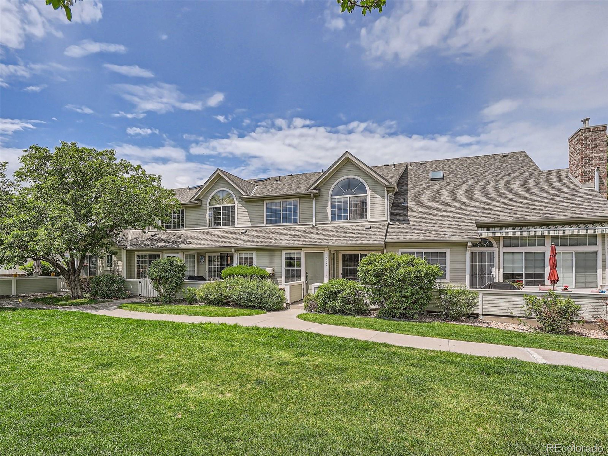
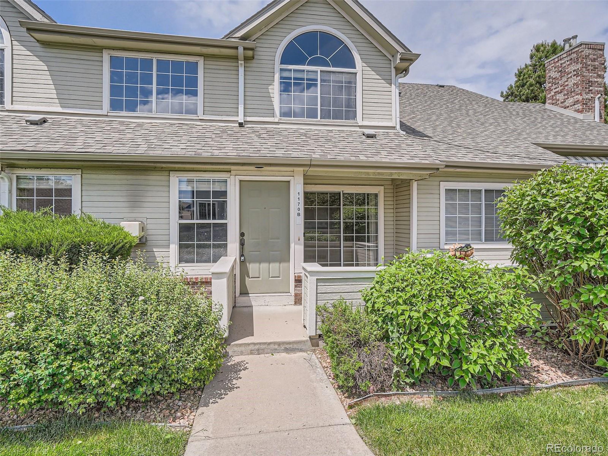
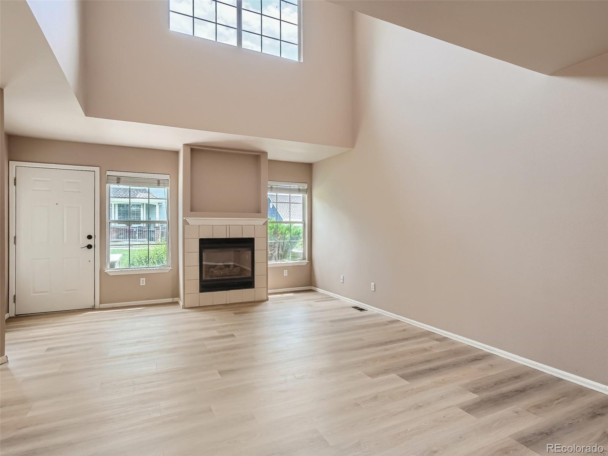
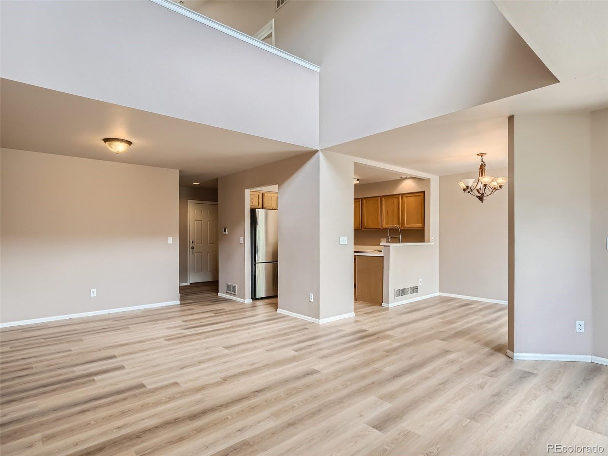
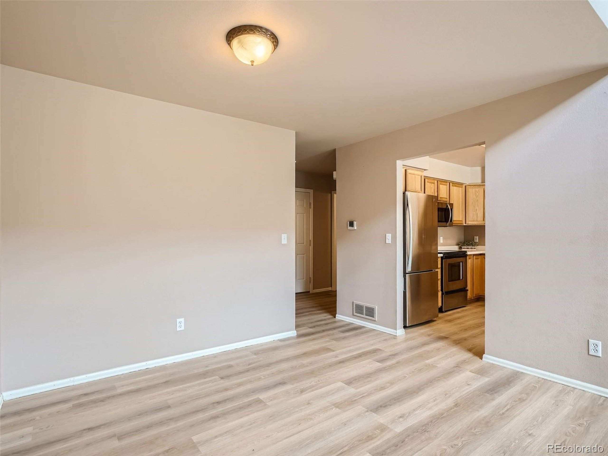
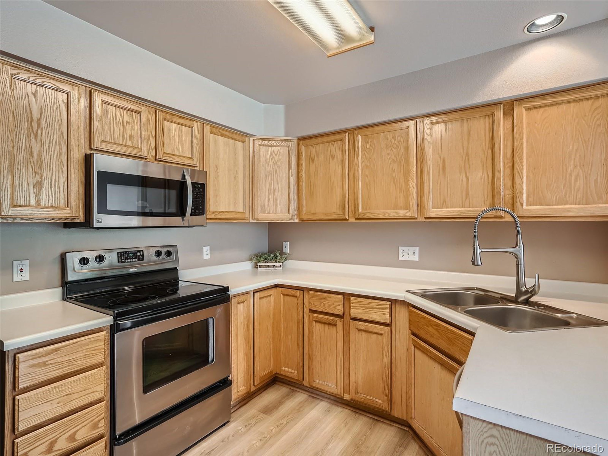
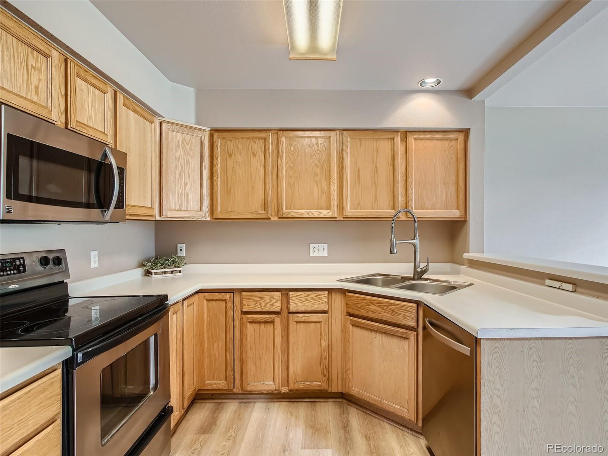
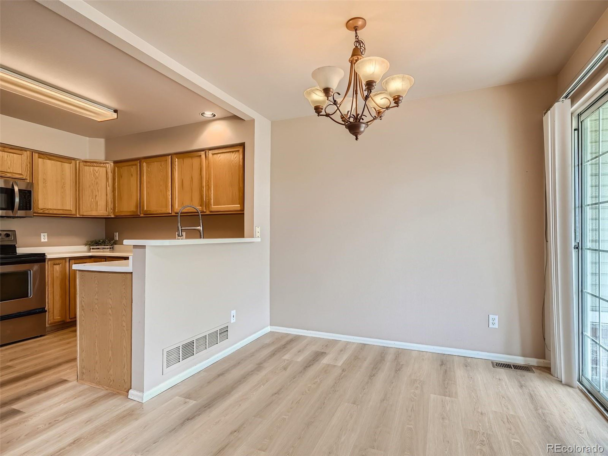
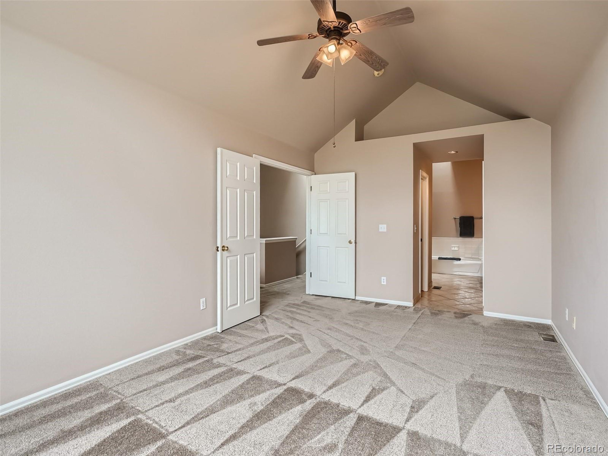
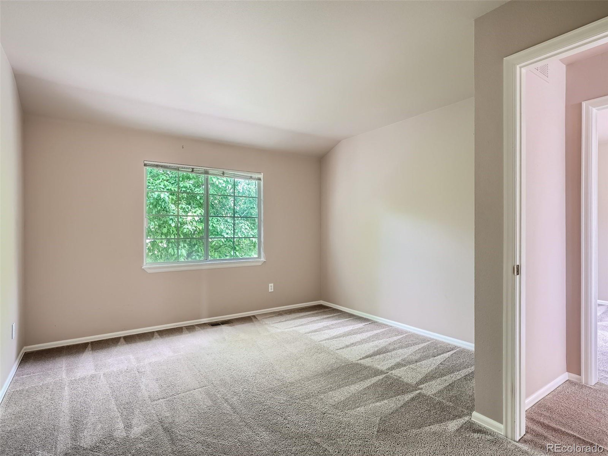
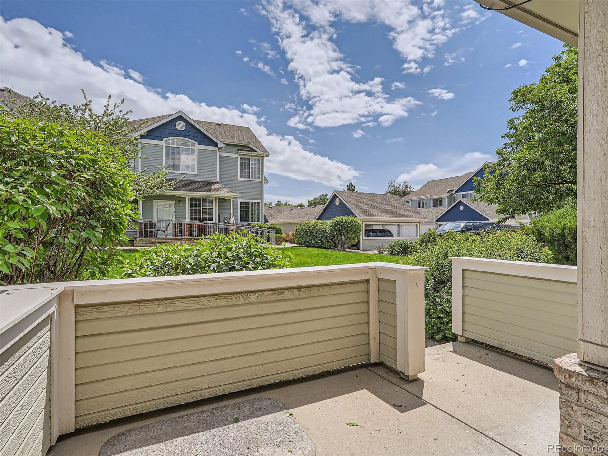
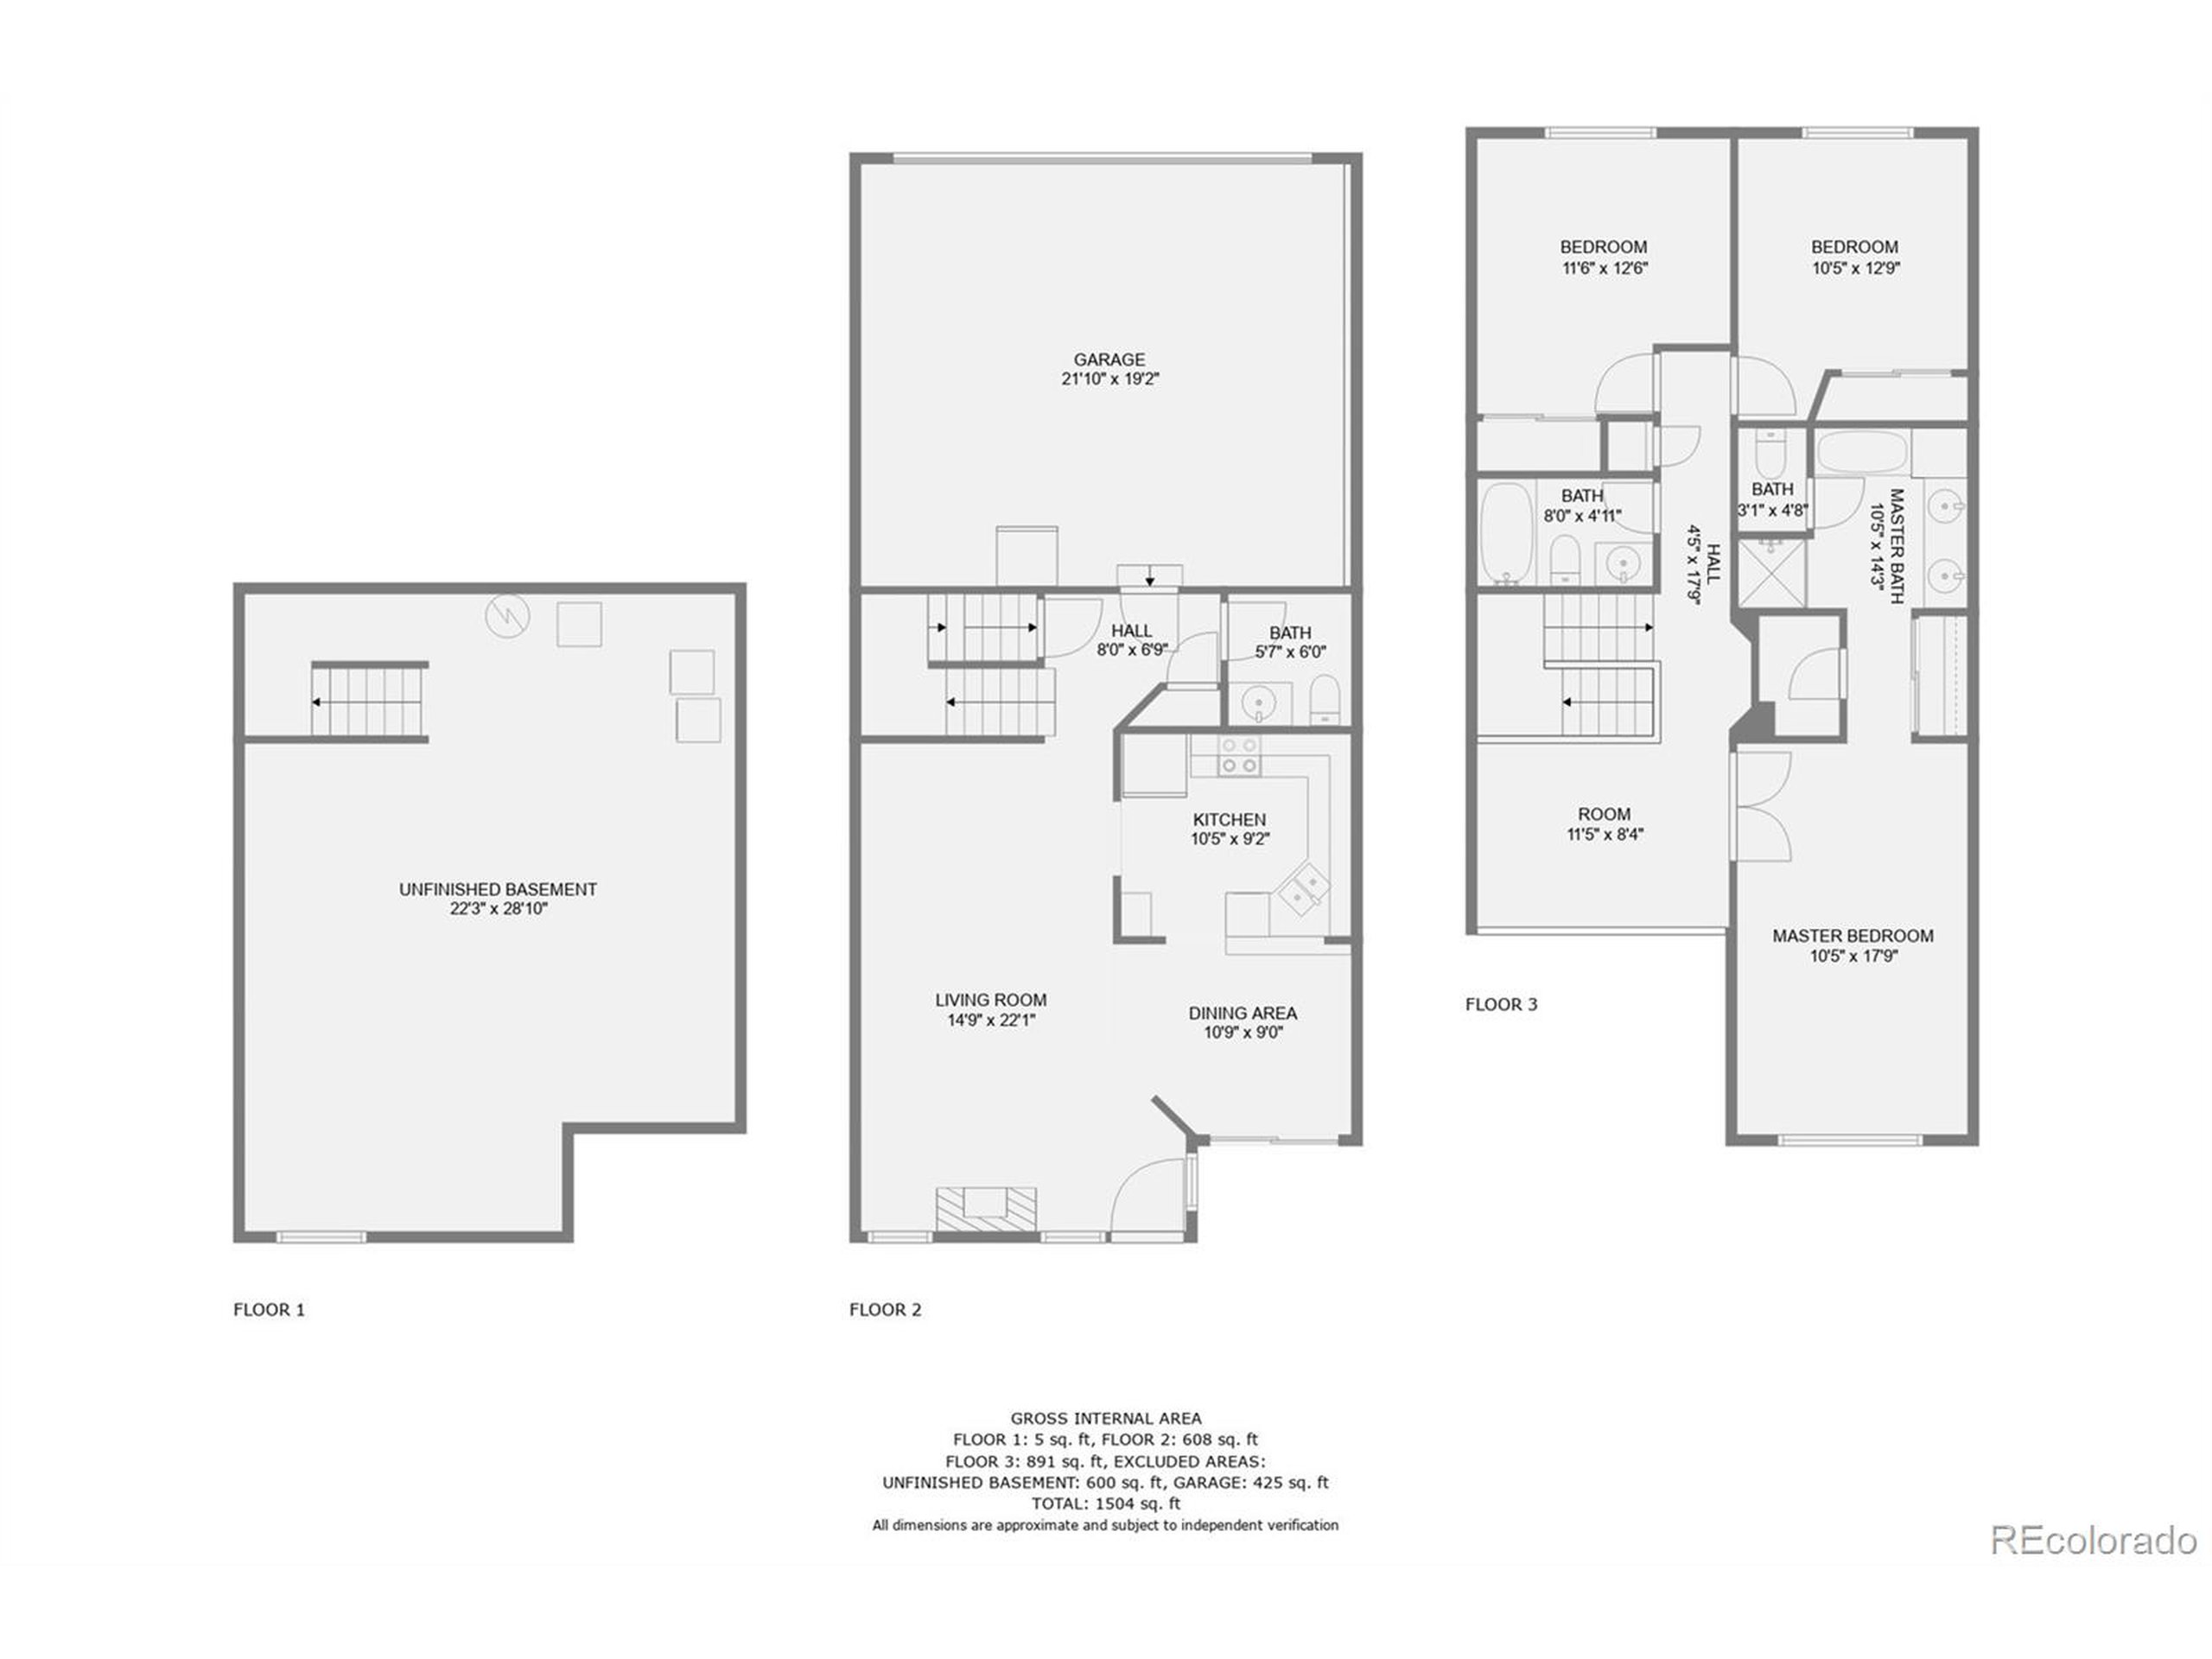
Welcome to this 3-bedroom townhome with a loft and 2.5 baths. Nestled in the sought after neighborhood of Hunters Glen and near the serene neighborhood lake. With new floors in the kitchen, living, and nook areas, this home is waiting for your personal touches to make it home!

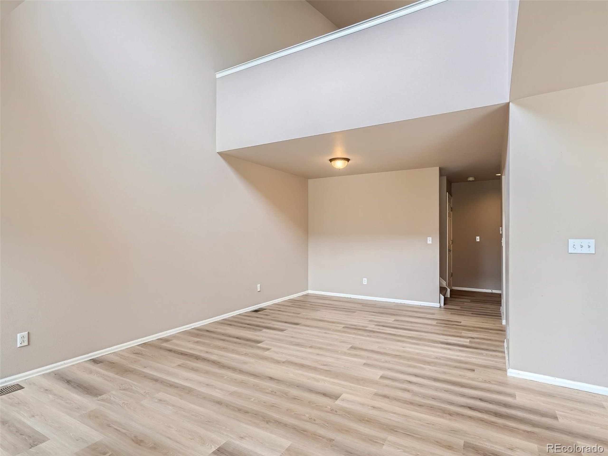
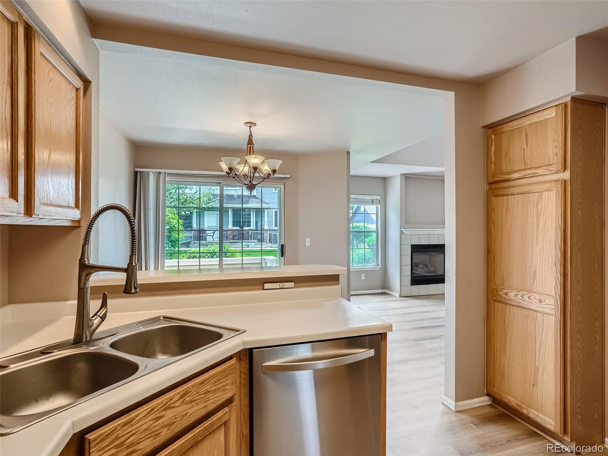
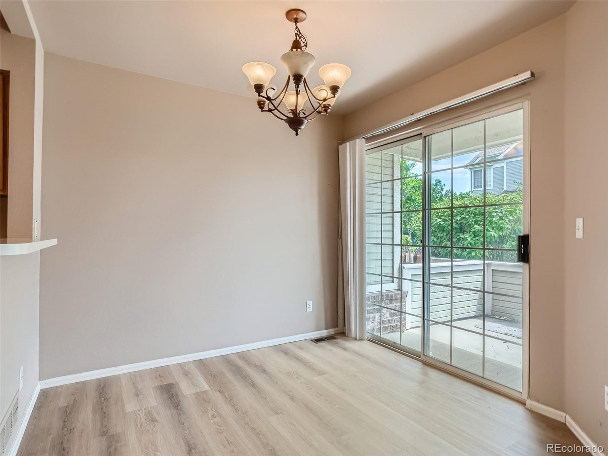
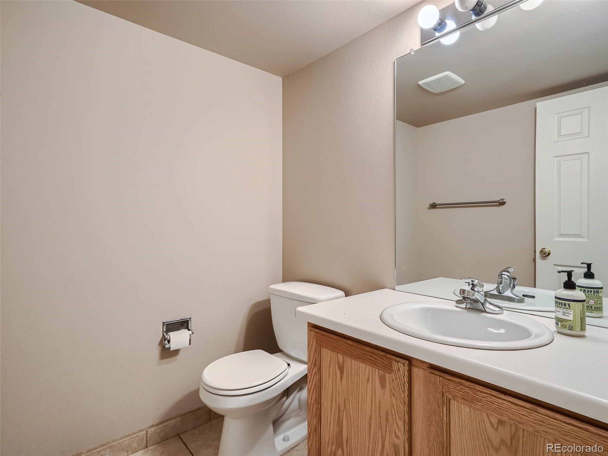
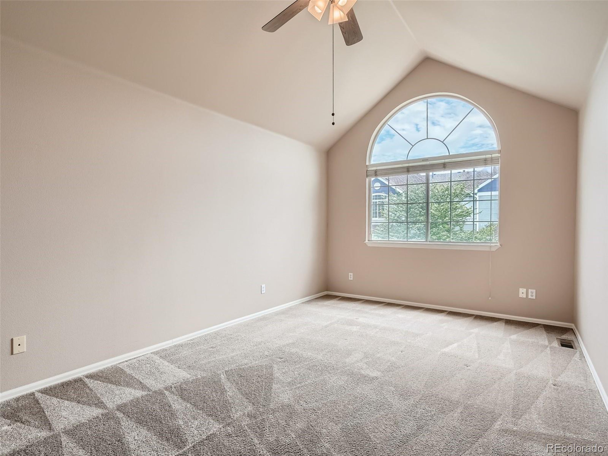
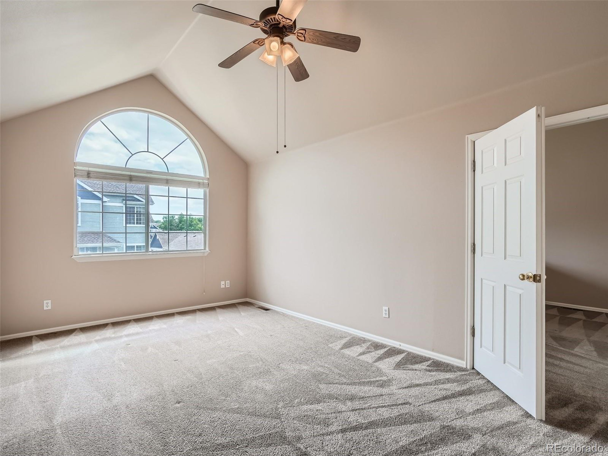
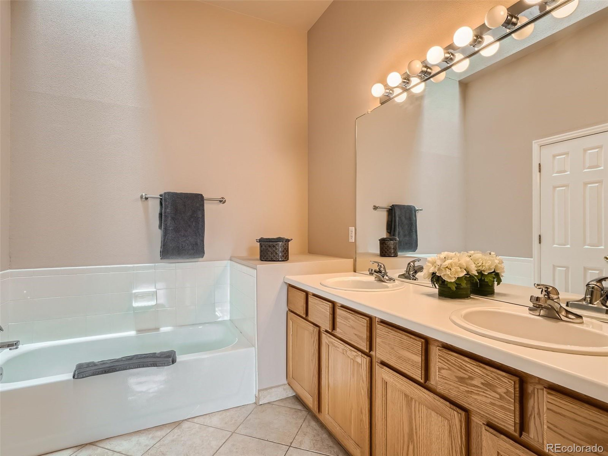
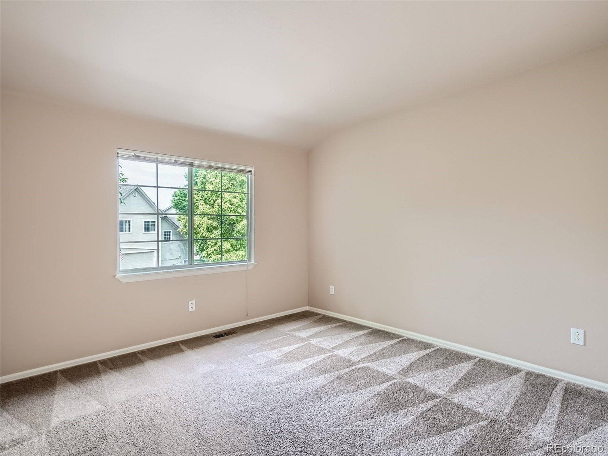
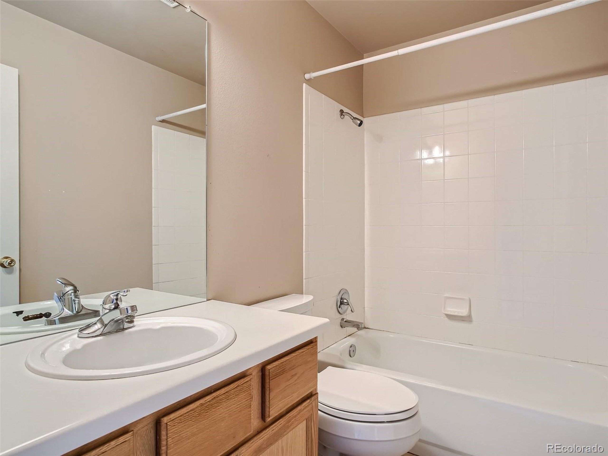
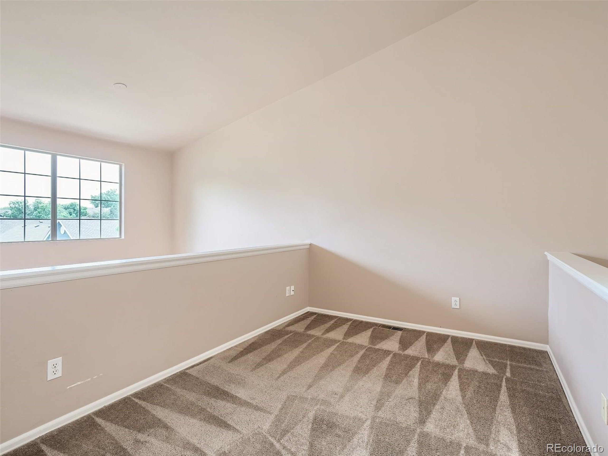
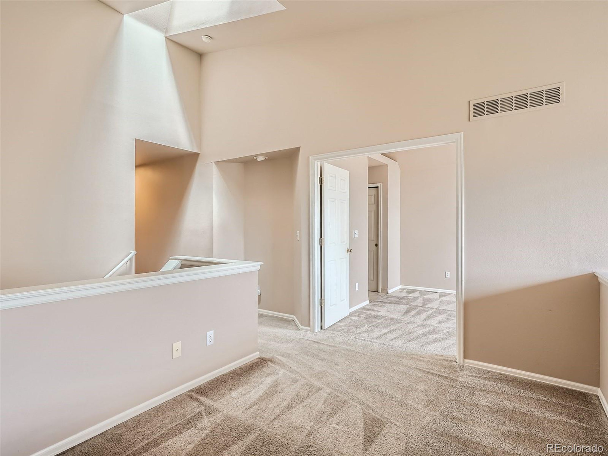
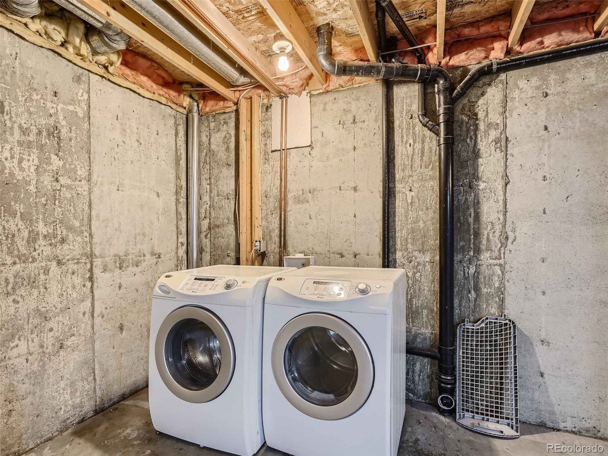
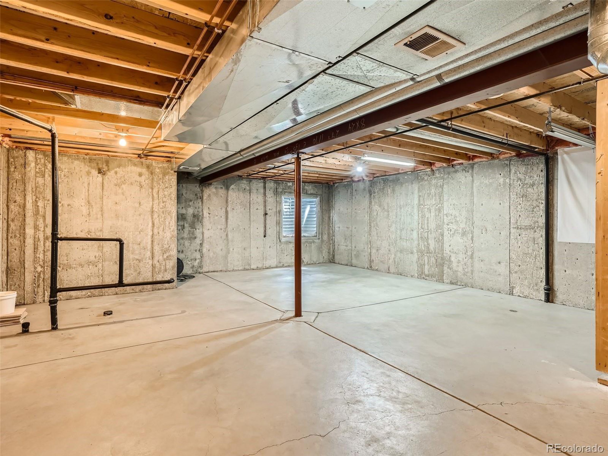
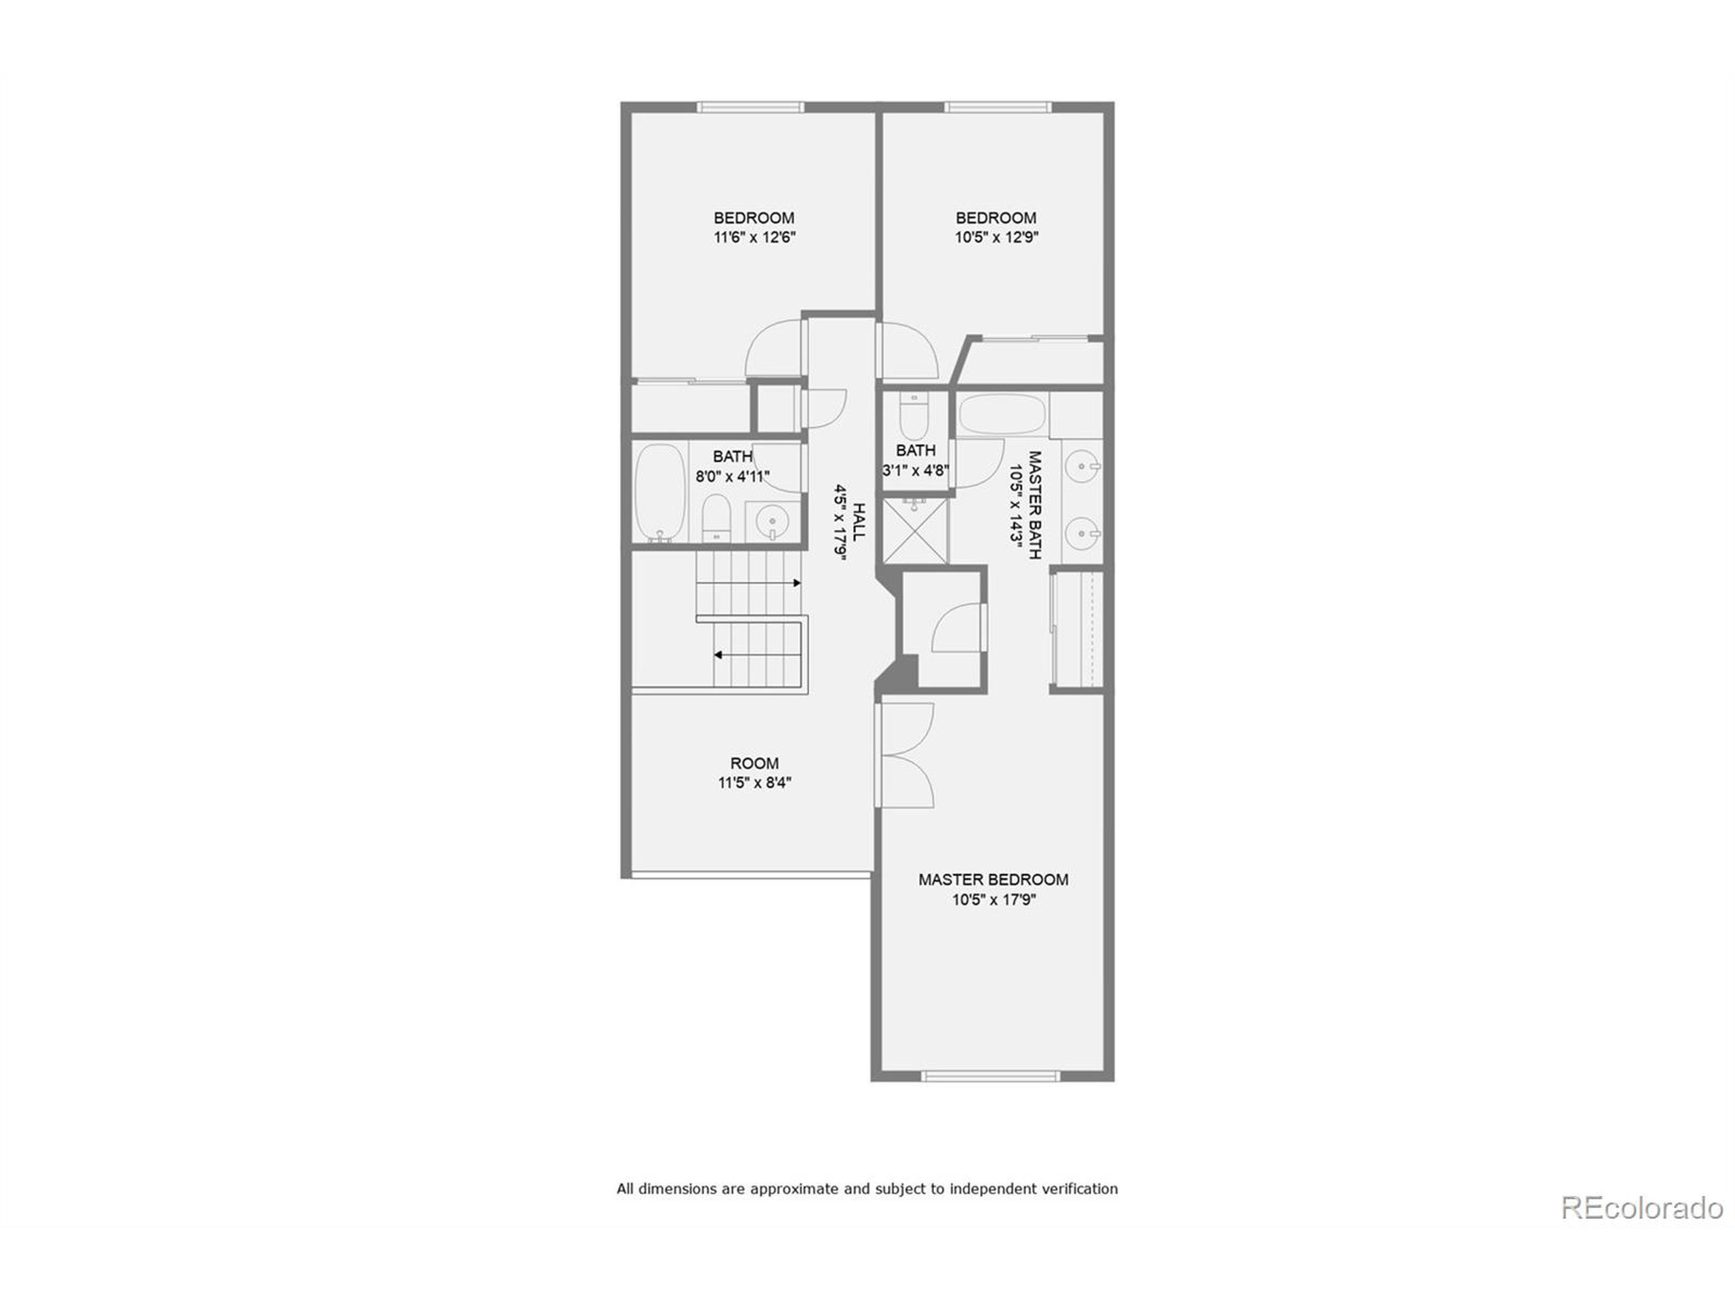
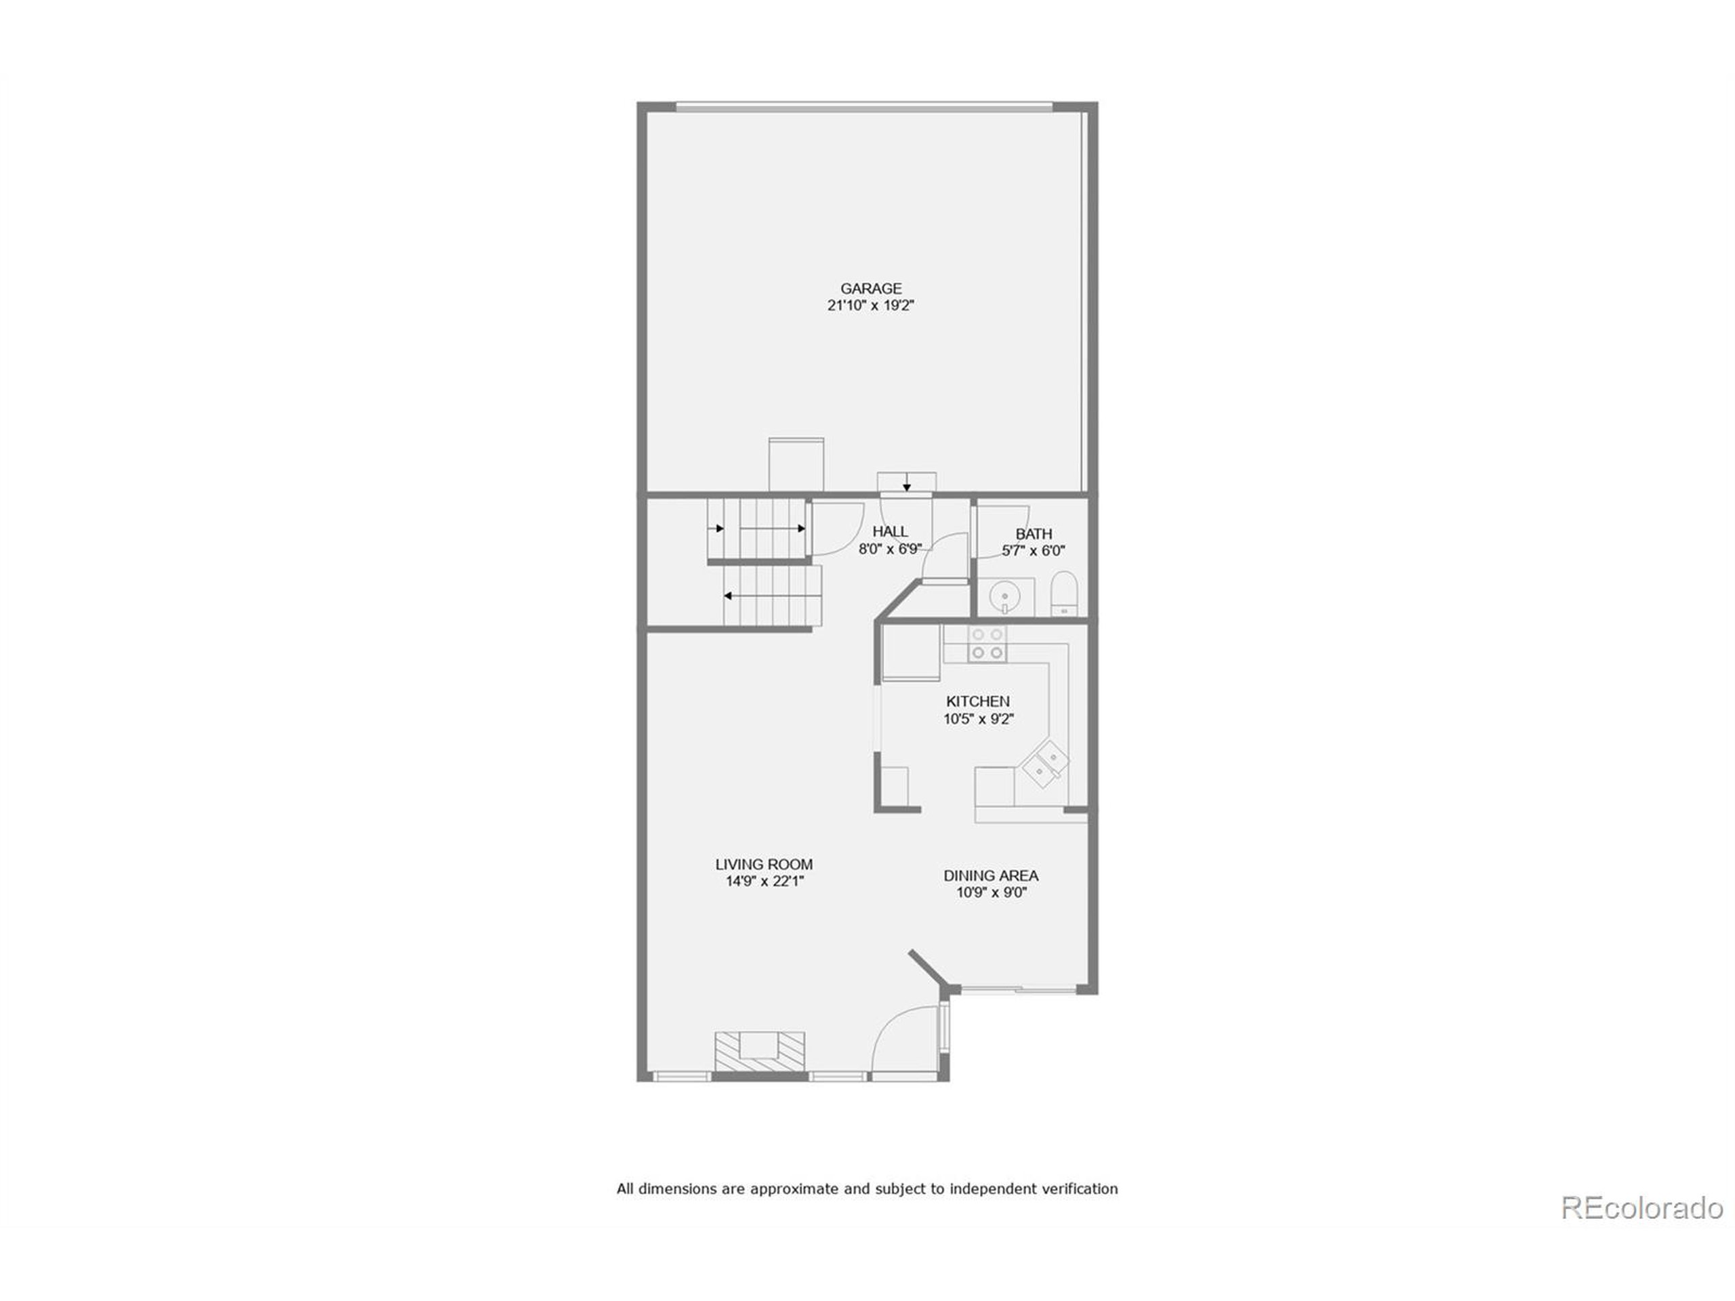
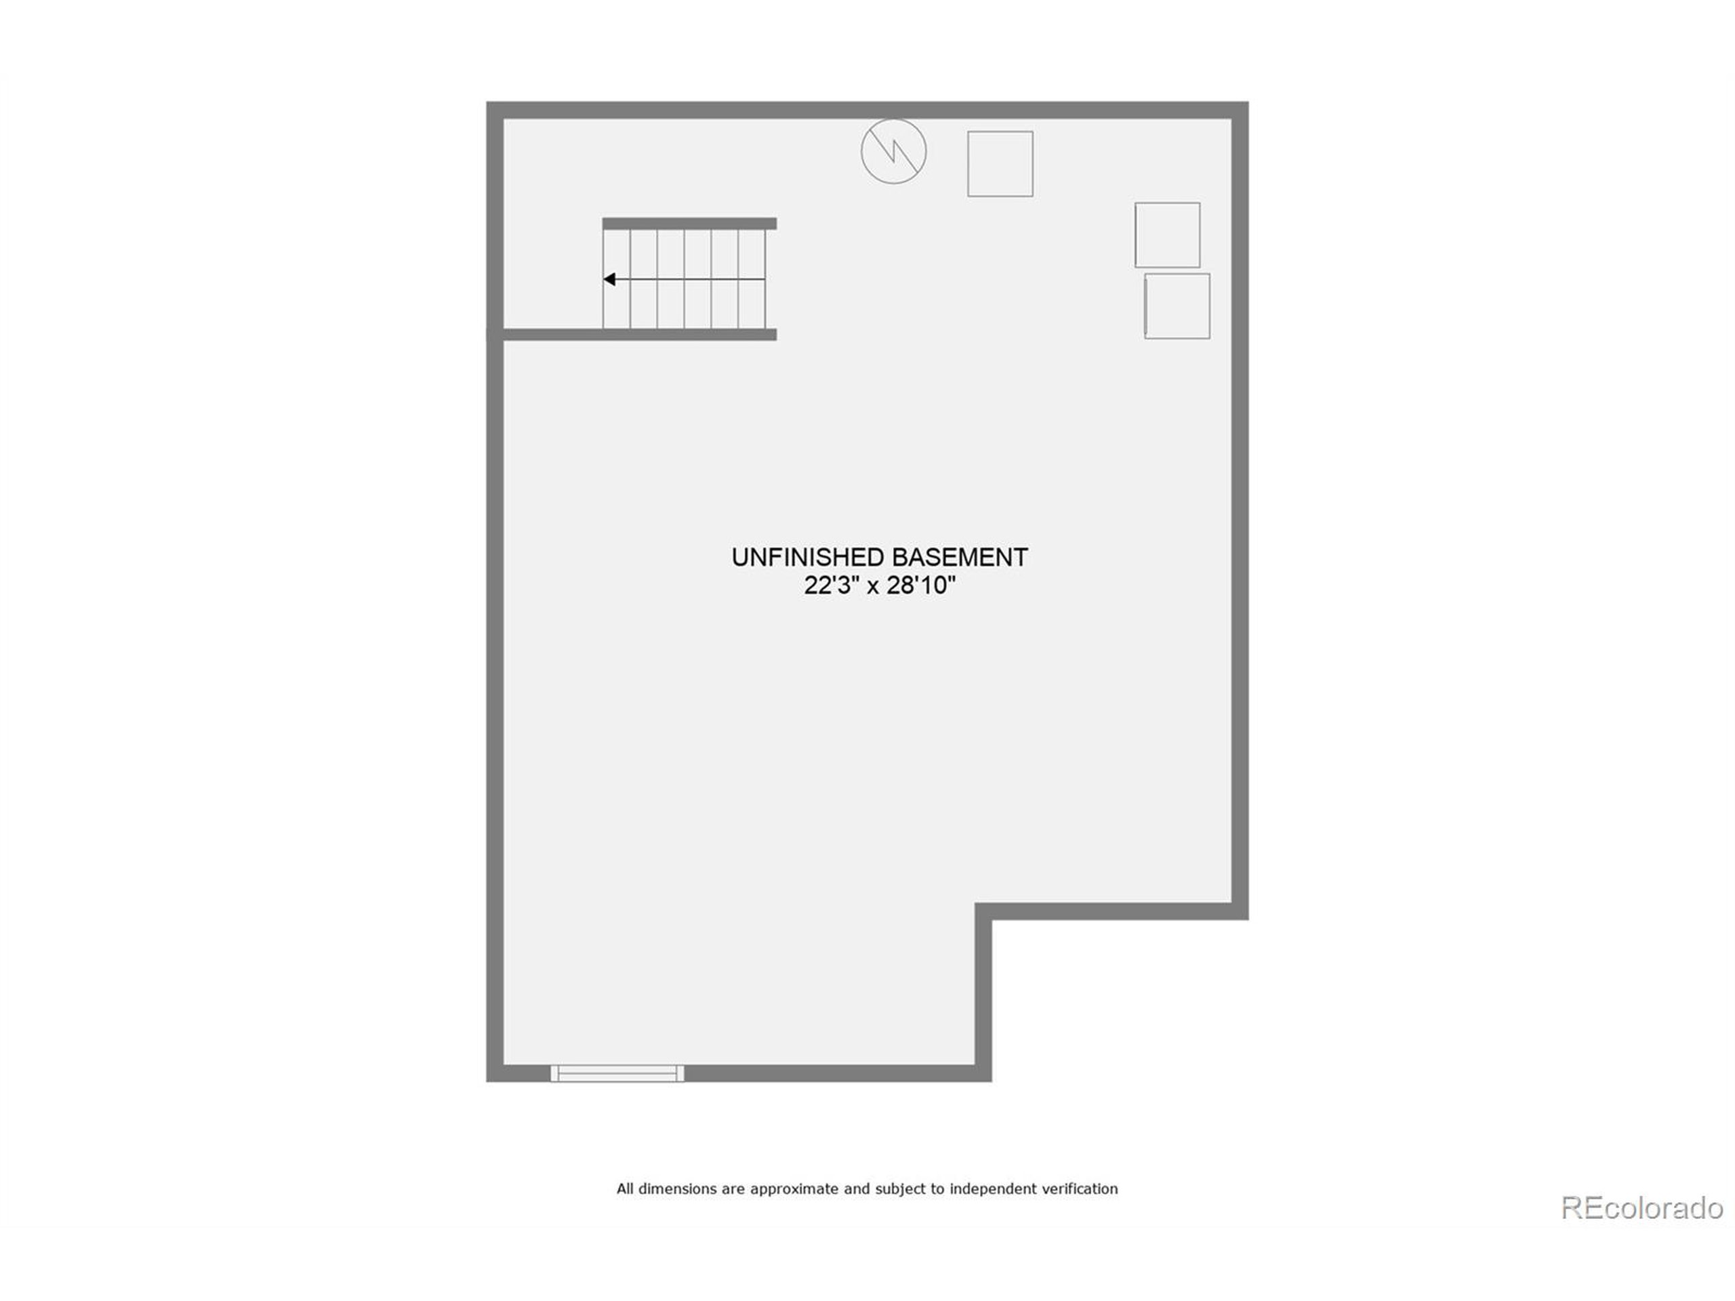
Step inside and be greeted by a open floor plan that seamlessly connects the kitchen, dining, and living areas. The living area is bathed in natural light in the morning making it an ideal space for relaxation and entertainment. The townhome comprises three well-sized bedrooms, offering plenty of space. The master bedroom is a true retreat, complete with an en-suite bathroom, providing privacy and tranquility. The adjacent loft is great for an office or additional cozy living area. The unfinished basement is great for additional storage or finish for extra living space. This townhome offers easy access to nearby amenities, including shopping centers, restaurants, parks, and schools. Commuting is a breeze with major highways and public transportation options just moments away.

Don't miss the opportunity to make this townhome your own. Contact us today to schedule a viewing and experience the best of comfortable and convenient living near the neighborhood lake!

3
beds

3
baths

1,676 Sq.Ft. LIVING AREA

Laura Ruch

Laura Ruch

Features & Amenities

Interior

  • total bedrooms3
  • Total bathrooms3
  • full bathrooms2
  • half bathroom1
  • Laundry room In Basement
  • Fireplace Gas, Family/Recreation Room Fireplace, Single Fireplace
  • APPLIANCES Dishwasher, Washer, Dryer, Microwave, Disposal
  • other interior Features Pantry, Loft

Area & Lot

  • Status Sold
  • Date Sold July 7, 2023
  • Living Area1,676 Sq.Ft.
  • MLS® ID5090026
  • TypeResidential
  • YEAR BUILT1996
  • NeighborhoodThornton
  • Architecture StylesContemporary/Modern
  • Elementary SchoolHunters Glen
  • Middle SchoolCentury
  • High SchoolMountain Range
  • School DistrictAdams 12 5 Star Schl

Exterior

  • STORIES2
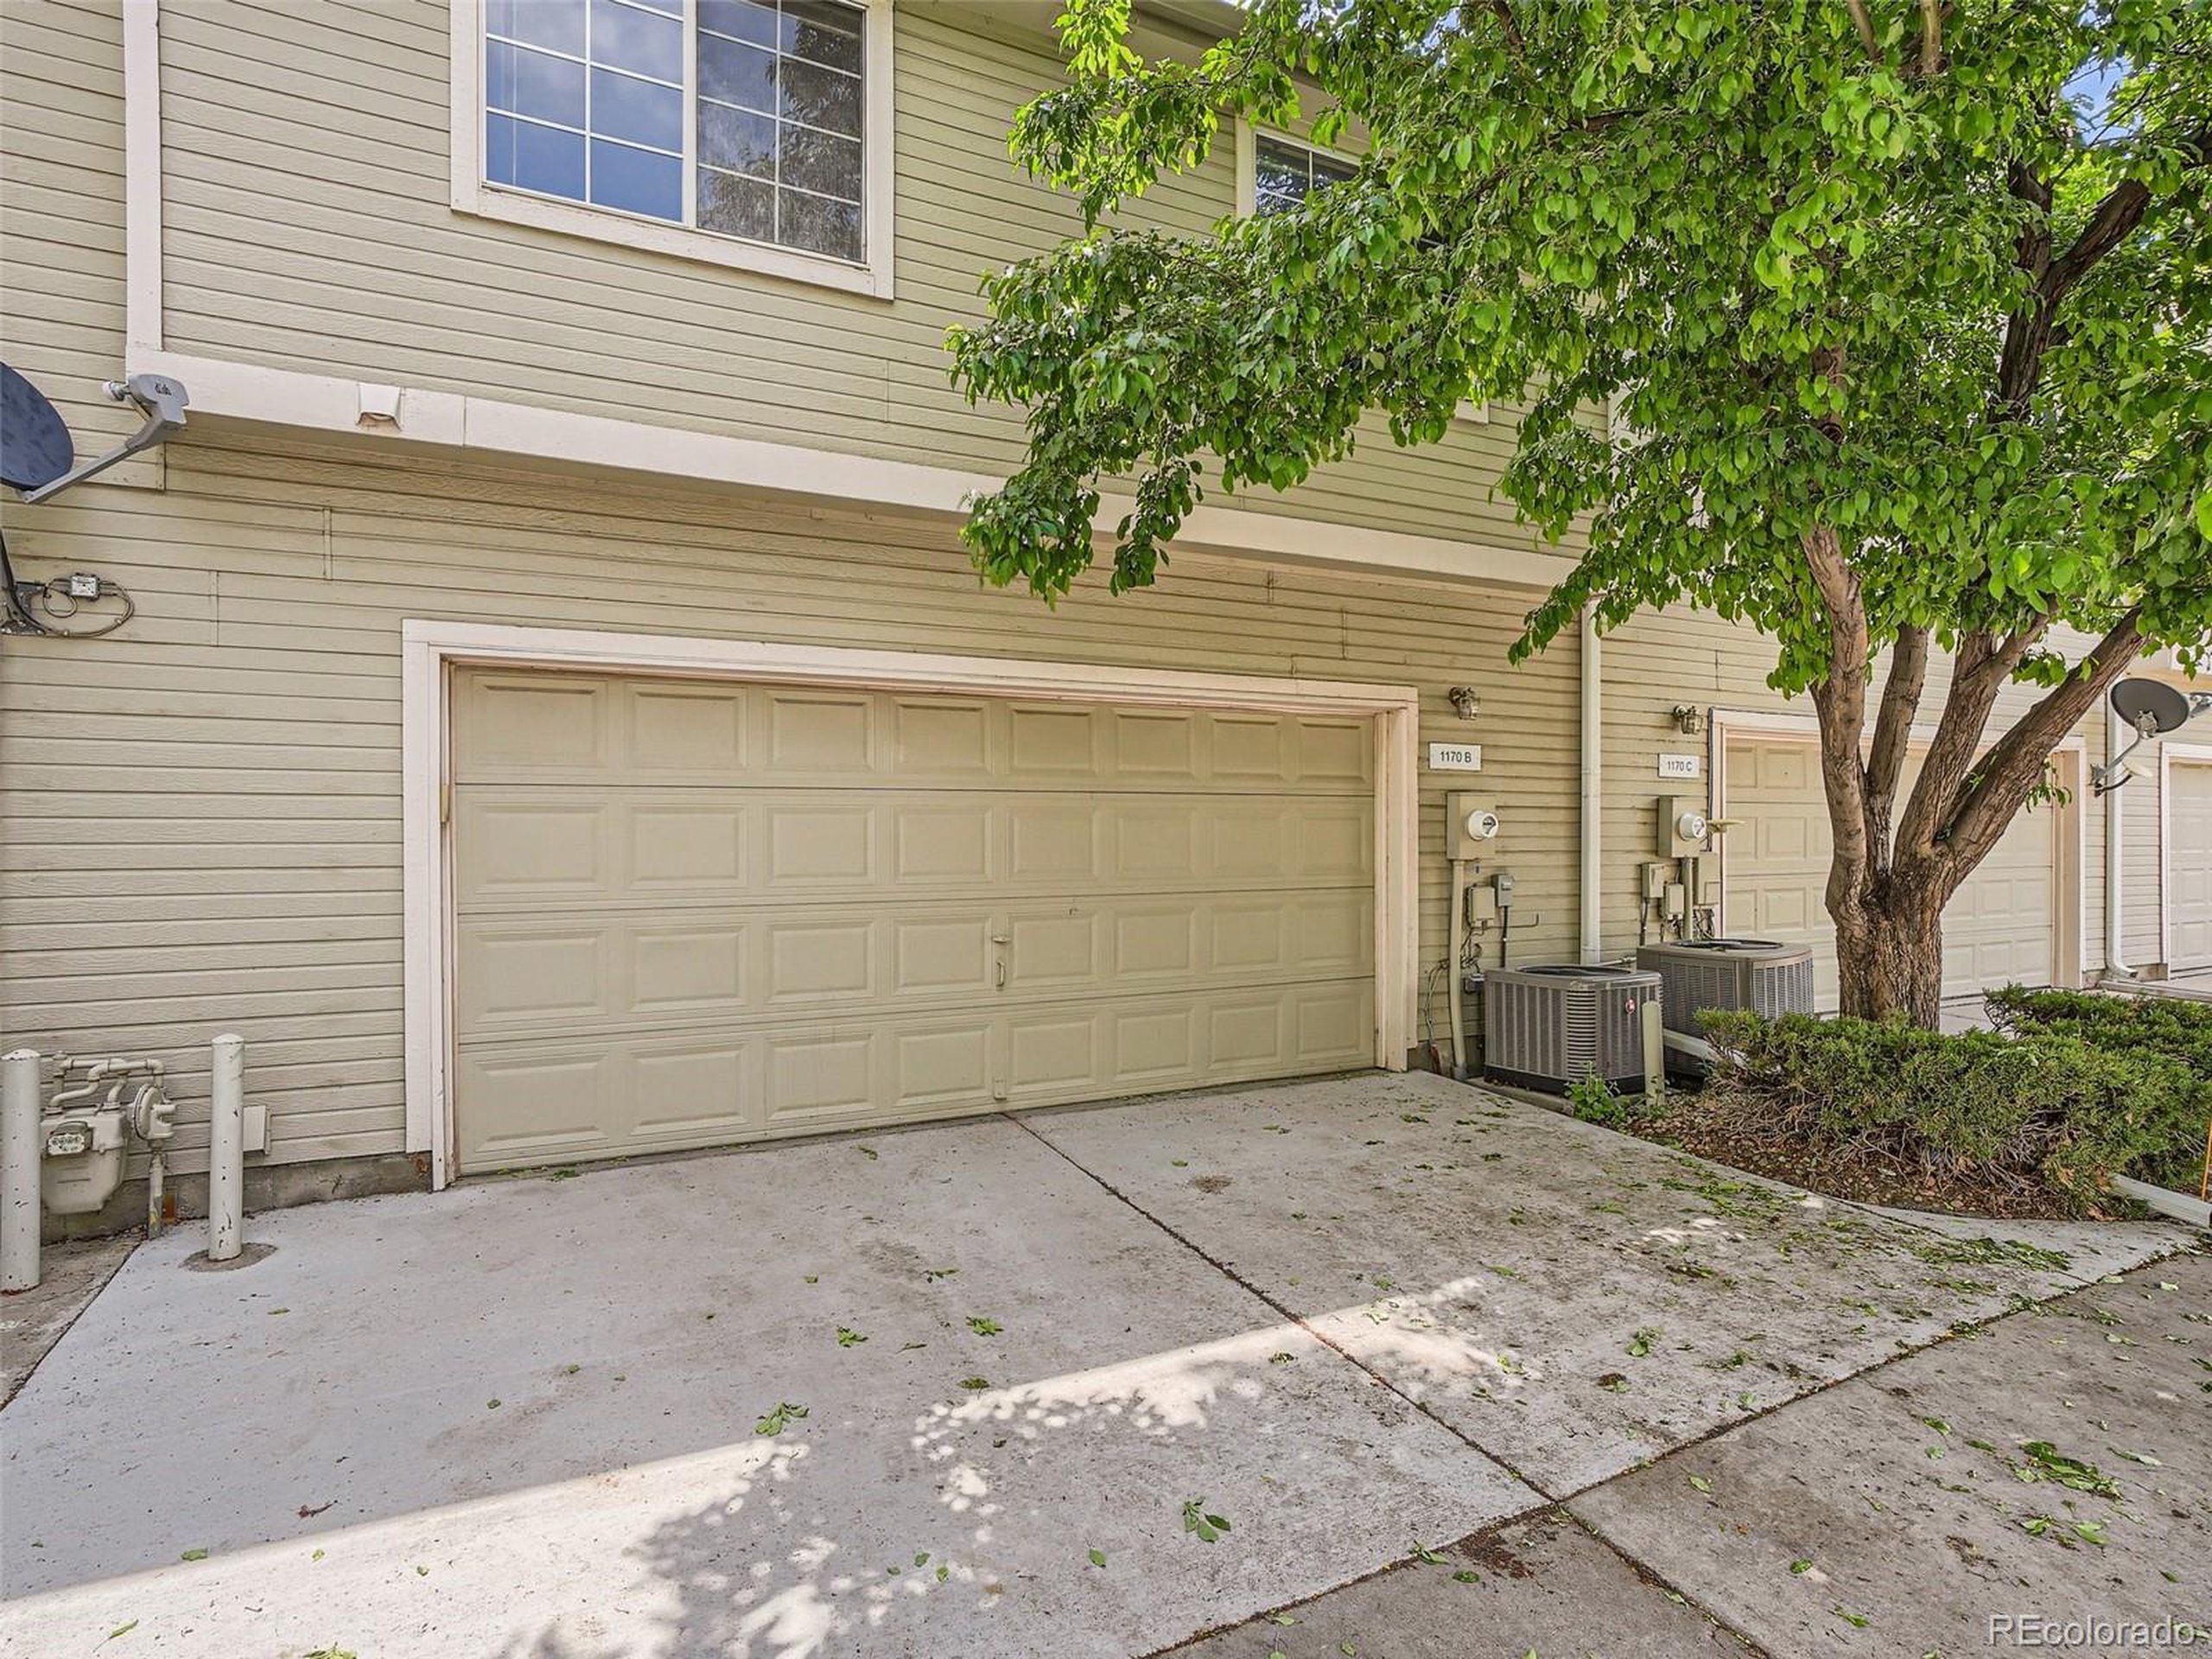
  • Garage Space2.0
  • water SourceCity Water
  • utilitiesElectricity Available, Cable Available
  • roofComposition
  • HEAT TYPEForced Air
  • AIR CONDITIONINGCentral Air, Ceiling Fan(s)
  • sewerCity Sewer, Public Sewer
  • SubstructureSlab
  • HOA AmenitiesTrash, Snow Removal, Maintenance Structure, Water/Sewer, Hazard Insurance

Financial

  • Sales Price$455,000
  • Real Estate Tax $2,570/yr
  • HOA $365/mo

Follow Me on Instagram

Work with Carla

With 20+ years of interior design experience, I see what most agents miss. Ready to find a home that fits your lifestyle—not the other way around?