11649 Lincoln Street
SEE ALL PHOTOS
11649 Lincoln Street
Sold

11649 Lincoln Street

11649 Lincoln Street, Northglenn, CO 80233

$360,000
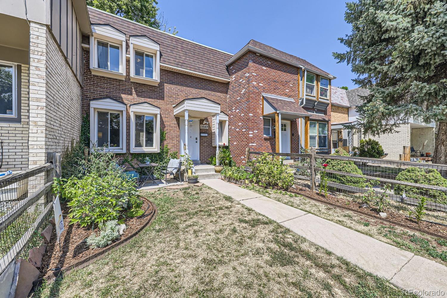
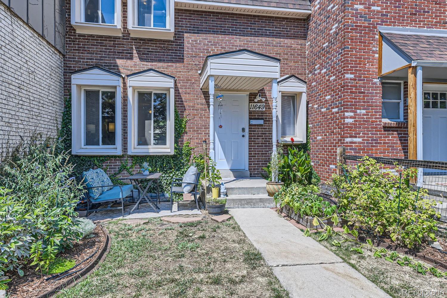
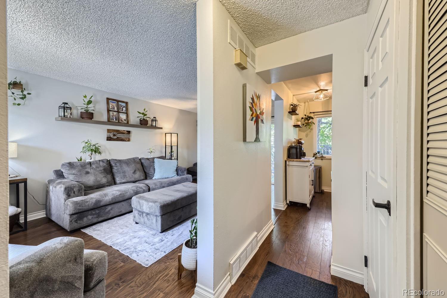
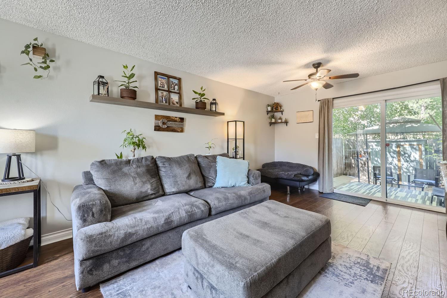
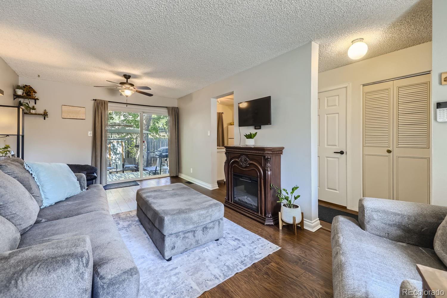
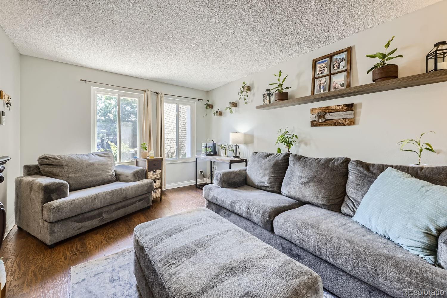
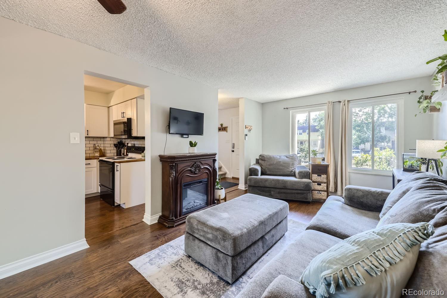
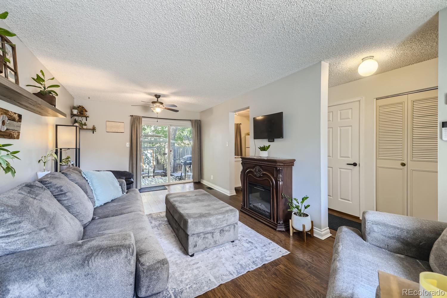
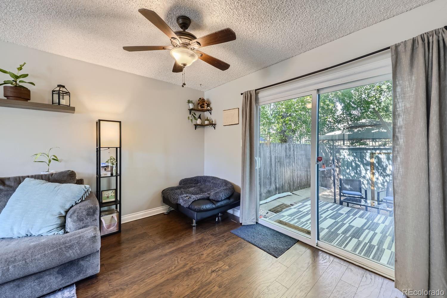
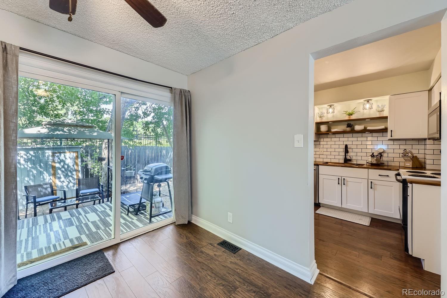
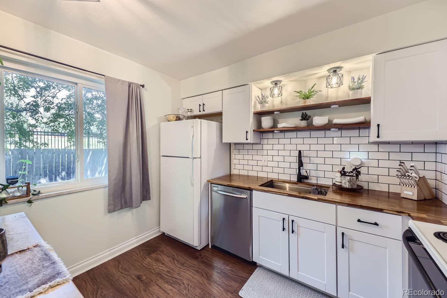
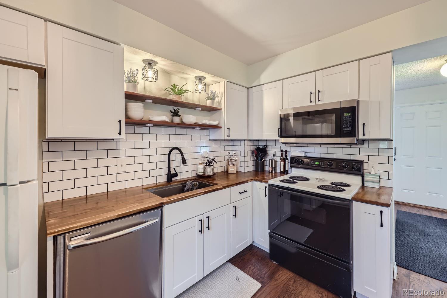
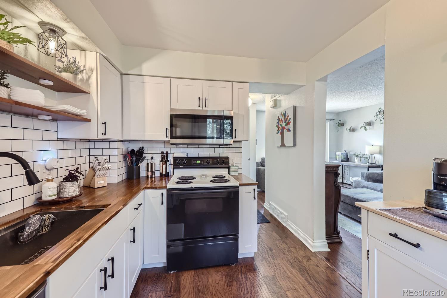
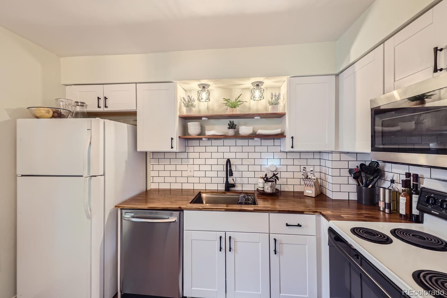
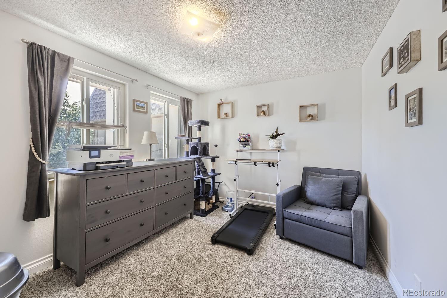
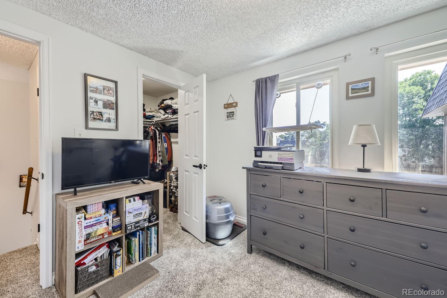
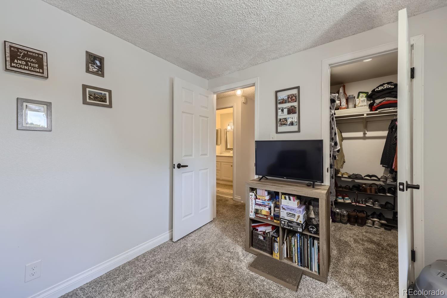
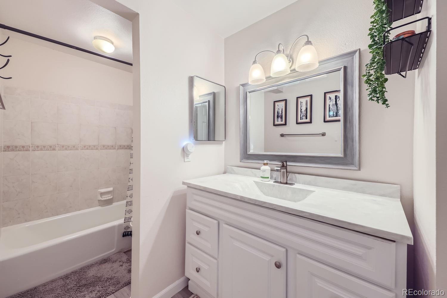
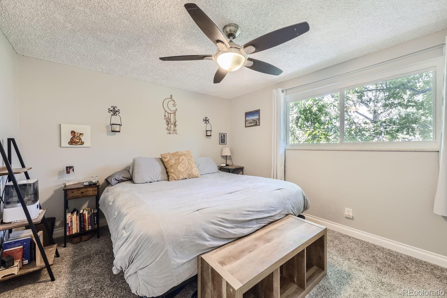
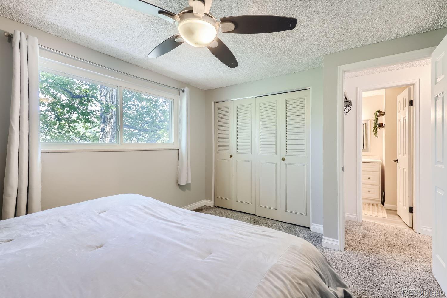
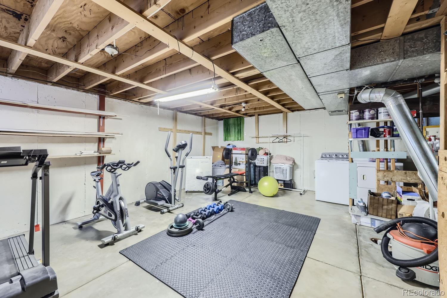
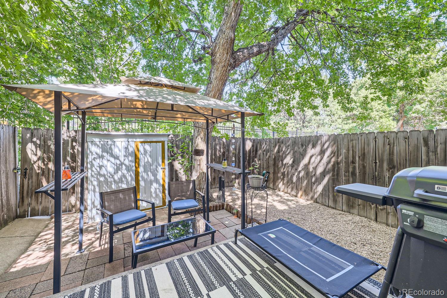
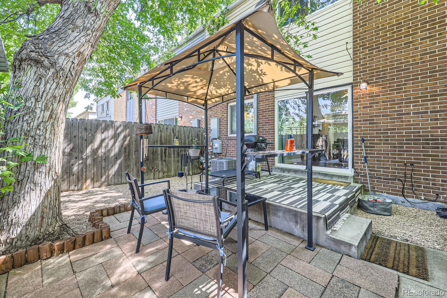
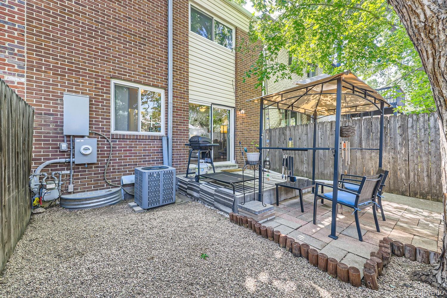
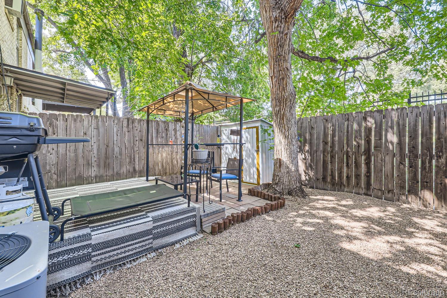
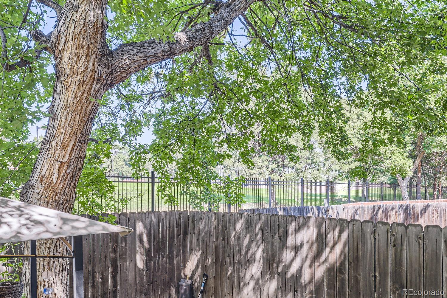
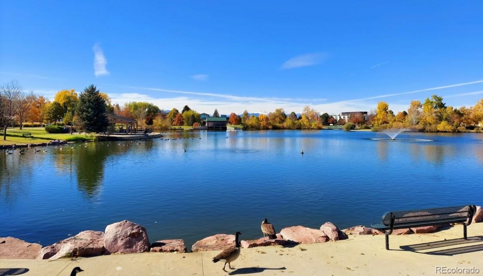
Charming, well-maintained townhome in Northglenn with no HOA. Enjoy updates throughout including new kitchen cabinets, butcher block countertops and white tile backsplash. Brand new AC and furnace along with a roof replacement, carpet install and paint in 2020. The front yard is fully fenced with garden beds and a patio area. The main floor has an open living space with access to the xeriscape back patio which opens to EB Rains Jr. Park and Webster Lake. Upstairs features two spacious bedrooms with an updated bathroom. The unfinished basement has endless possibilities for your buyers with rough-in plumbing along with laundry and utility sink. Close to restaurants, parks, and walking trails.

2
beds

1
bath

1,386 Sq.Ft. LIVING AREA

1,742.4 Sq.Ft. lot

Kristen Borga

Kristen Borga

Features & Amenities

Interior

  • total bedrooms2
  • Total bathroom1
  • full bathroom1
  • Laundry room In Unit
  • Flooring Carpet, Laminate
  • APPLIANCES Cooktop, Dishwasher, Dryer, Microwave, Oven, Refrigerator, Washer
  • other interior Features Butcher Counters, Ceiling Fan(s), Smoke Free, Utility Sink, Walk-In Closet(s)

Area & Lot

  • Status Sold
  • Date Sold September 3, 2024
  • Living Area1,386 Sq.Ft.
  • Total Area1,386 Sq.Ft.
  • Lot Area1,742.4 Sq.Ft.
  • MLS® ID4085989
  • TypeTownhouse
  • YEAR BUILT1968
  • NeighborhoodNorthglenn
  • Architecture StylesContemporary
  • Elementary SchoolStukey
  • Middle SchoolNorthglenn
  • High SchoolThornton
  • School DistrictAdams 12 5 Star Schl

Exterior

  • STORIES2
  • water SourcePublic
  • utilitiesCable Available, Electricity Available, Electricity Connected
  • roofComposition
  • lot featuresNear Public Transit
  • HEAT TYPEForced Air
  • AIR CONDITIONINGCentral Air
  • sewerPublic Sewer
  • SubstructureSlab
  • other exterior FeaturesPrivate Yard

Financial

  • Sales Price$360,000
  • Real Estate Tax $2,161/yr

Follow Me on Instagram

Work with Carla

With 20+ years of interior design experience, I see what most agents miss. Ready to find a home that fits your lifestyle—not the other way around?