1162 Rockhurst Drive Unit: 104
SEE ALL PHOTOS
1162 Rockhurst Drive Unit: 104
Sold

1162 Rockhurst Drive Unit: 104

1162 Rockhurst Drive Unit: 104, Highlands Ranch, CO 80129

$420,000
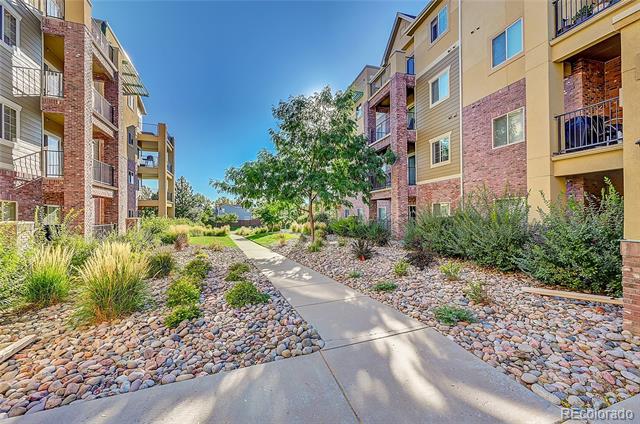
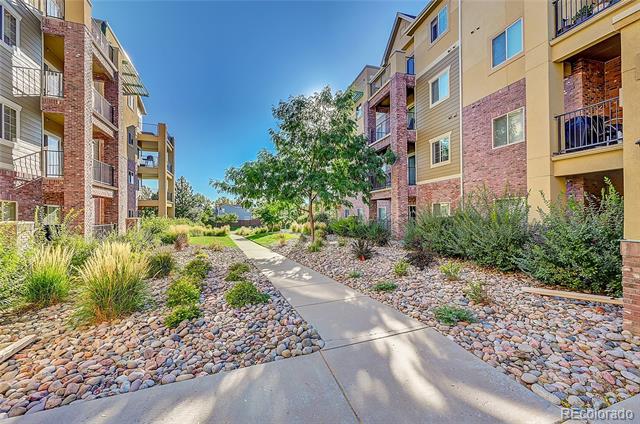
Light, bright, beautiful 2 large bedrooms & 2 FULL bathroom condo close to town center. Primary suite with large walk-in closet and en-suite bathroom. 2nd bedroom is perfect for roommate or home office. Beautiful new wood floors update this unit beautifully. END UNIT which boasts of a wrap around porch. You will be instantly happy with all the natural light & oversized patio to enjoy the sunshine all year long! Kitchen is open and updated with beautiful cabinets, newer appliances along with a large "island". Lots of room to be a chef! Cozy fireplace for those chilly winter nights. All this and an assigned parking space with a storage unit right below in the underground parking lot. AMAZING LOCATION! Walk to Town Center where you can enjoy restaurants, shops, and a great farmer's market in the summer! Short drive to hospital and lots of other restaurants and businesses. Jump on the highway for quick access to the mountains, downtown and airport. Highlands Ranch is known for all the walking paths, which are right outside your door. This building is a true lock and leave! Making time for all the fun activities that Colorado has.
2
beds

2
baths

1,000 Sq.Ft. LIVING AREA

Kristen Spagnoletti

Kristen Spagnoletti

Features & Amenities

Interior

  • total bedrooms2
  • Total bathrooms2
  • full bathrooms2
  • Laundry room In Unit
  • Flooring Carpet, Tile, Wood
  • Fireplace Family Room, Gas
  • APPLIANCES Dishwasher, Disposal, Dryer, Microwave, Range, Refrigerator, Washer
  • other interior Features Granite Counters, Kitchen Island, Primary Suite, Walk-In Closet(s)

Area & Lot

  • Status Sold
  • Date Sold October 31, 2024
  • Living Area1,000 Sq.Ft.
  • MLS® ID5511605
  • TypeCondo
  • YEAR BUILT2013
  • NeighborhoodHighlands Ranch
  • Elementary SchoolEldorado
  • Middle SchoolRanch View
  • High SchoolThunderridge
  • School DistrictDouglas RE-1

Exterior

  • STORIES1
  • Garage Space1.0
  • water SourcePublic
  • roofUnknown
  • HEAT TYPEForced Air, Natural Gas
  • AIR CONDITIONINGCentral Air
  • sewerPublic Sewer
  • HOA AmenitiesParking, Security

Financial

  • Sales Price$420,000
  • Real Estate Tax $2,353/yr
  • HOA $168/3 mos

Follow Me on Instagram

Work with Carla

With 20+ years of interior design experience, I see what most agents miss. Ready to find a home that fits your lifestyle—not the other way around?