109 W Simpson St
109 W Simpson St
109 W Simpson St
109 W Simpson St
109 W Simpson St
109 W Simpson St
109 W Simpson St
109 W Simpson St
109 W Simpson St
109 W Simpson St
109 W Simpson St
109 W Simpson St
109 W Simpson St
109 W Simpson St
109 W Simpson St
109 W Simpson St
109 W Simpson St
109 W Simpson St
109 W Simpson St
109 W Simpson St
109 W Simpson St
109 W Simpson St
109 W Simpson St
109 W Simpson St
109 W Simpson St
109 W Simpson St
109 W Simpson St
109 W Simpson St
109 W Simpson St
109 W Simpson St
109 W Simpson St
109 W Simpson St
109 W Simpson St
SEE ALL PHOTOS
109 W Simpson St
109 W Simpson St
109 W Simpson St
109 W Simpson St
109 W Simpson St
109 W Simpson St
109 W Simpson St
109 W Simpson St
109 W Simpson St
109 W Simpson St
109 W Simpson St
109 W Simpson St
109 W Simpson St
109 W Simpson St
109 W Simpson St
109 W Simpson St
109 W Simpson St
109 W Simpson St
109 W Simpson St
109 W Simpson St
109 W Simpson St
109 W Simpson St
109 W Simpson St
109 W Simpson St
109 W Simpson St
109 W Simpson St
109 W Simpson St
109 W Simpson St
109 W Simpson St
109 W Simpson St
109 W Simpson St
109 W Simpson St
109 W Simpson St
Courtesy of , Jessica MacMillan Listing Contact: [email protected],720-300-1334 
Sold

109 W Simpson St

109 W Simpson St, Lafayette, CO 80026

$550,000
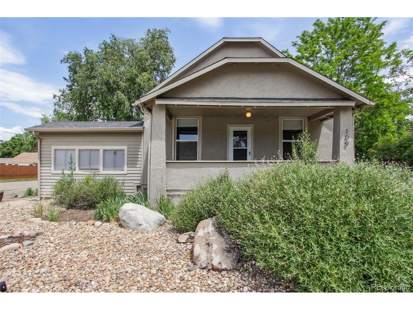
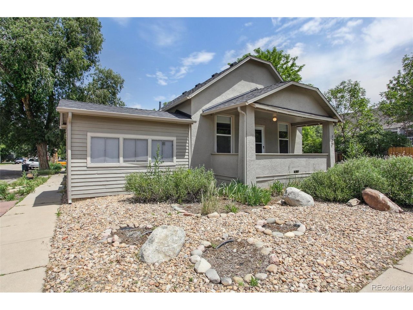
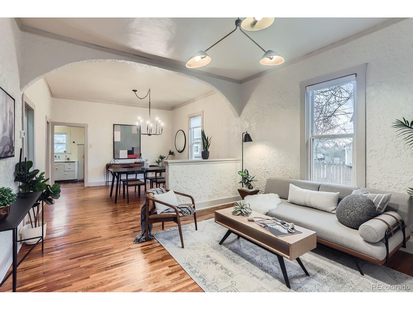
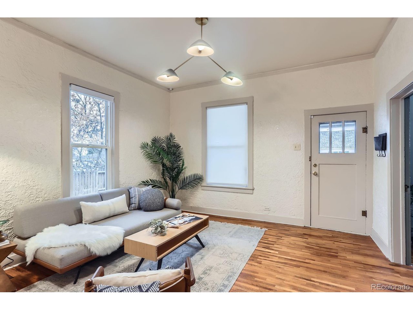
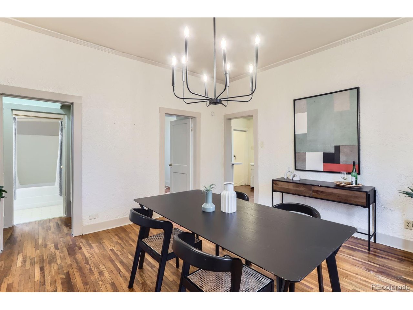
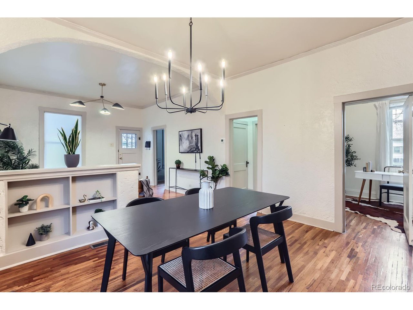
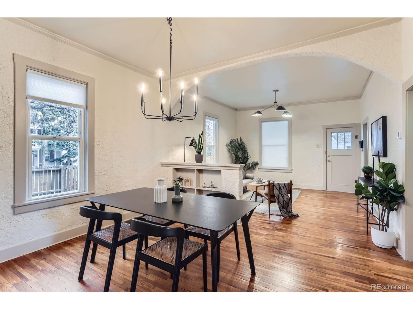
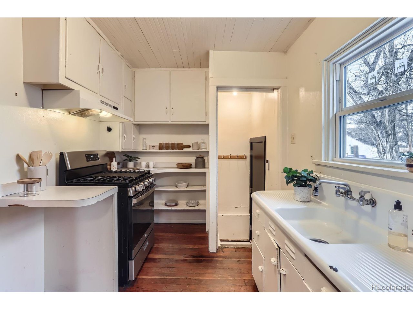
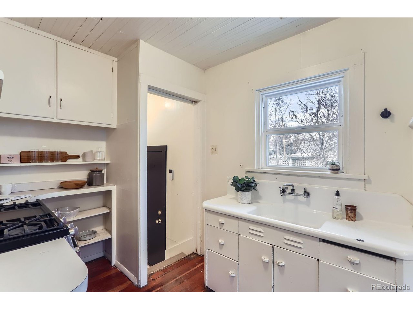
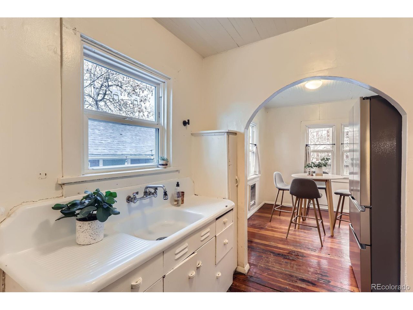
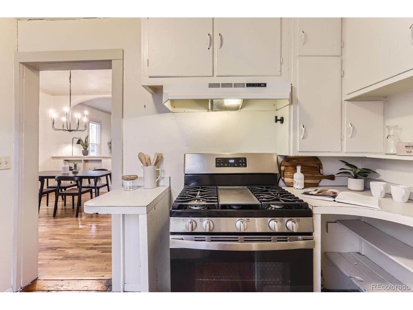
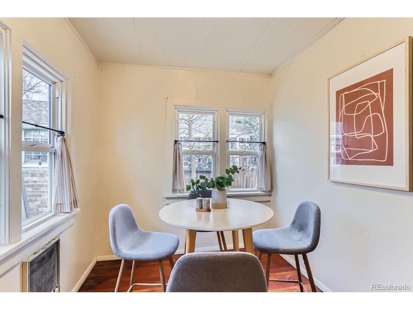
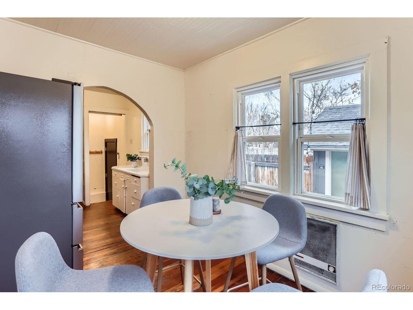
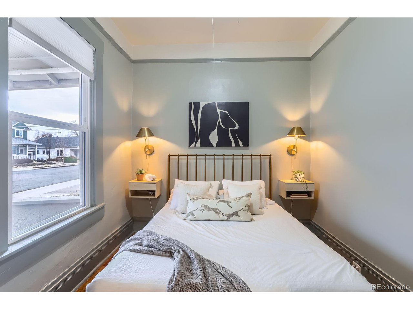
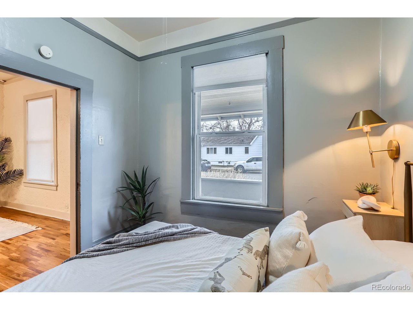
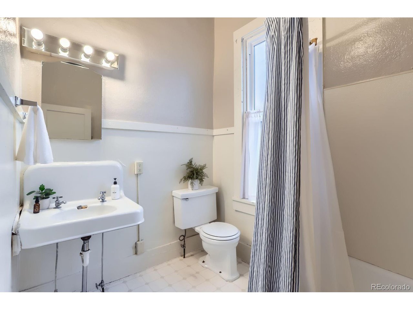
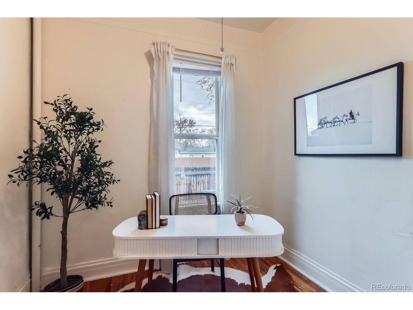
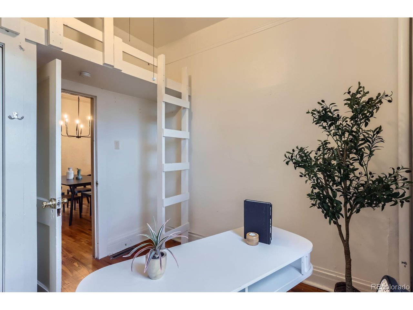
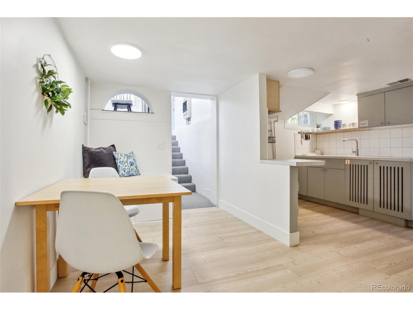
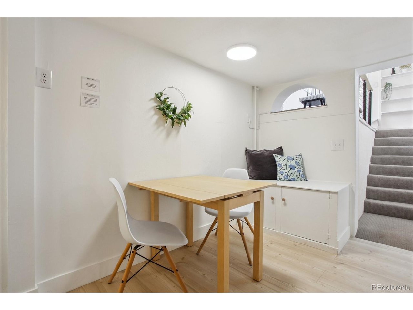
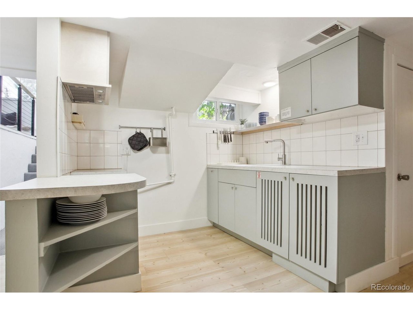
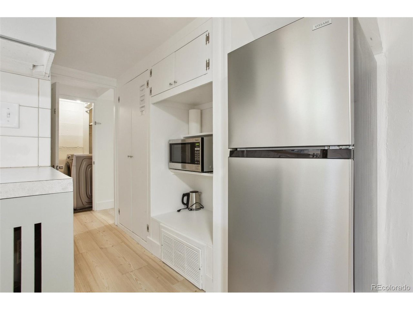
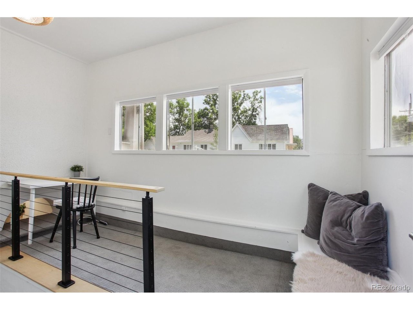
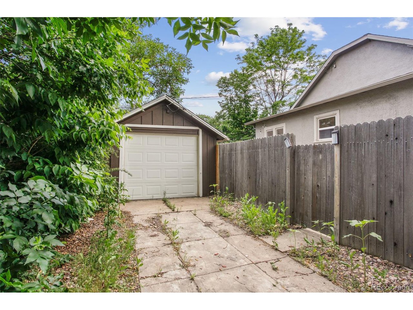
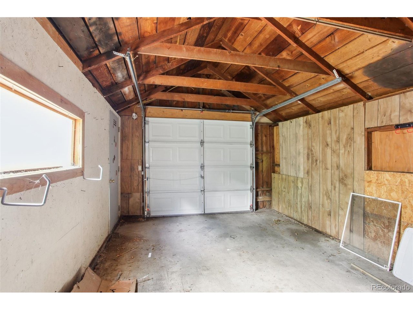
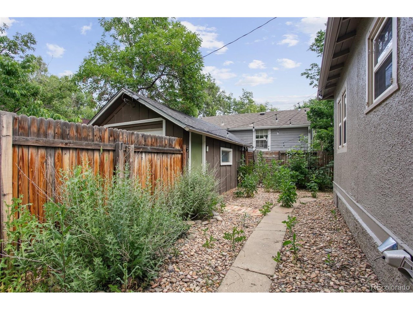
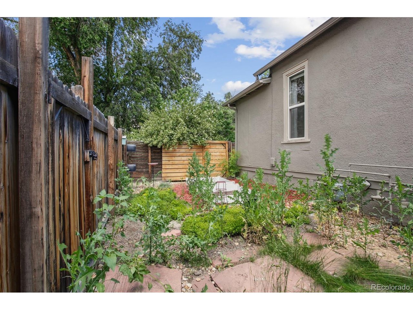
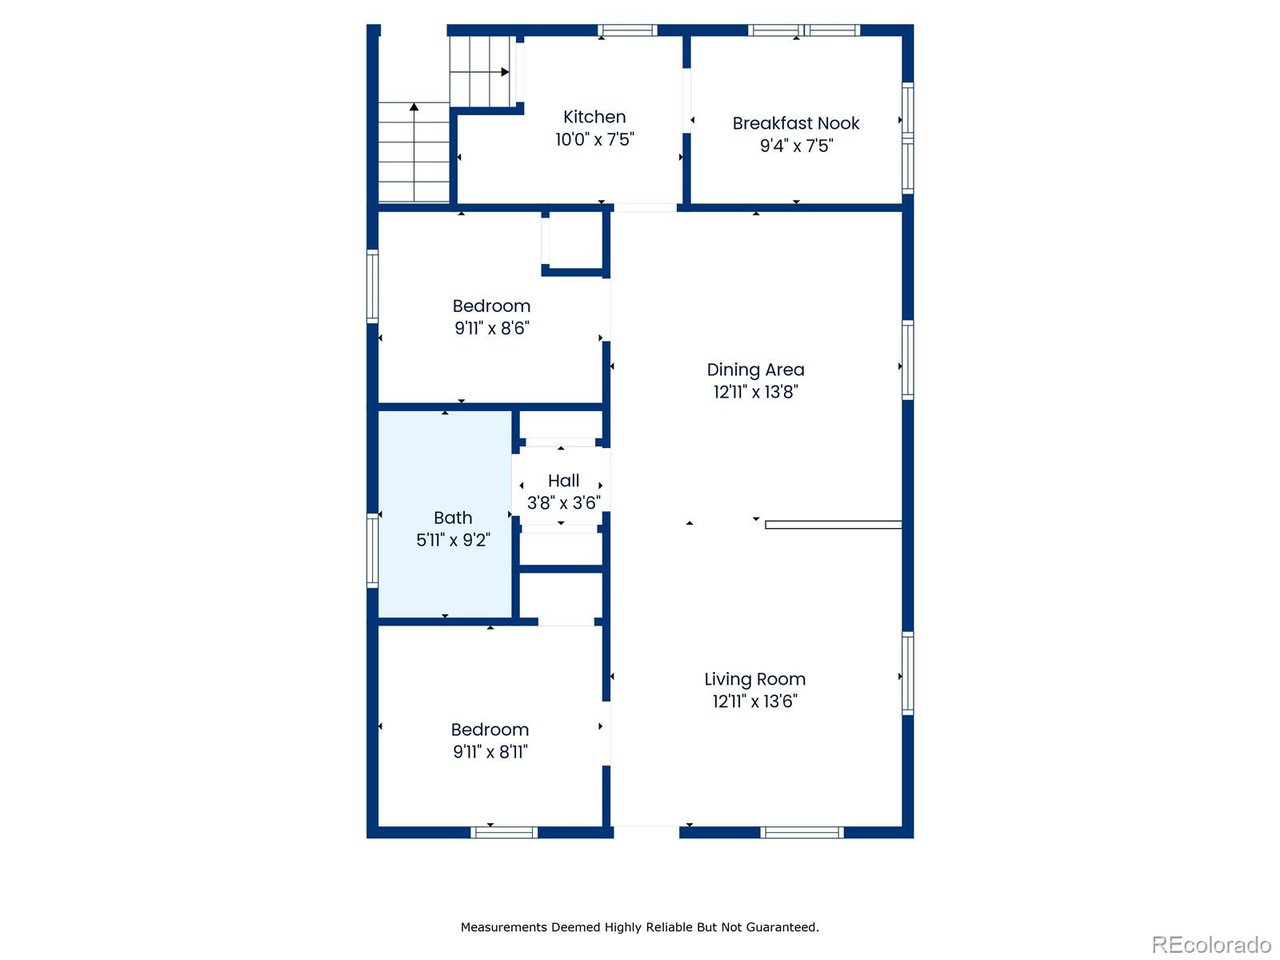
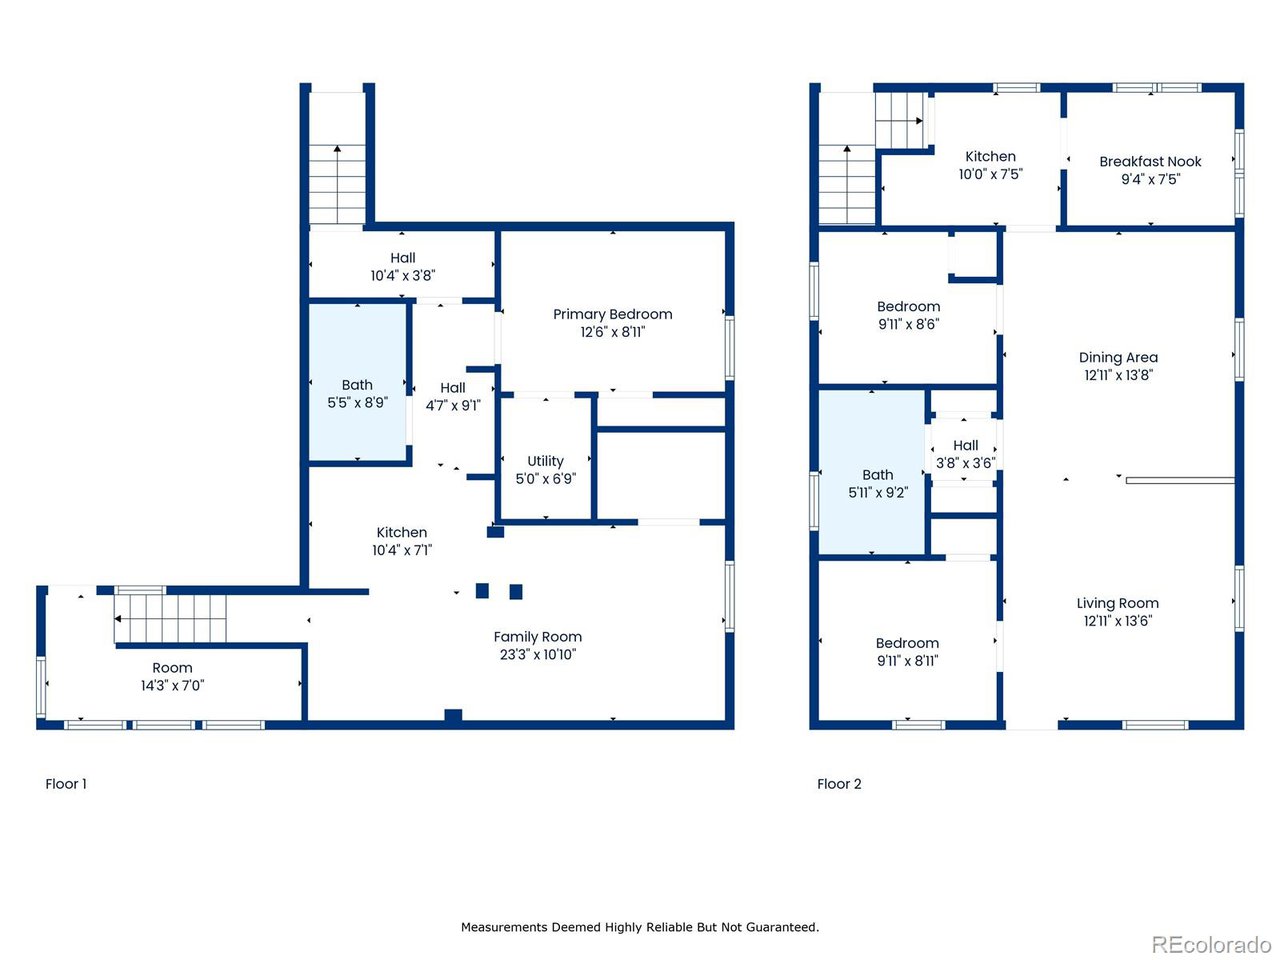
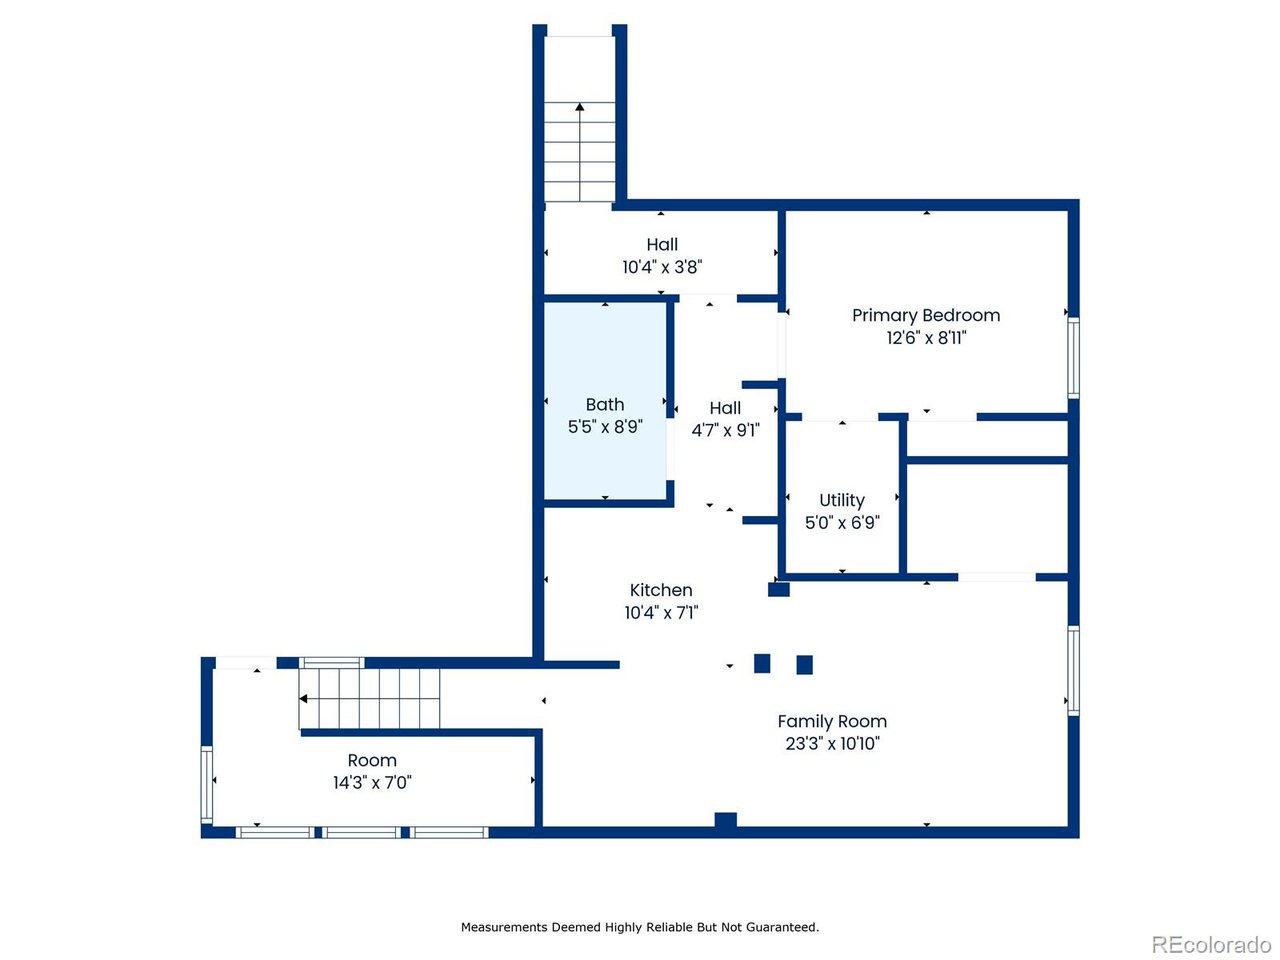
Steps from East Simpson Coffee, Teocalli, and Ghost Box Pizza, this 3-bed, 2-bath home offers a flexible layout with two kitchens and separate entrances-perfect for guests, multi-gen living, or your next big idea. It's seen thoughtful upgrades like renovated flooring, new appliances, and central AC, but still leaves room for your personal touch and vision. Original charm remains with hardwood floors and picture moulding. Detached garage adds storage and function. Located in one of Lafayette's most walkable neighborhoods, this home is ready for what's next.

Seller is offering $5,000 in concessions.

3
beds

2
baths

1,872 Sq.Ft. LIVING AREA

3,920.4 Sq.Ft. lot

Jessica MacMillan

Jessica MacMillan

Features & Amenities

Interior

  • total bedrooms3
  • Total bathrooms2
  • full bathroom1
  • three quarter bathroom1
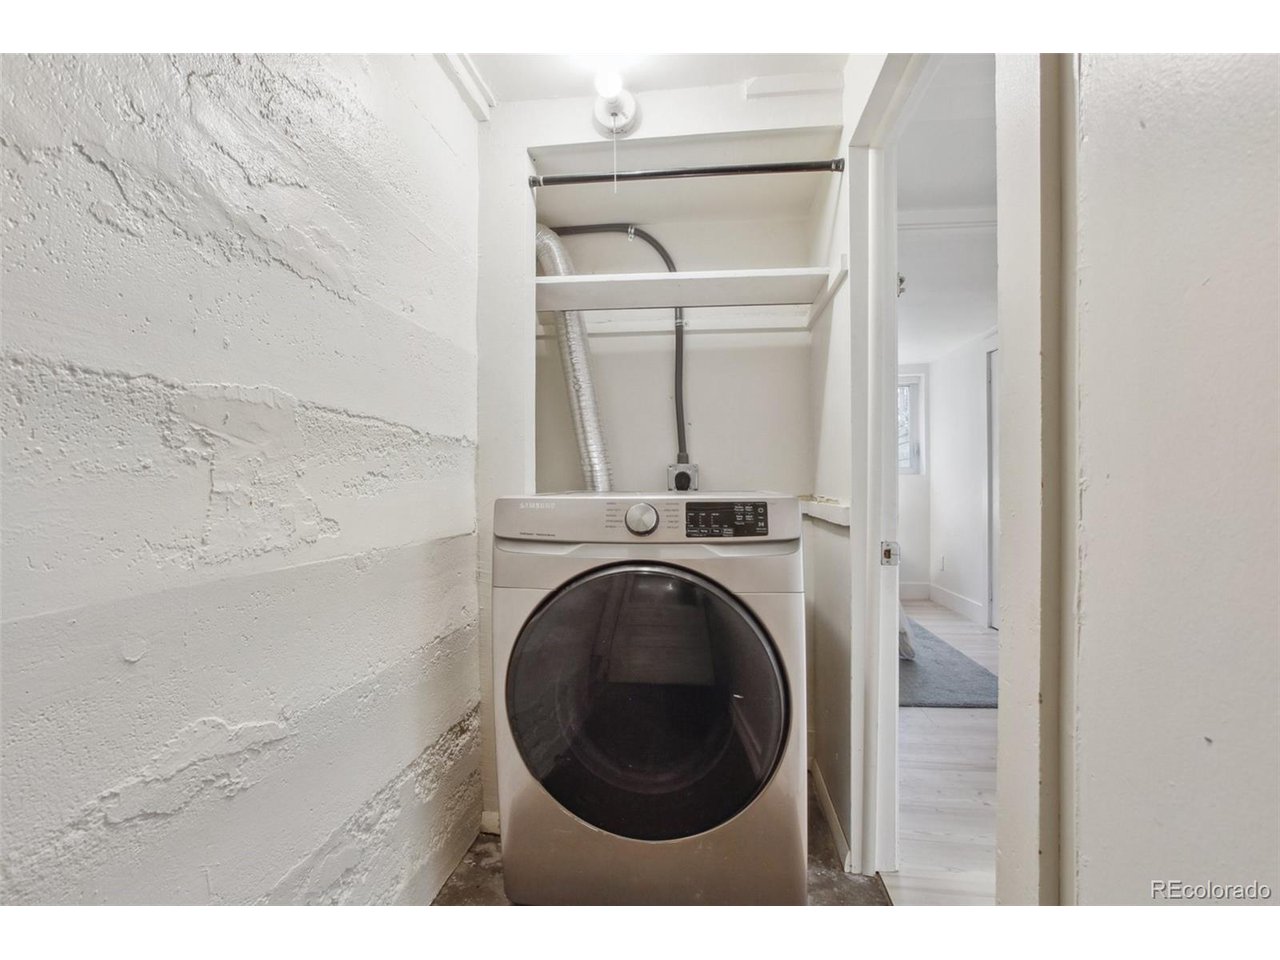
  • APPLIANCES Refrigerator, Washer, Dryer

Area & Lot

  • Status Sold
  • Date Sold September 24, 2025
  • Living Area1,872 Sq.Ft.
  • Lot Area3,920.4 Sq.Ft.
  • MLS® ID1706523
  • TypeResidential
  • YEAR BUILT1920
  • Elementary SchoolLafayette
  • Middle SchoolAngevine
  • High SchoolCentaurus
  • School DistrictBoulder Valley Dist RE2

Exterior

  • STORIES2
  • Garage Space1.0
  • water SourceCity
  • roofComposition
  • lot featuresHouse Faces South
  • HEAT TYPEForced Air
  • AIR CONDITIONINGCentral Air
  • sewerPublic Sewer

Financial

  • Sales Price$550,000
  • Real Estate Tax $2,901/yr

Follow Me on Instagram

Work with Carla

With 20+ years of interior design experience, I see what most agents miss. Ready to find a home that fits your lifestyle—not the other way around?