10881 Pastel Point
10881 Pastel Point
10881 Pastel Point
10881 Pastel Point
10881 Pastel Point
10881 Pastel Point
10881 Pastel Point
10881 Pastel Point
10881 Pastel Point
10881 Pastel Point
10881 Pastel Point
10881 Pastel Point
10881 Pastel Point
10881 Pastel Point
10881 Pastel Point
10881 Pastel Point
10881 Pastel Point
10881 Pastel Point
10881 Pastel Point
10881 Pastel Point
10881 Pastel Point
10881 Pastel Point
10881 Pastel Point
10881 Pastel Point
10881 Pastel Point
10881 Pastel Point
10881 Pastel Point
10881 Pastel Point
10881 Pastel Point
10881 Pastel Point
10881 Pastel Point
10881 Pastel Point
10881 Pastel Point
10881 Pastel Point
10881 Pastel Point
10881 Pastel Point
10881 Pastel Point
10881 Pastel Point
10881 Pastel Point
10881 Pastel Point
SEE ALL PHOTOS
10881 Pastel Point
10881 Pastel Point
10881 Pastel Point
10881 Pastel Point
10881 Pastel Point
10881 Pastel Point
10881 Pastel Point
10881 Pastel Point
10881 Pastel Point
10881 Pastel Point
10881 Pastel Point
10881 Pastel Point
10881 Pastel Point
10881 Pastel Point
10881 Pastel Point
10881 Pastel Point
10881 Pastel Point
10881 Pastel Point
10881 Pastel Point
10881 Pastel Point
10881 Pastel Point
10881 Pastel Point
10881 Pastel Point
10881 Pastel Point
10881 Pastel Point
10881 Pastel Point
10881 Pastel Point
10881 Pastel Point
10881 Pastel Point
10881 Pastel Point
10881 Pastel Point
10881 Pastel Point
10881 Pastel Point
10881 Pastel Point
10881 Pastel Point
10881 Pastel Point
10881 Pastel Point
10881 Pastel Point
10881 Pastel Point
10881 Pastel Point
Sold

10881 Pastel Point

10881 Pastel Point, Parker, CO 80134

$785,000
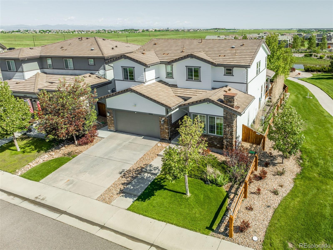
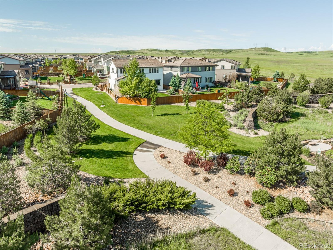
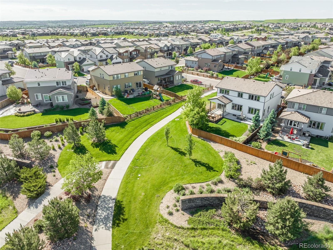
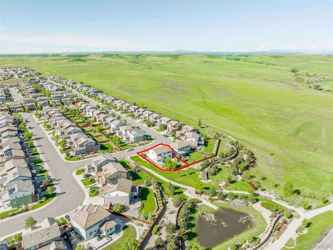
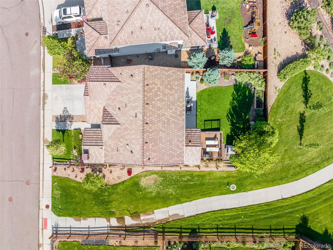
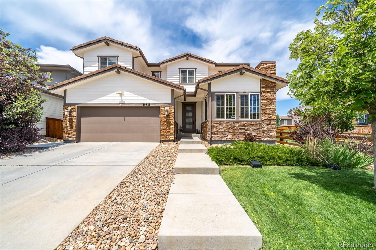
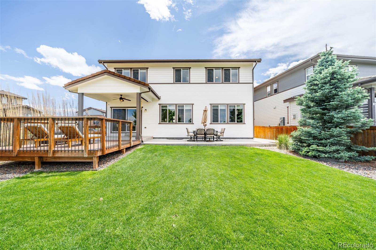
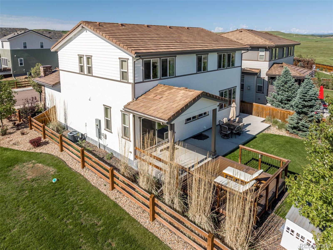
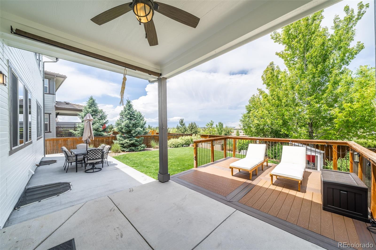
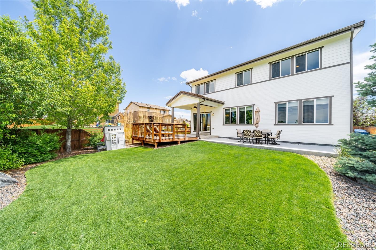
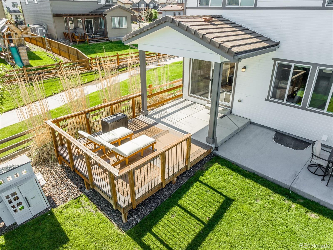
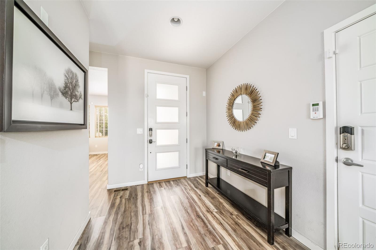
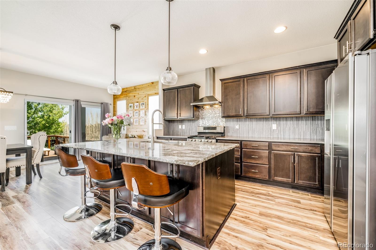
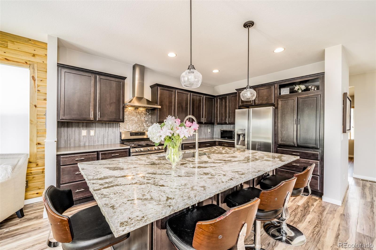
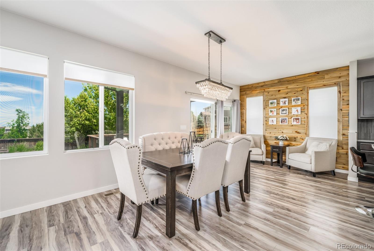
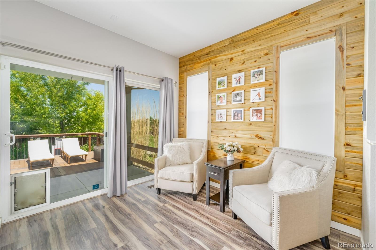
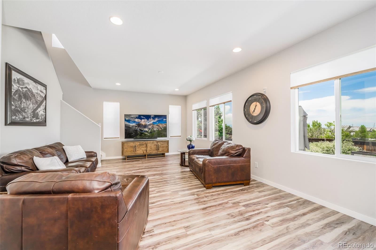
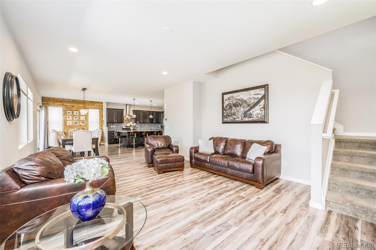
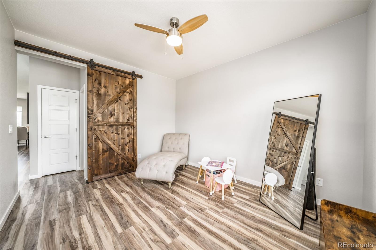
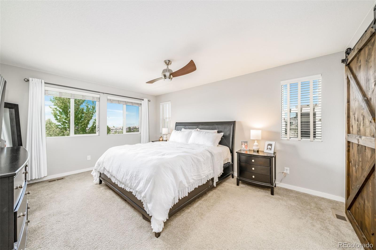
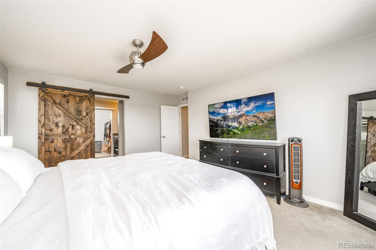
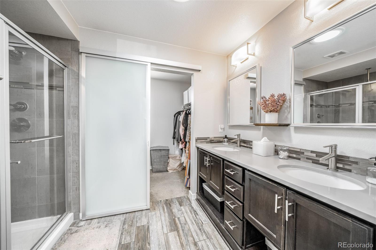
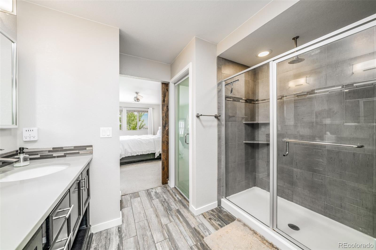
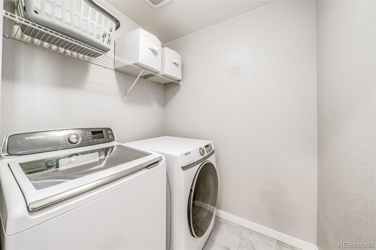
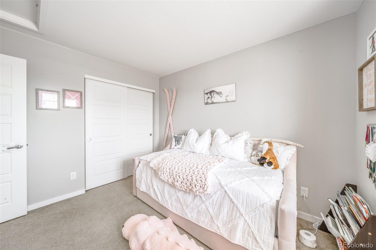
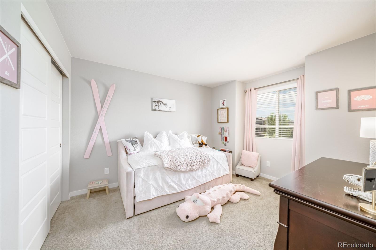
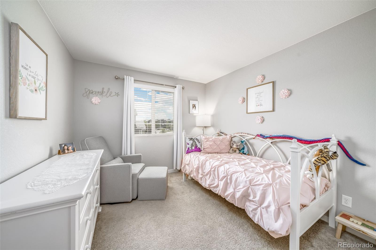
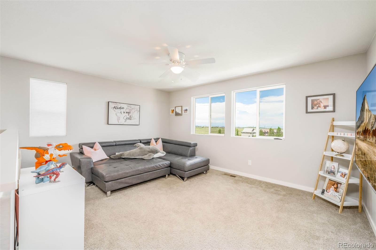
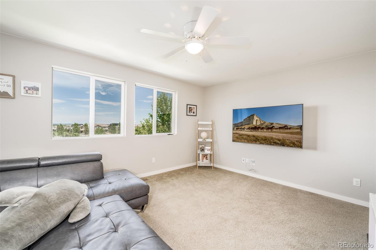
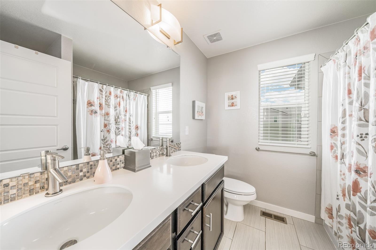
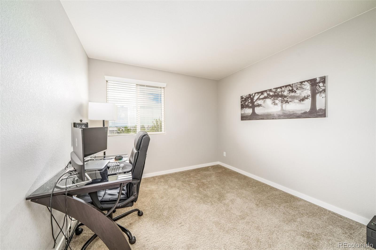
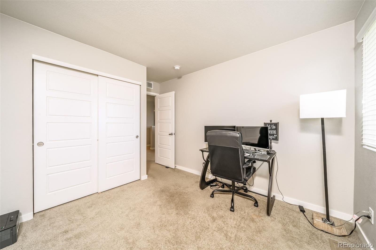
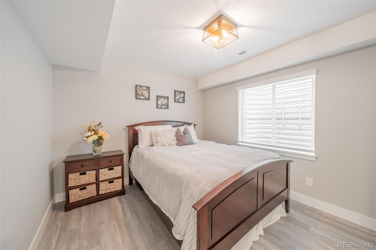
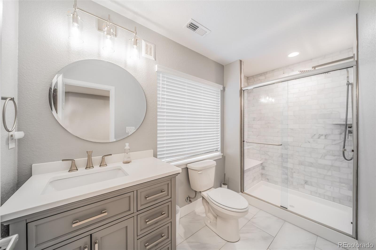
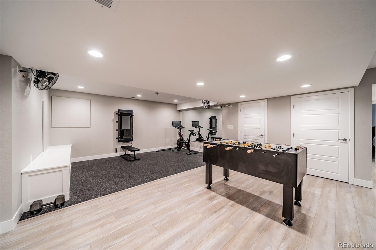
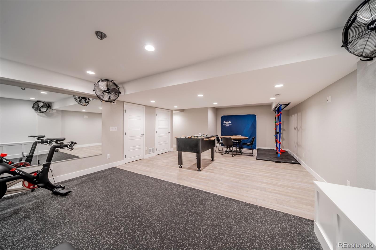
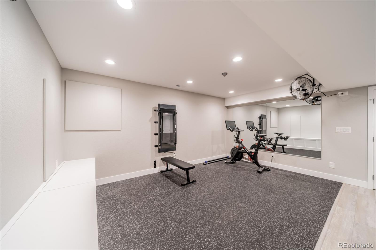
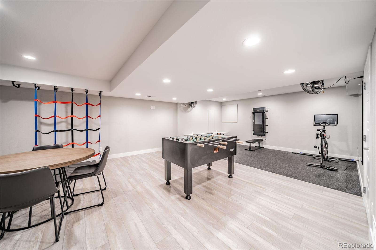
Check out the views! This fabulous home in the Stepping Stone neighborhood is the one you've been waiting for! Surrounded by greenspace, this home has unobstructed views and a beautiful/private backyard! The newly finished basement offers a 5th bedroom, bathroom and a large recreation/workout area. The main level features a generous open floor plan with tons of natural light, gourmet kitchen and home office/den. Upstairs you'll find a spacious loft, laundry and beautiful primary suite. The backyard has a covered patio/extended deck with sweeping views, which is perfect for entertaining and enjoying the amazing sunsets! This fantastic home lives large, shows beautifully, has a freshly painted exterior and offers easy access to the Denver Tech Center! It's ready for you to move in and enjoy all the benefits of this wonderful community! Residents of Stepping Stone have access to numerous amenities including a beautiful clubhouse, parks, pool, playground and more! Welcome home!
View the video tour here: https://youtu.be/lvh2Yj7cqXo
Check out the Matterport tour here: https://my.matterport.com/show/?m=4HT1Lj8D2US

5
beds

4
baths

3,521 Sq.Ft. LIVING AREA

5,662.8 Sq.Ft. lot

Michelle Moran

Michelle Moran

Features & Amenities

Interior

  • total bedrooms5
  • Total bathrooms4
  • full bathroom1
  • three quarter bathrooms2
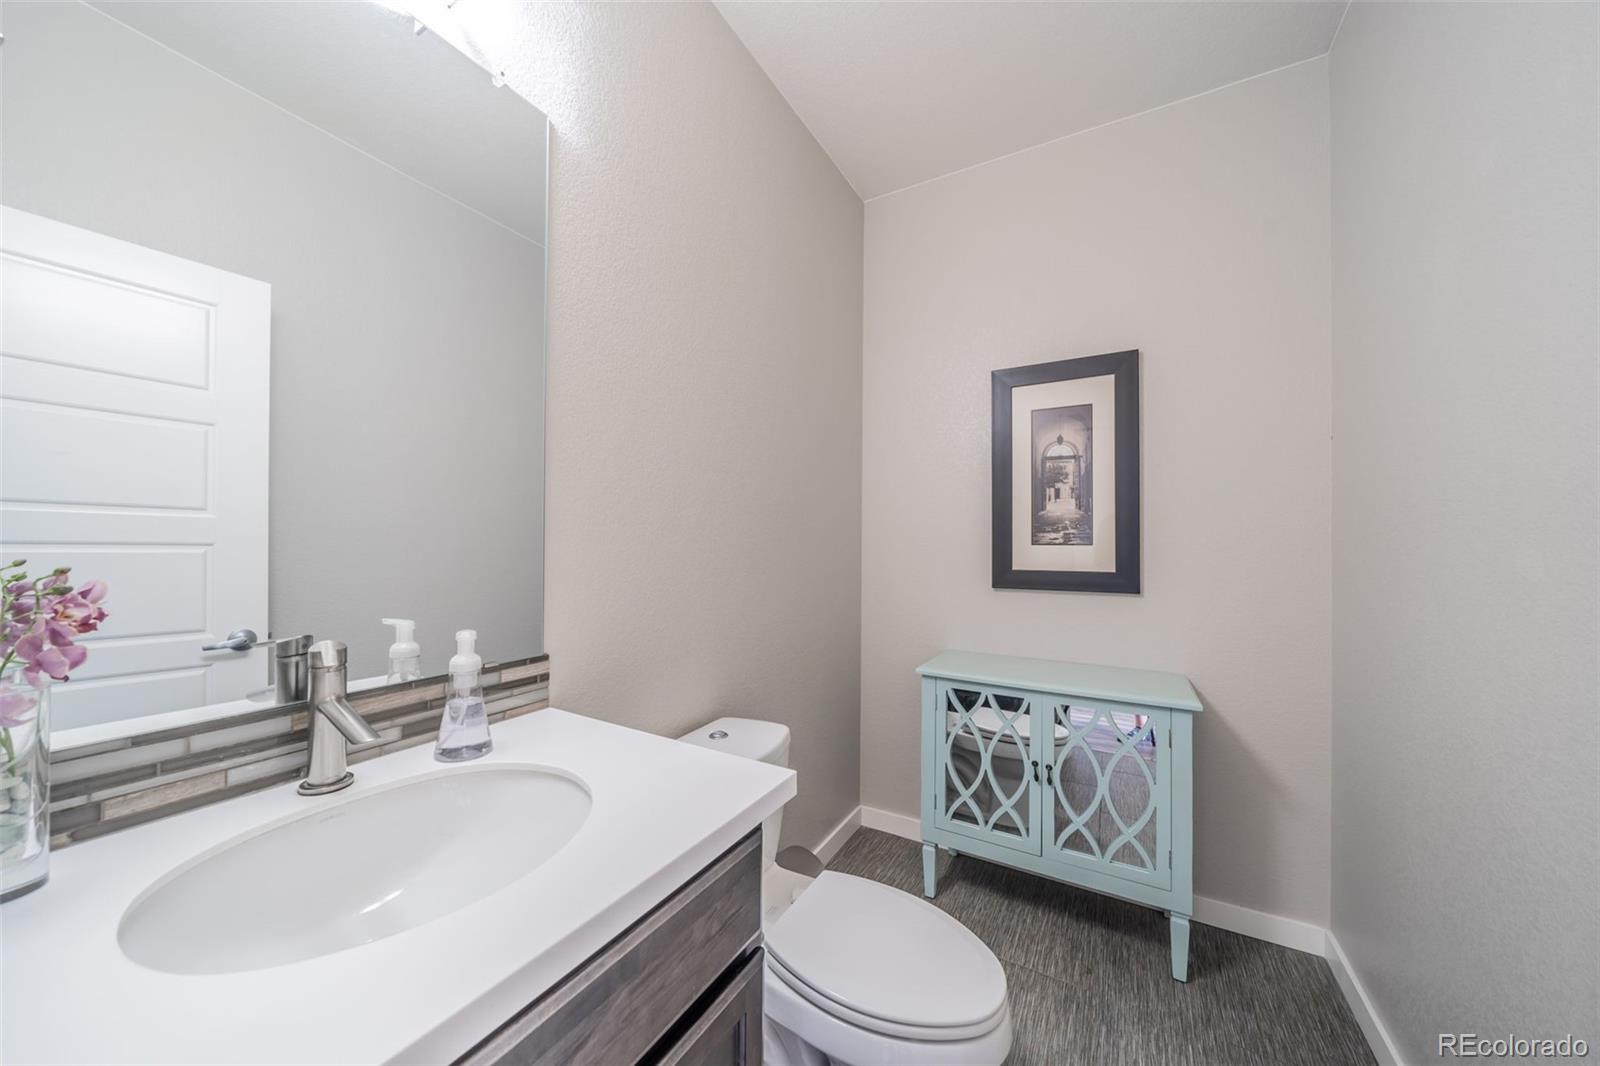
  • half bathroom1

Area & Lot

  • Status Sold
  • Date Sold July 17, 2023
  • Living Area3,521 Sq.Ft.
  • Lot Area5,662.8 Sq.Ft.
  • MLS® ID1802463
  • TypeResidential
  • YEAR BUILT2014
  • Elementary SchoolPrairie Crossing
  • Middle SchoolSierra
  • High SchoolChaparral
  • School DistrictDouglas RE-1

Exterior

  • STORIES2
  • Garage Space2.0
  • water SourcePublic
  • roofConcrete
  • lot featuresGreenbelt, Open Space
  • HEAT TYPEForced Air, Natural Gas
  • AIR CONDITIONINGCentral Air
  • sewerPublic Sewer
  • HOA AmenitiesClubhouse, Park, Playground, Pool

Financial

  • Sales Price$785,000
  • Real Estate Tax $4,829/yr
  • HOA $134/mo

Follow Me on Instagram

Work with Carla

With 20+ years of interior design experience, I see what most agents miss. Ready to find a home that fits your lifestyle—not the other way around?