10862 Albion Dr
10862 Albion Dr
10862 Albion Dr
10862 Albion Dr
10862 Albion Dr
10862 Albion Dr
10862 Albion Dr
10862 Albion Dr
10862 Albion Dr
10862 Albion Dr
10862 Albion Dr
10862 Albion Dr
10862 Albion Dr
10862 Albion Dr
10862 Albion Dr
10862 Albion Dr
10862 Albion Dr
10862 Albion Dr
10862 Albion Dr
10862 Albion Dr
10862 Albion Dr
10862 Albion Dr
10862 Albion Dr
10862 Albion Dr
10862 Albion Dr
10862 Albion Dr
10862 Albion Dr
SEE ALL PHOTOS
10862 Albion Dr
10862 Albion Dr
10862 Albion Dr
10862 Albion Dr
10862 Albion Dr
10862 Albion Dr
10862 Albion Dr
10862 Albion Dr
10862 Albion Dr
10862 Albion Dr
10862 Albion Dr
10862 Albion Dr
10862 Albion Dr
10862 Albion Dr
10862 Albion Dr
10862 Albion Dr
10862 Albion Dr
10862 Albion Dr
10862 Albion Dr
10862 Albion Dr
10862 Albion Dr
10862 Albion Dr
10862 Albion Dr
10862 Albion Dr
10862 Albion Dr
10862 Albion Dr
10862 Albion Dr
Courtesy of , Kathleen Barlow Listing Contact: [email protected],720-201-5492 
Sold

10862 Albion Dr

10862 Albion Dr, Thornton, CO 80233

$465,000
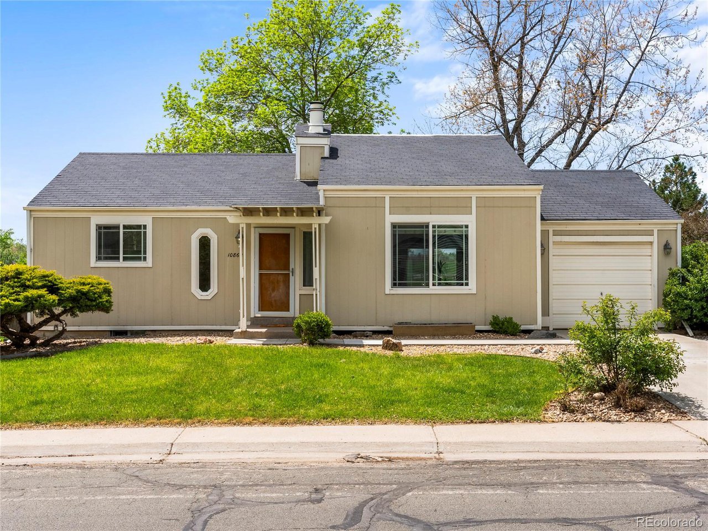
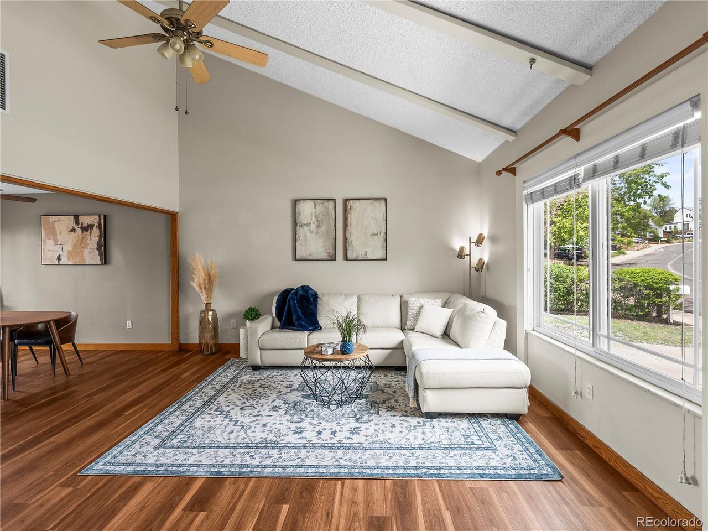
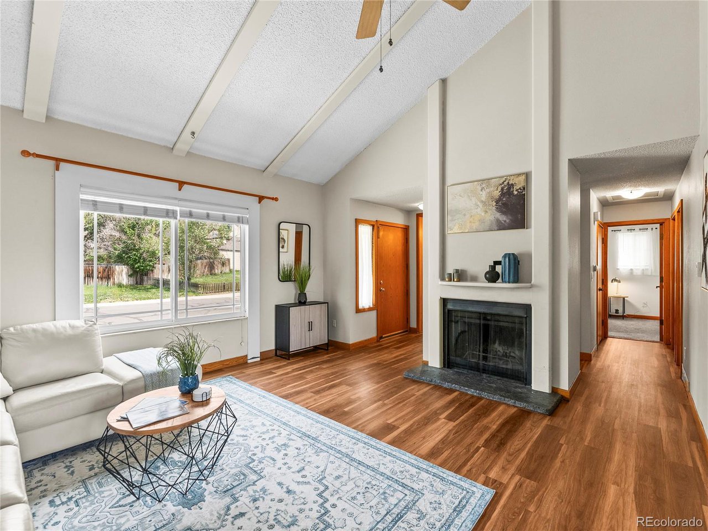
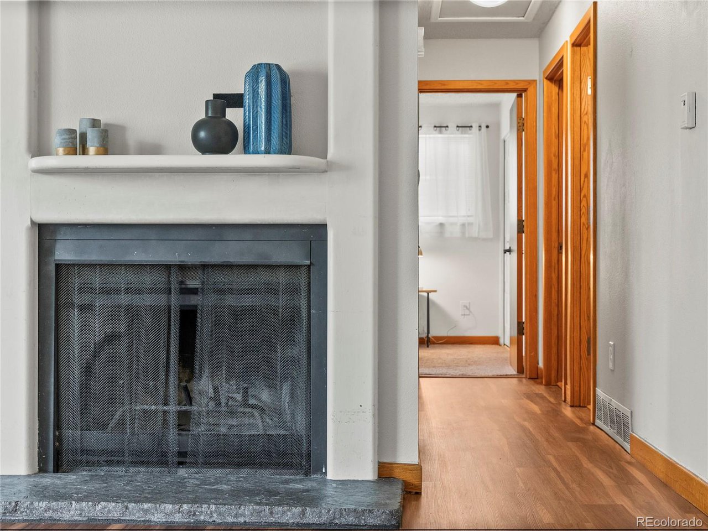
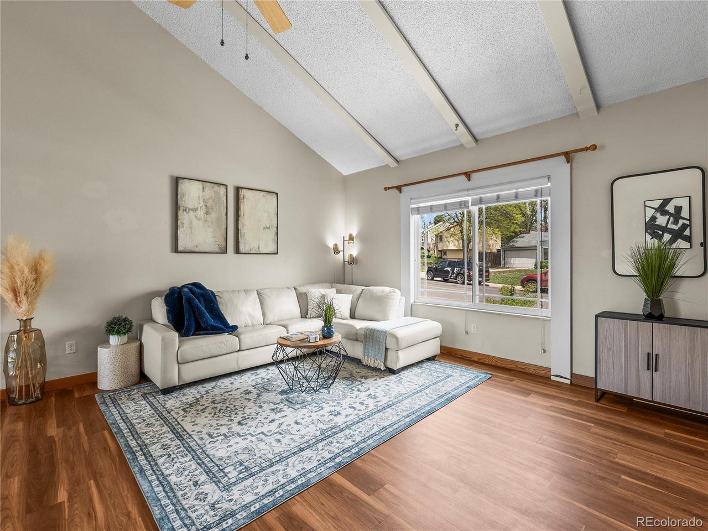
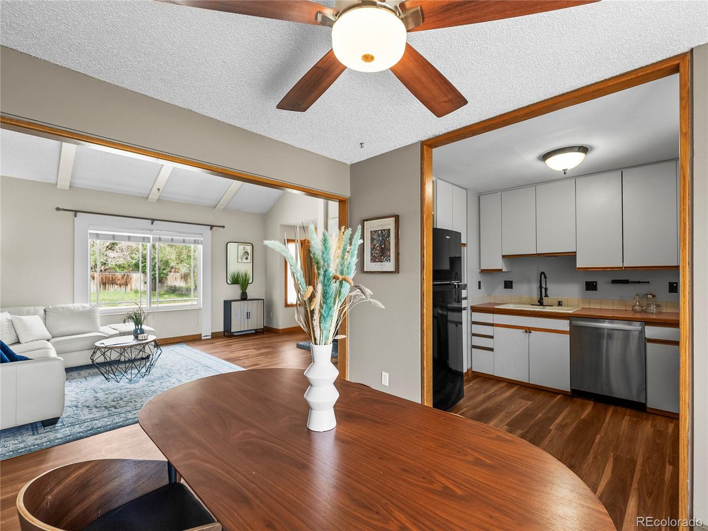
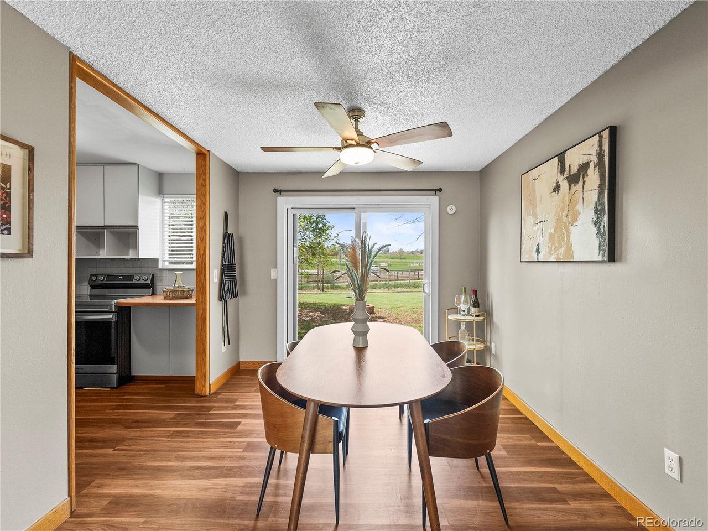
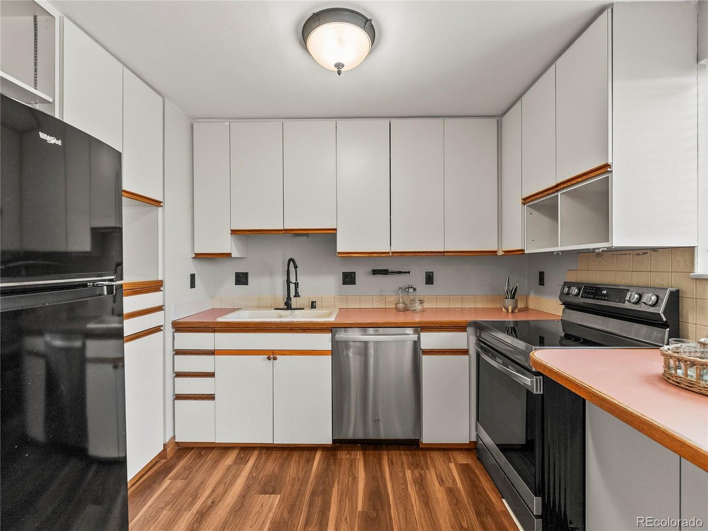
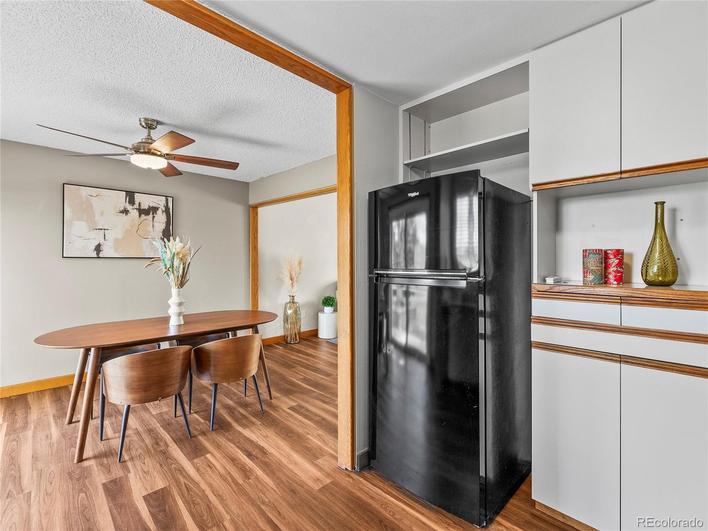
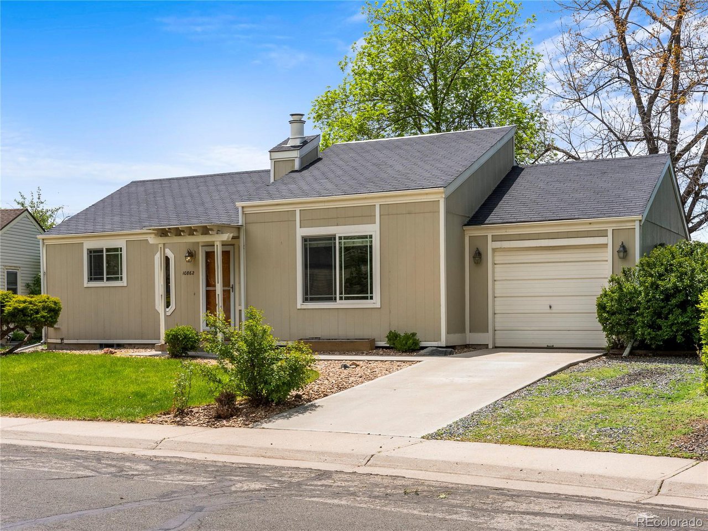
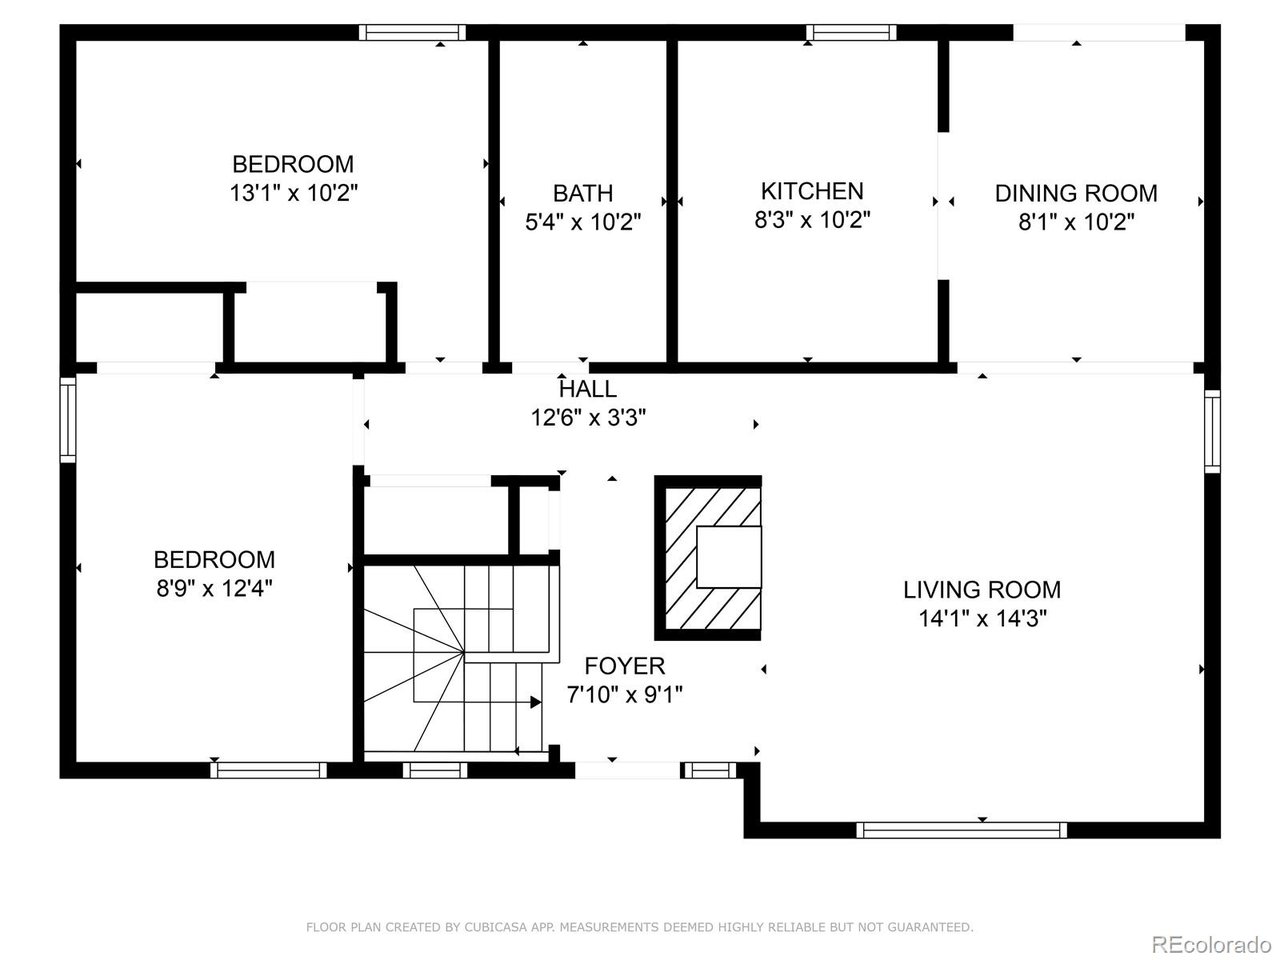
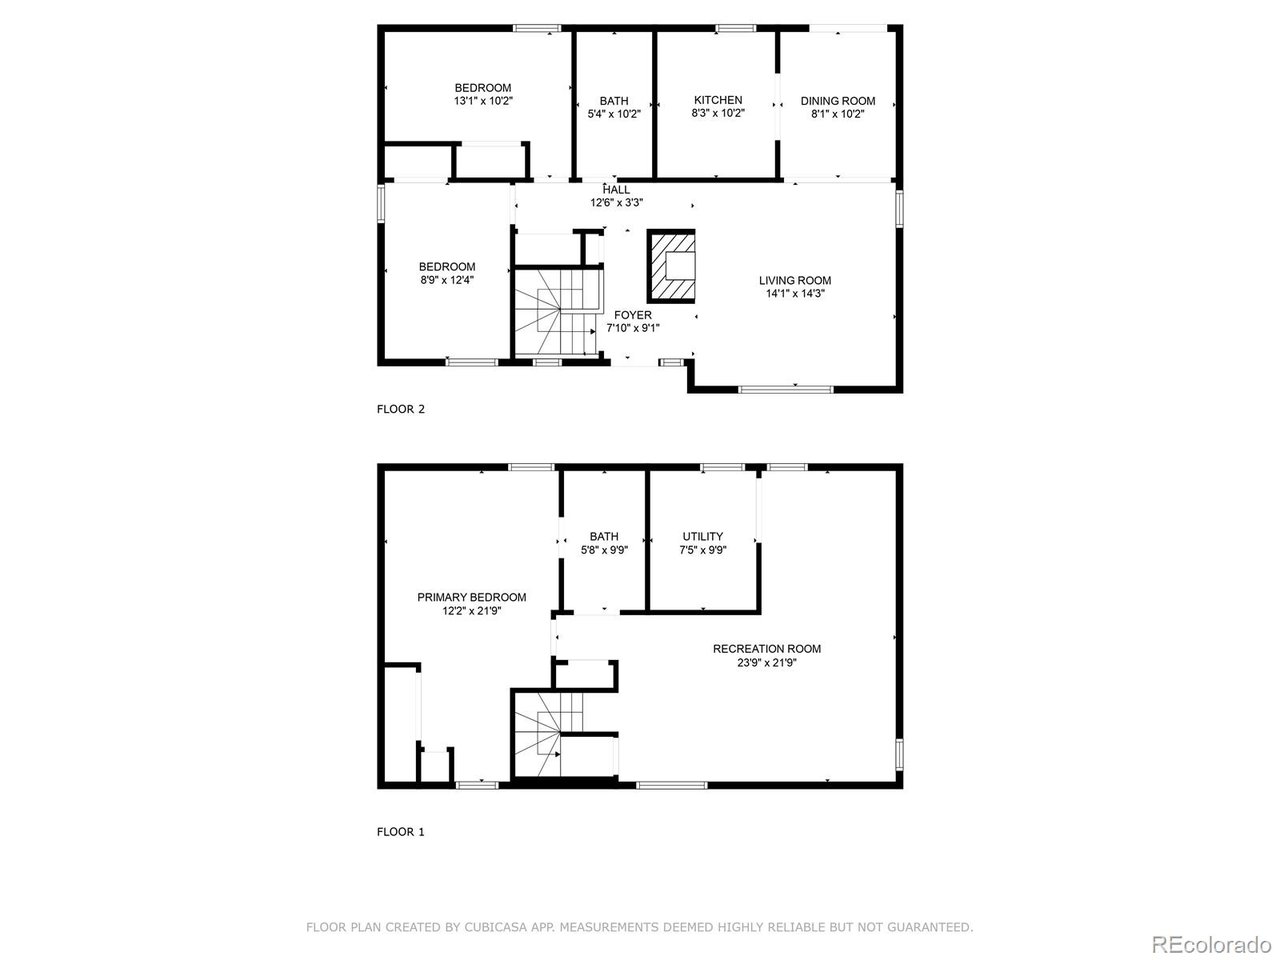
Welcome to Grange Creek! This classic ranch-style home with a finished basement is ready to be your new home! As you enter, you're greeted by a charming, light-filled living room anchored by a striking wood-burning fireplace. The open layout connects the living area seamlessly to the dining space and kitchen, making it perfect for both quiet mornings and lively gatherings.
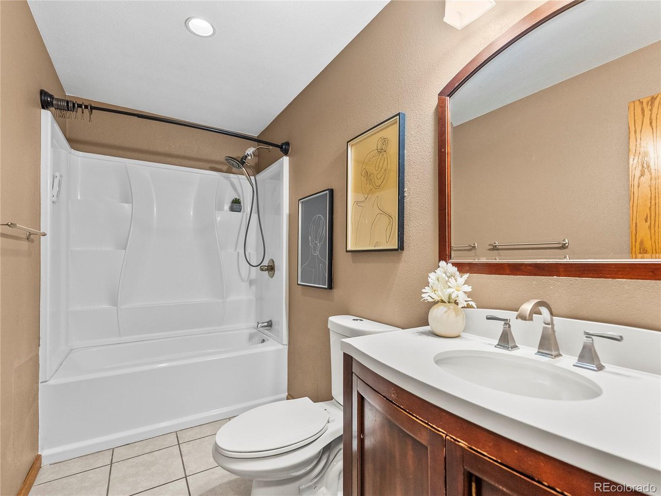
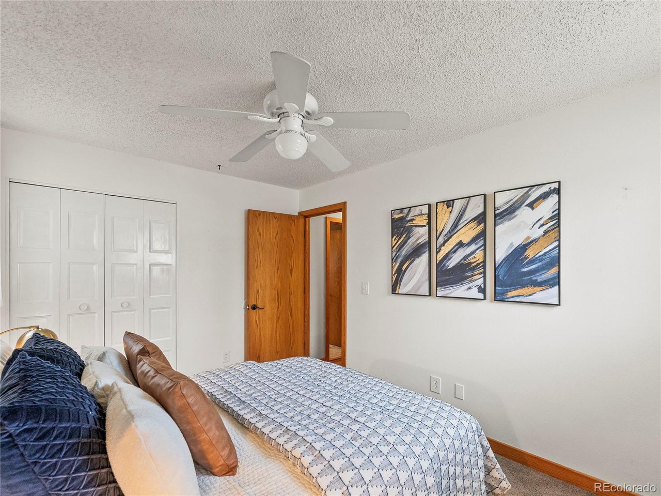
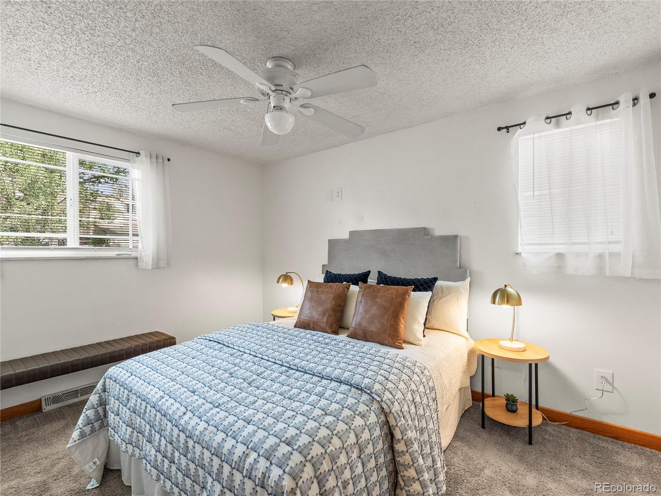
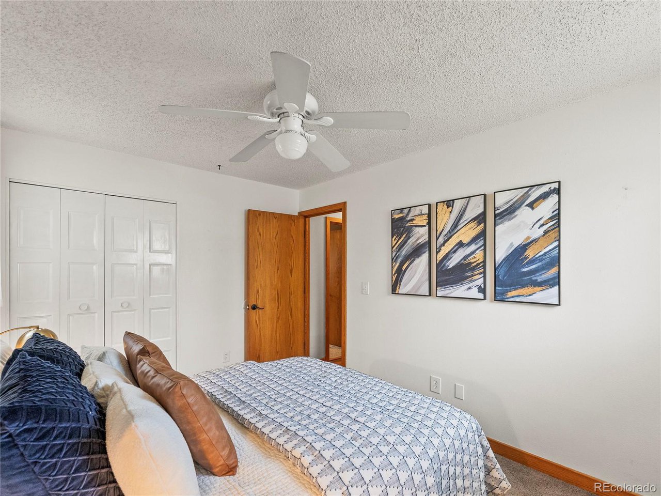
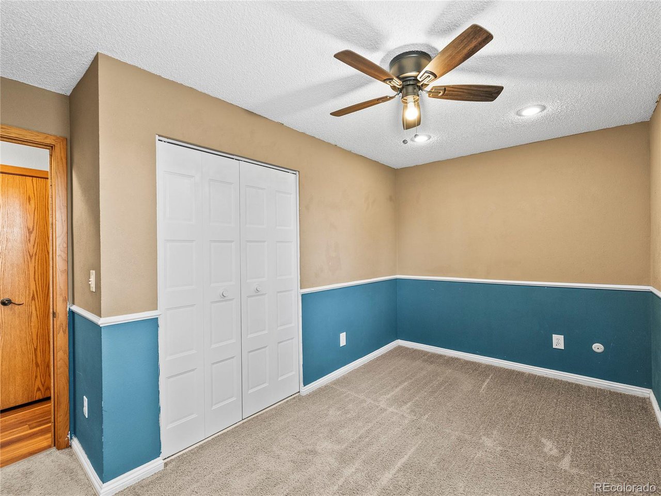
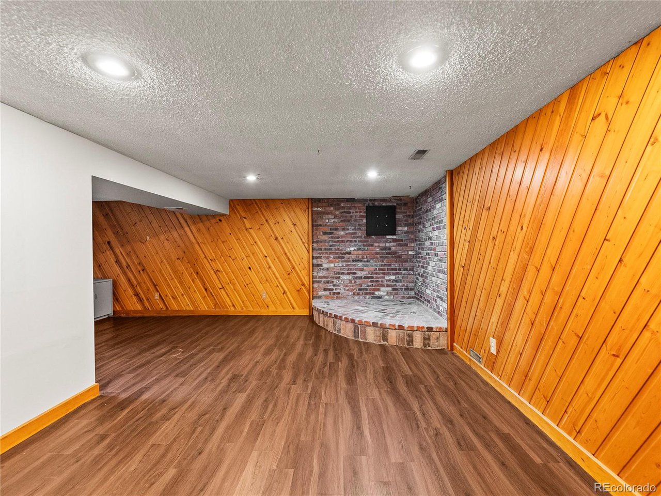
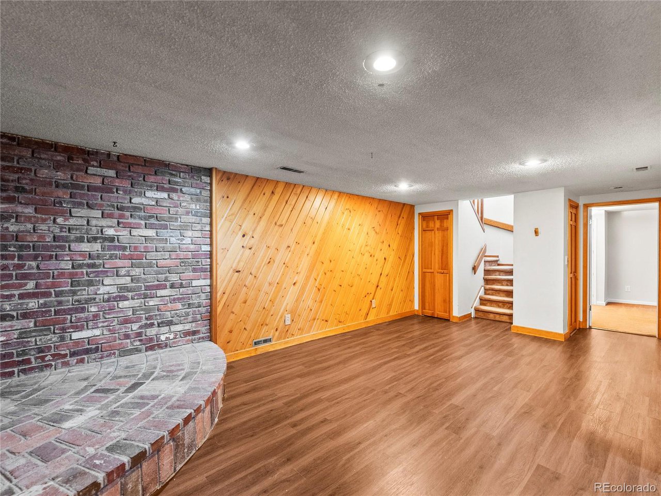
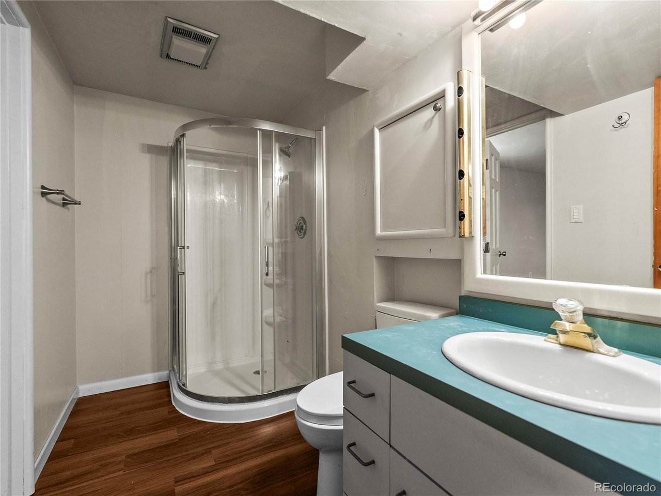
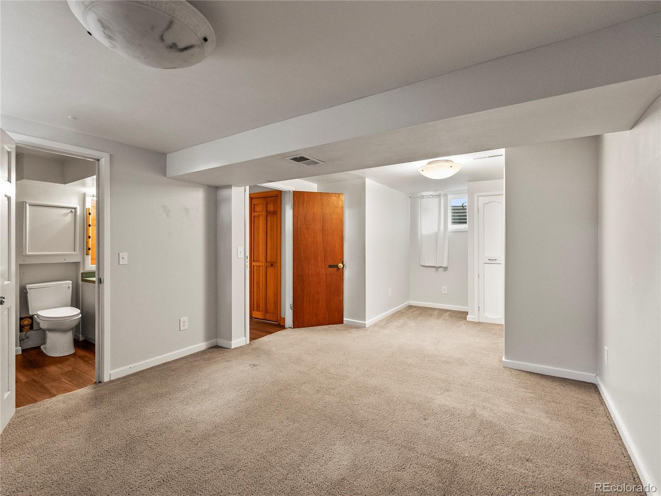
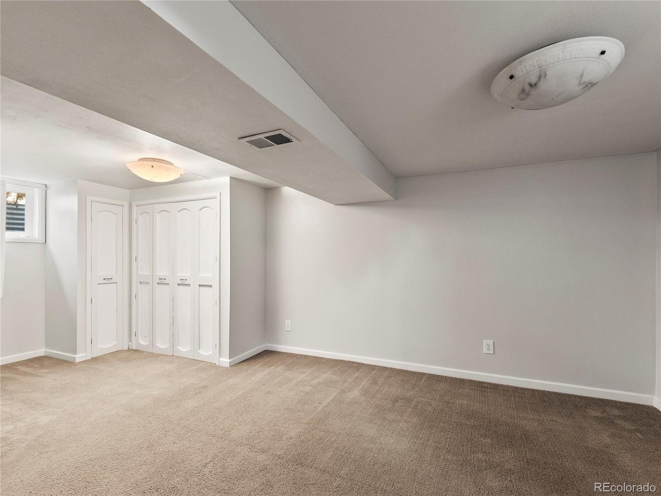
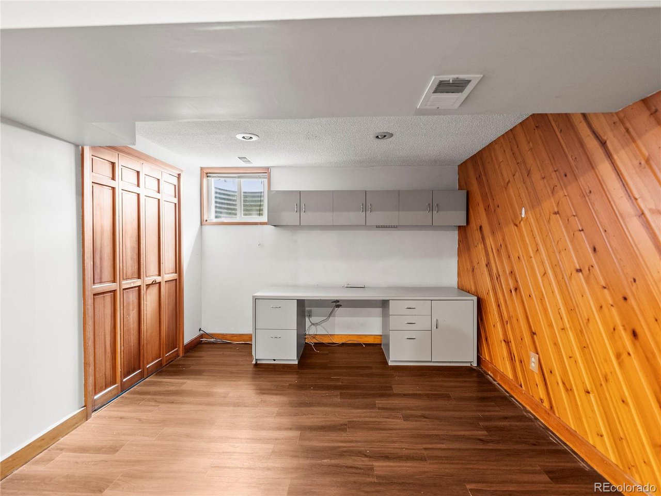
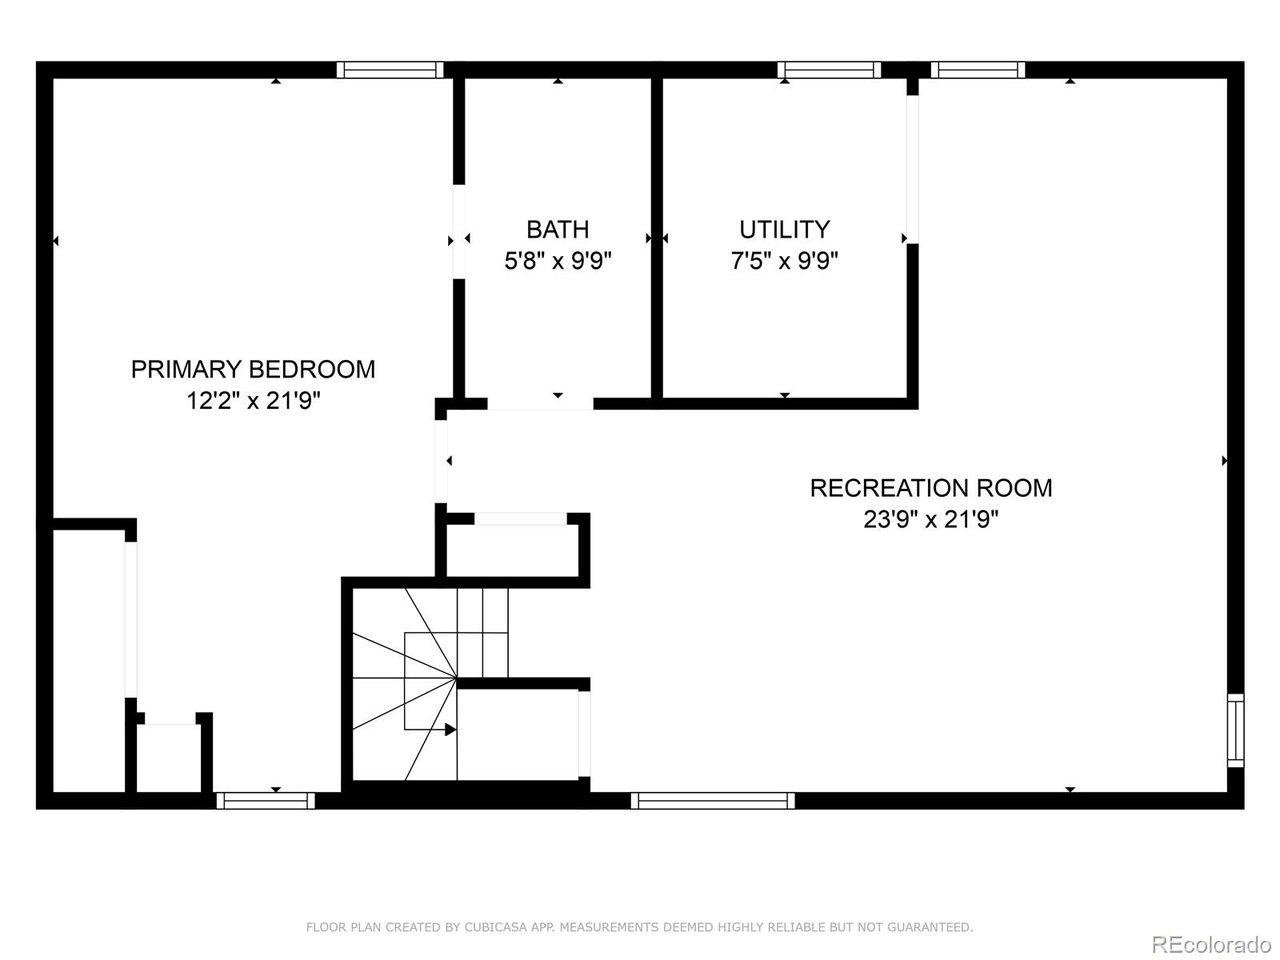
Upstairs, you'll find two inviting bedrooms and a full bathroom. The finished basement offers a non-conforming bedroom, a three-quarter bath, and a generous recreation room that's ready to become your game room, studio, or home theater.
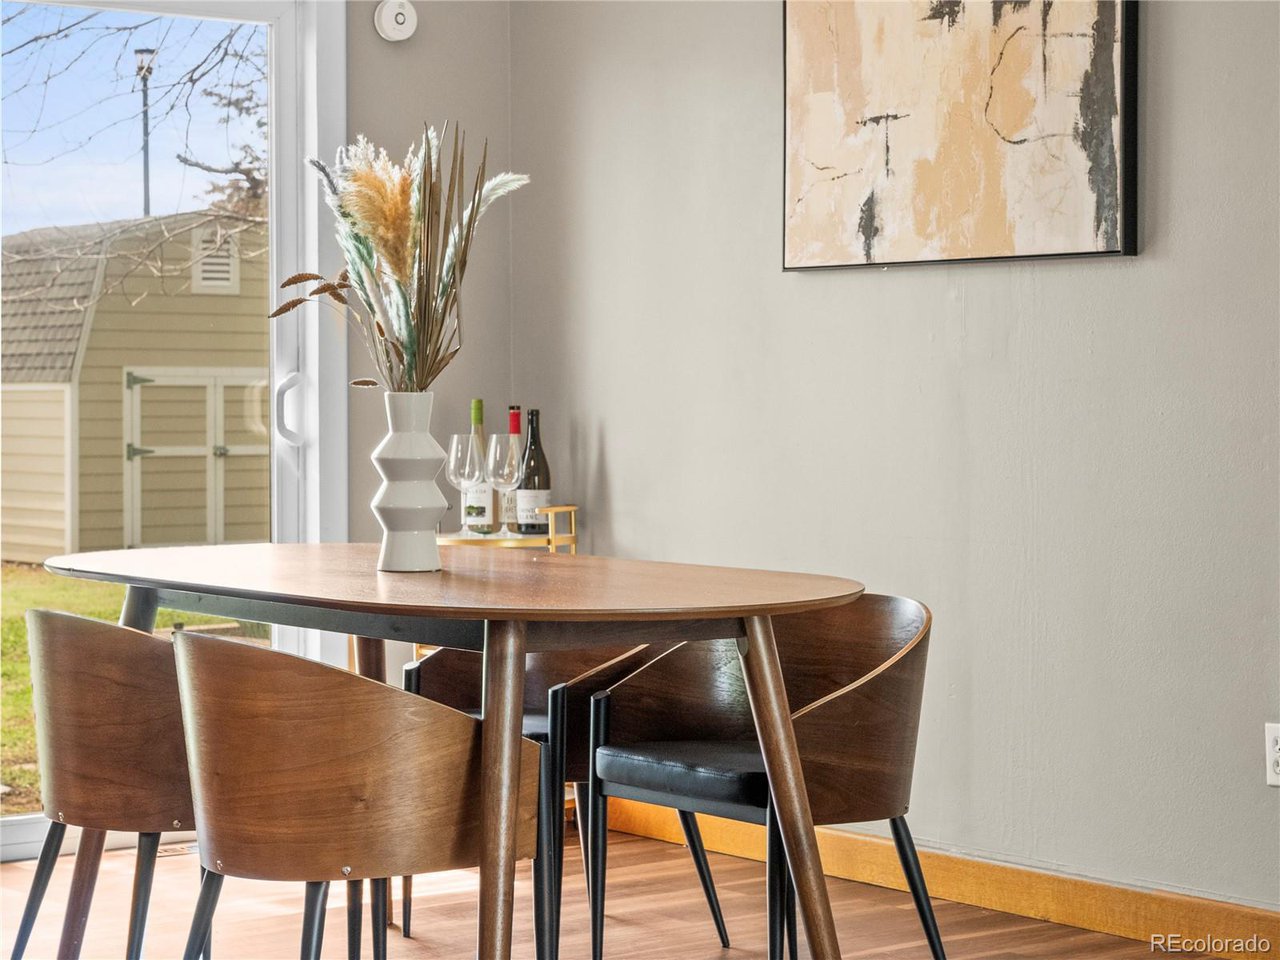
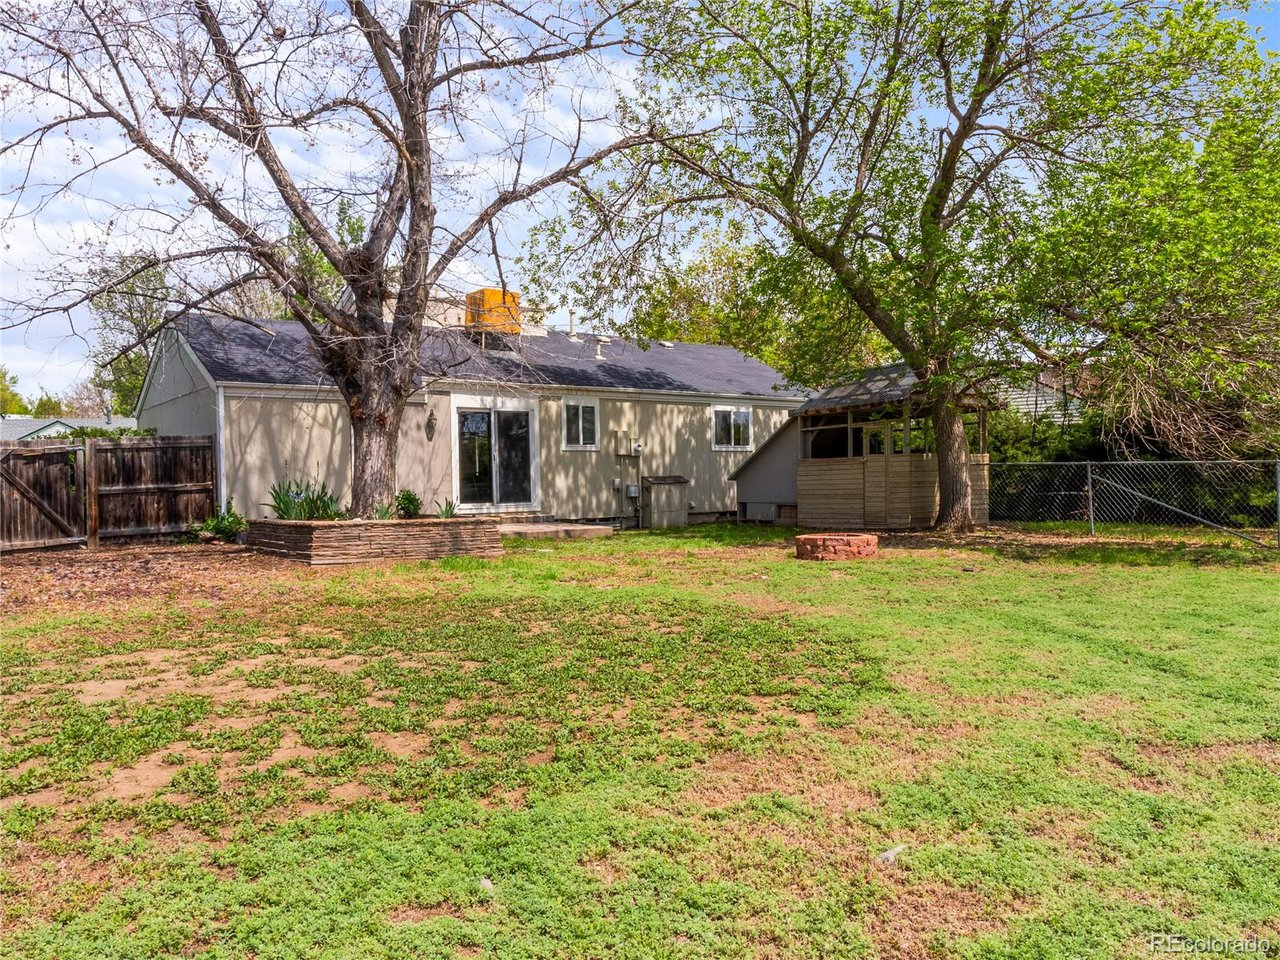
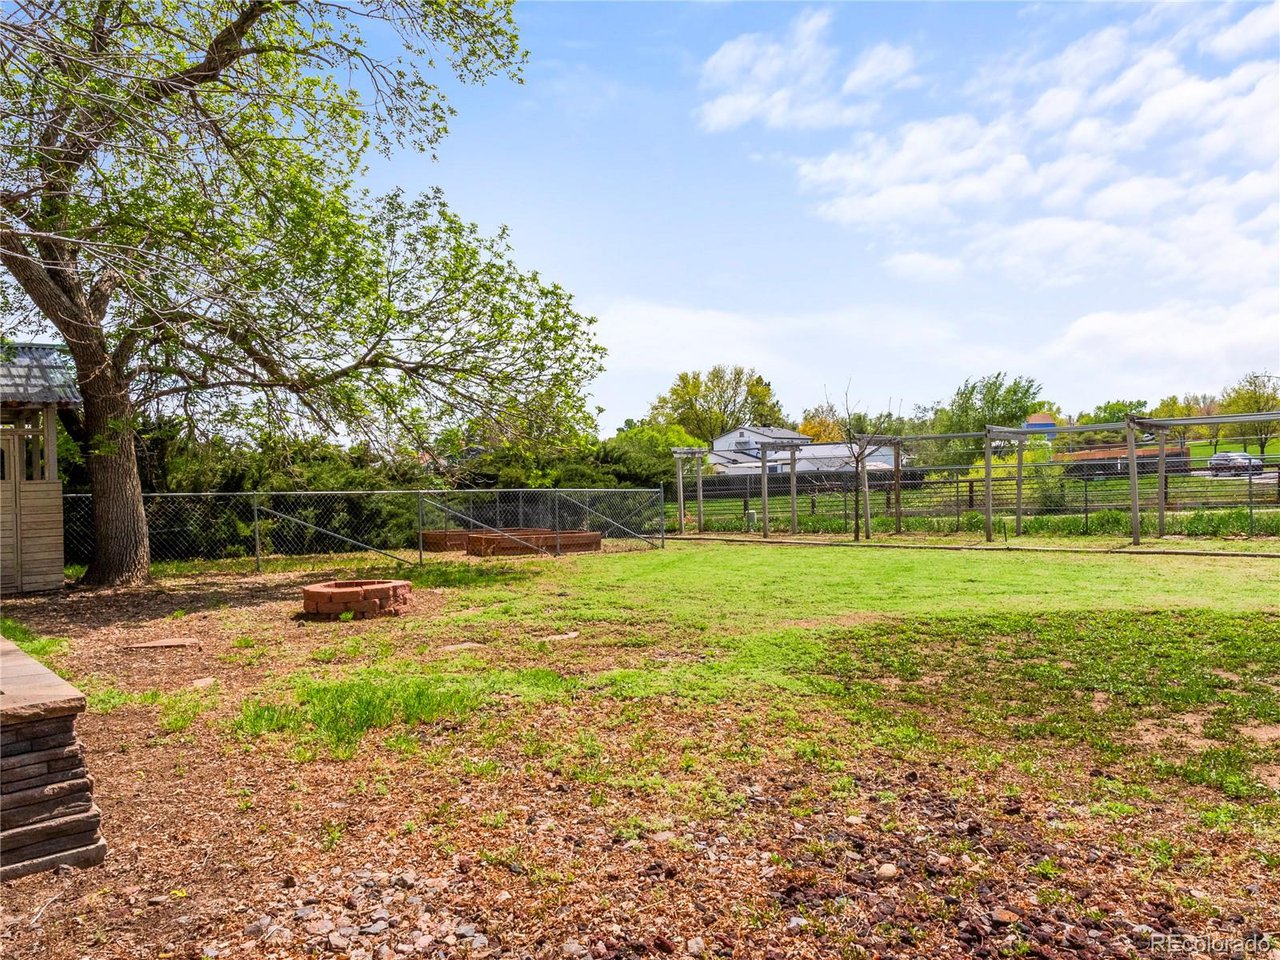
The huge 12,804 square foot lot includes touches like custom shade frames -perfect for the backyard gardener. The yard has direct access to the Grange Hall Creek Trail, connecting you to neighborhood trails, parks, and scenic Carpenter Park!

3
beds

2
baths

1,906 Sq.Ft. LIVING AREA

0.29 Acres lot

Kathleen Barlow

Kathleen Barlow

Features & Amenities

Interior

  • total bedrooms3
  • Total bathrooms2
  • full bathroom1
  • three quarter bathroom1
  • Fireplace Living Room, One
  • APPLIANCES Dishwasher, Refrigerator, Microwave

Area & Lot

  • Status Sold
  • Date Sold June 9, 2025
  • Living Area1,906 Sq.Ft.
  • Lot Area0.29 Acres
  • MLS® ID3996116
  • TypeResidential
  • YEAR BUILT1973
  • NeighborhoodThornton
  • Architecture StylesContemporary
  • Elementary SchoolRiverdale
  • Middle SchoolShadow Ridge
  • High SchoolThornton
  • School DistrictAdams CO. Dist 12

Exterior

  • STORIES1
  • Garage Space1.0
  • water SourceCity
  • roofFiberglass
  • lot featuresOutbuildings
  • HEAT TYPEForced Air
  • AIR CONDITIONINGEvaporative Cooling
  • sewerPublic Sewer

Financial

  • Sales Price$465,000
  • Real Estate Tax $2,955/yr

Follow Me on Instagram

Work with Carla

With 20+ years of interior design experience, I see what most agents miss. Ready to find a home that fits your lifestyle—not the other way around?