1074 E Fremont Circle
SEE ALL PHOTOS
1074 E Fremont Circle
Sold

1074 E Fremont Circle

1074 E Fremont Circle, Centennial, CO 80122

$613,500
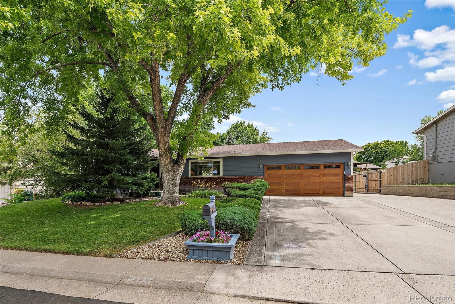
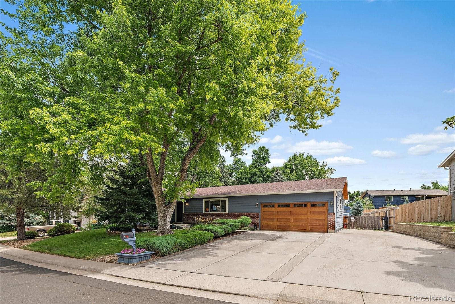
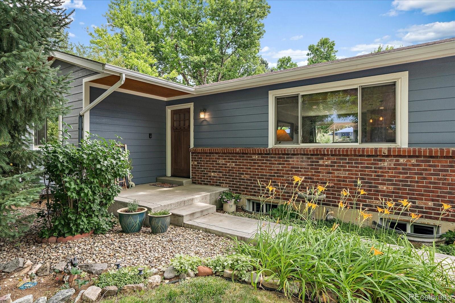
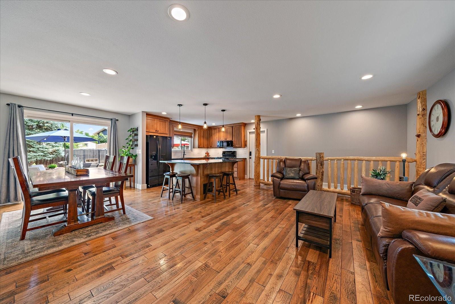
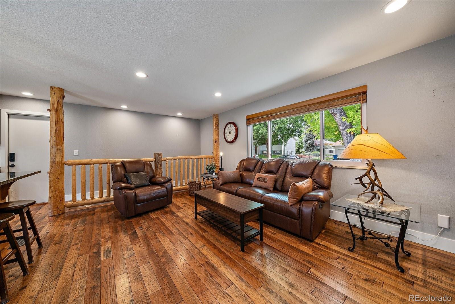
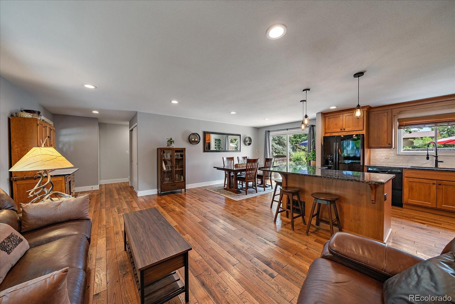
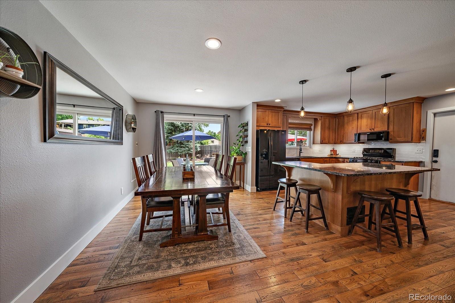
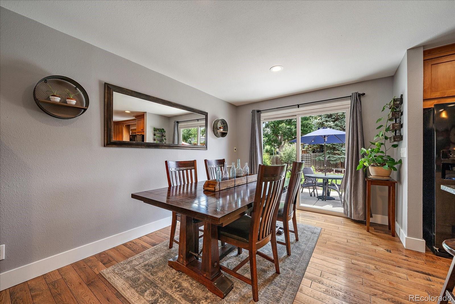
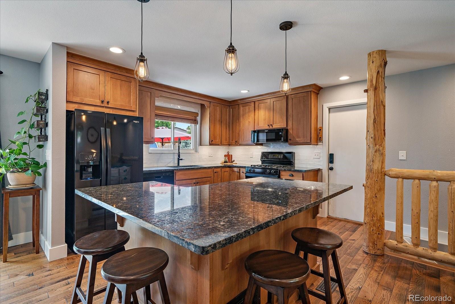
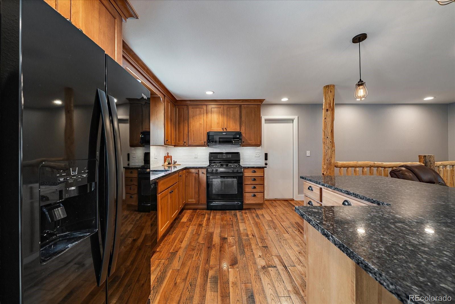
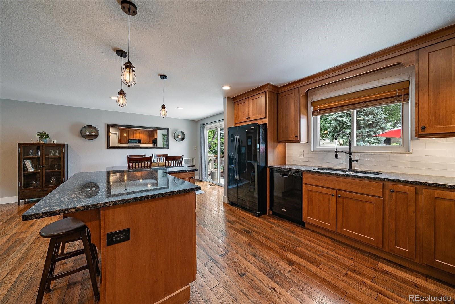
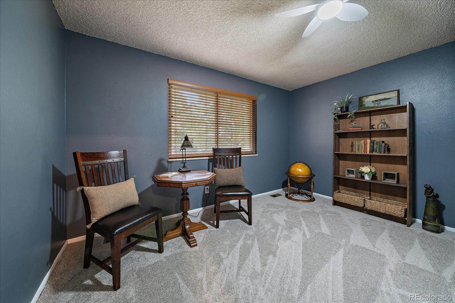
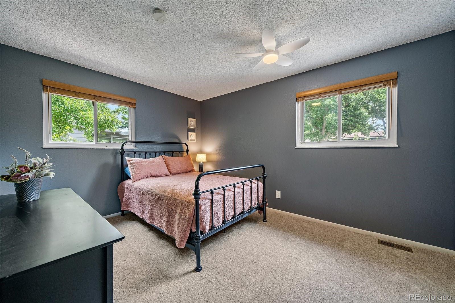
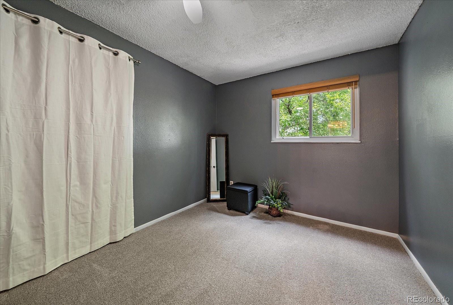
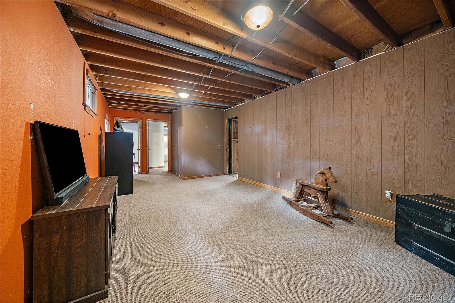
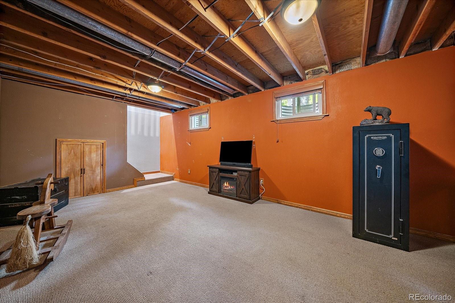
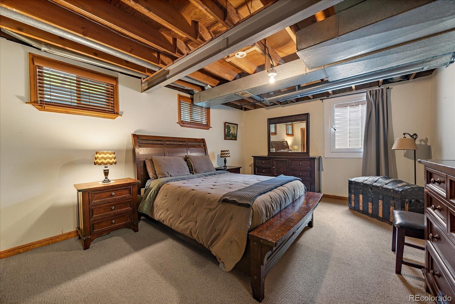
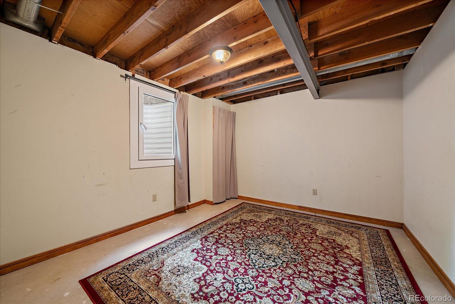
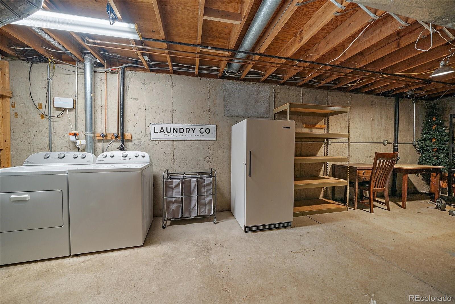
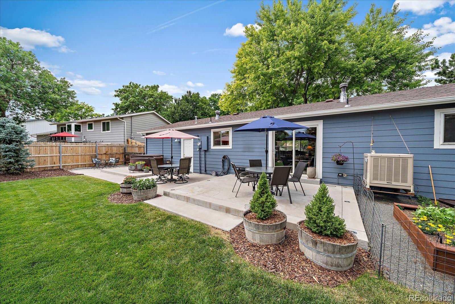
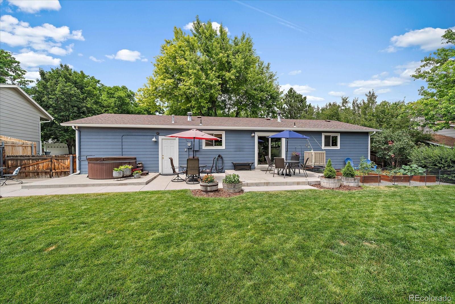
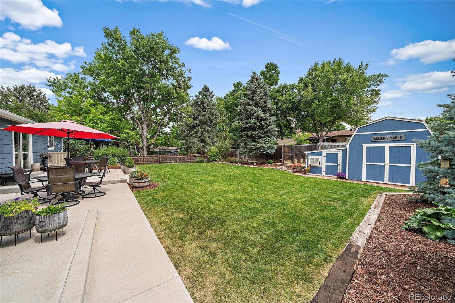
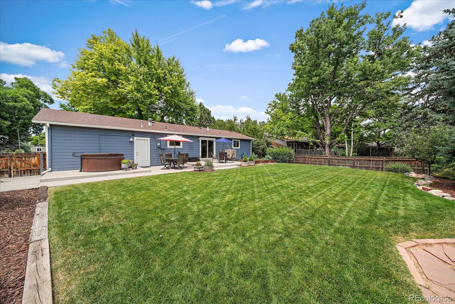
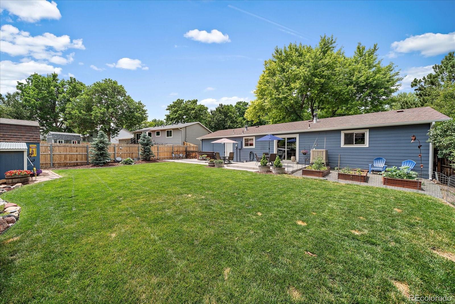
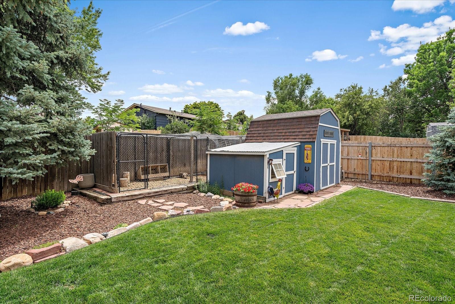
***A MUST SEE*** Welcome to this beautifully maintained 5-bedroom ranch in the heart of Southglenn, Centennial, CO! Nestled on a lush lot with mature trees, this home offers a peaceful retreat with a spacious, manicured yard perfect for outdoor living. Enjoy the charm of a functional chicken coop, garden beds and storage shed--ideal for hobby farming or extra space. Inside, you'll find generous living areas and comfortable bedrooms on both levels. Located near parks, schools, and shopping, this home combines suburban tranquility with everyday convenience!

5
beds

2
baths

2,240 Sq.Ft. LIVING AREA

9,583 Sq.Ft. lot

Angela Spangler

Angela Spangler

Features & Amenities

Interior

  • total bedrooms5
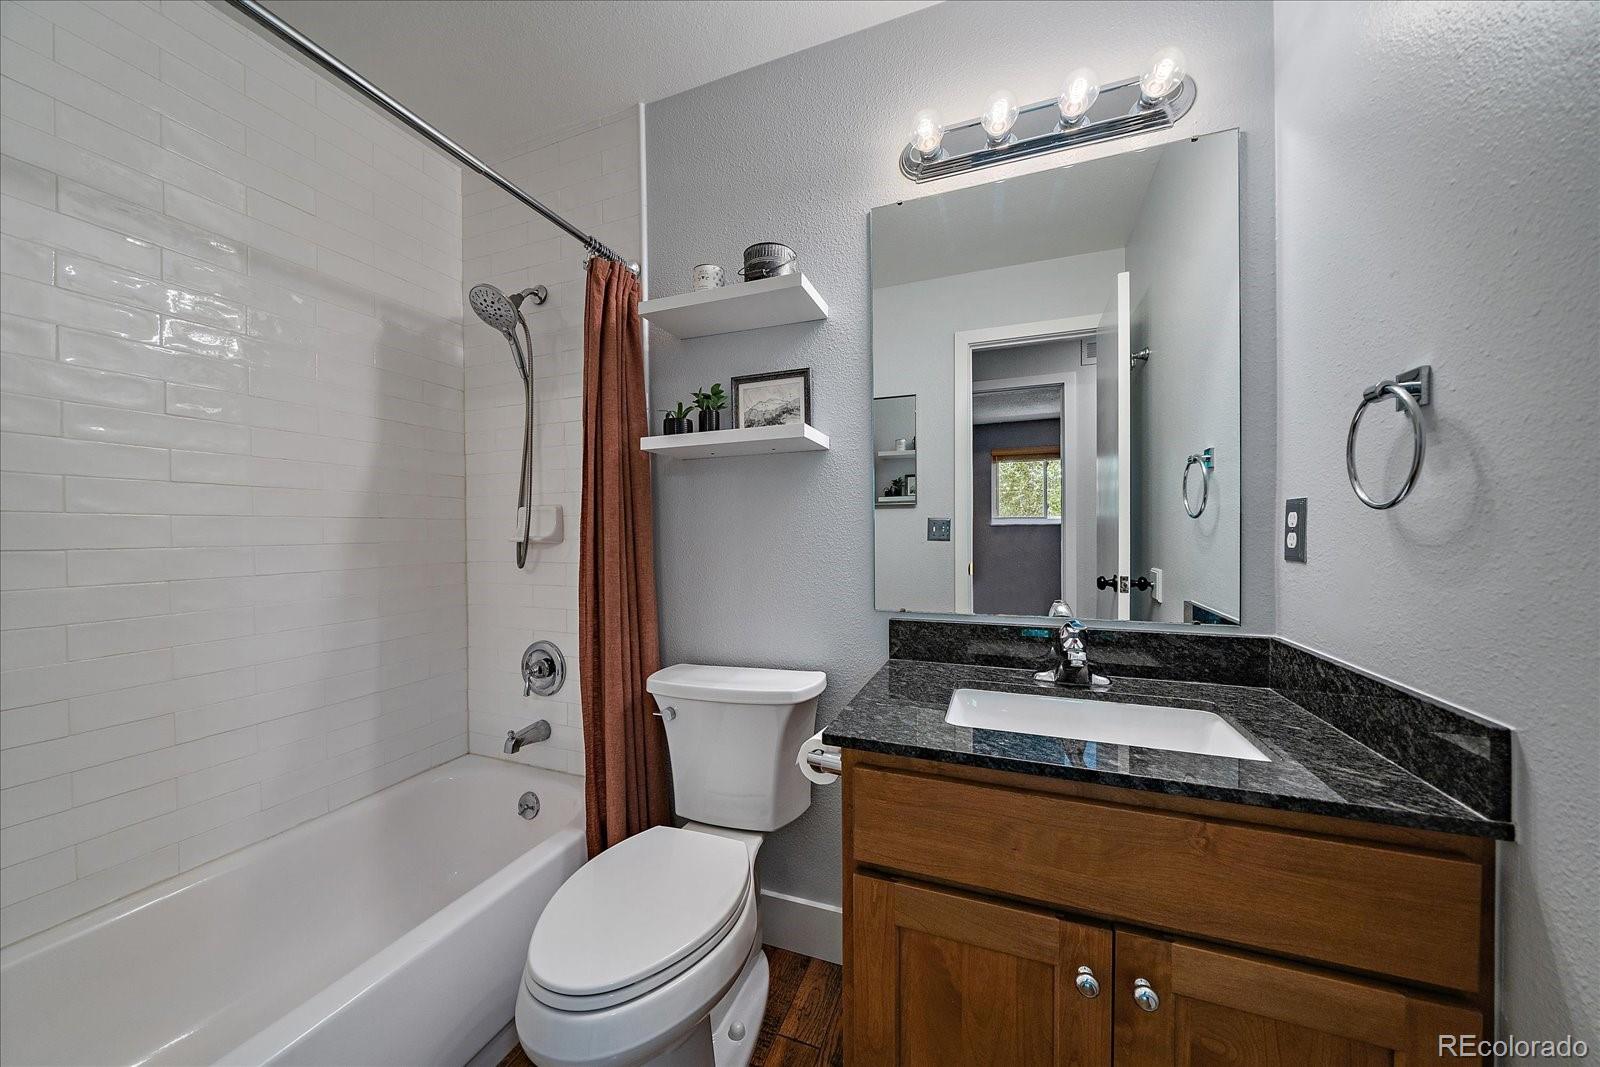
  • Total bathrooms2
  • full bathroom1
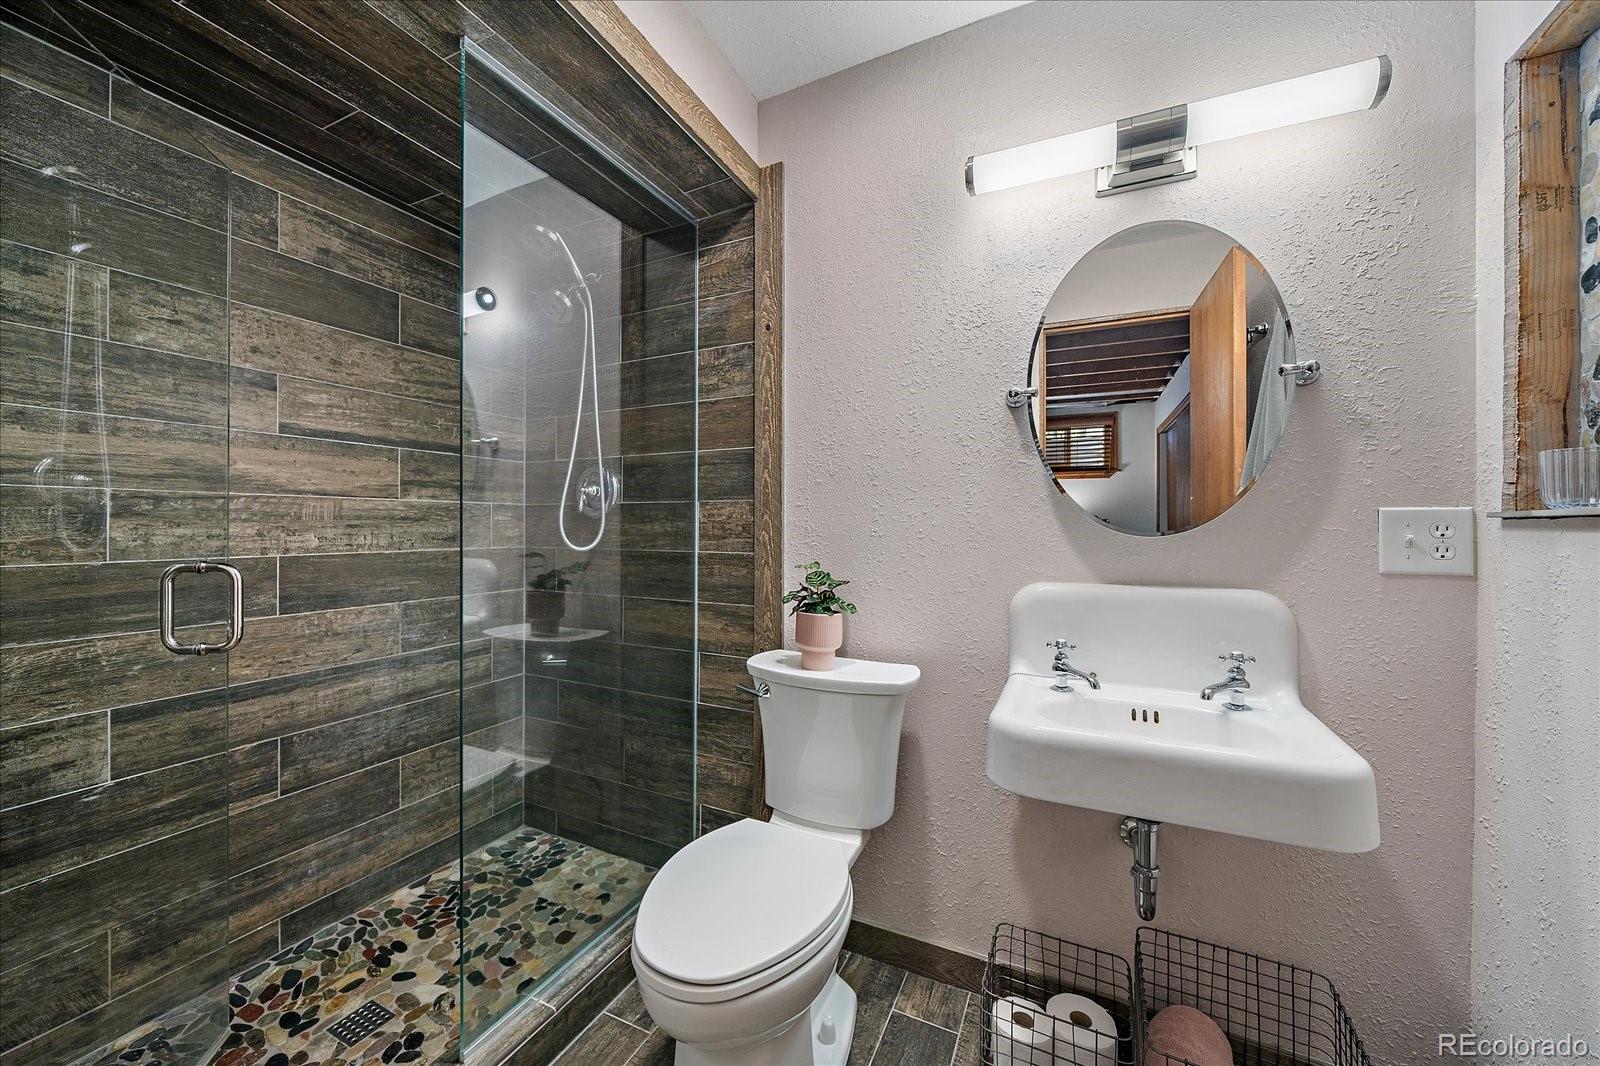
  • three quarter bathroom1
  • Flooring Carpet, Tile, Wood
  • APPLIANCES Dishwasher, Disposal, Microwave, Oven, Range, Refrigerator, Self Cleaning Oven
  • other interior Features Ceiling Fan(s), Eat-in Kitchen, Granite Counters, Kitchen Island, Smoke Free

Area & Lot

  • Status Sold
  • Date Sold July 28, 2025
  • Living Area2,240 Sq.Ft.
  • Total Area2,240 Sq.Ft.
  • Lot Area9,583 Sq.Ft.
  • MLS® ID9034958
  • TypeResidential
  • YEAR BUILT1972
  • NeighborhoodCentennial
  • Architecture StylesTraditional
  • Elementary SchoolHopkins
  • Middle SchoolEuclid
  • High SchoolHeritage
  • School DistrictLittleton 6

Exterior

  • STORIES1
  • Garage Space2.0
  • roofComposition
  • lot featuresLandscaped, Level, Many Trees, Near Public Transit, Sprinklers In Front, Sprinklers In Rear
  • parkingConcrete
  • HEAT TYPEForced Air
  • AIR CONDITIONINGEvaporative Cooling
  • sewerPublic Sewer
  • SubstructureConcrete Perimeter
  • other exterior FeaturesPrivate Yard, Rain Gutters, Spa/Hot Tub

Financial

  • Sales Price$613,500
  • Real Estate Tax $4,216/yr

Follow Me on Instagram

Work with Carla

With 20+ years of interior design experience, I see what most agents miss. Ready to find a home that fits your lifestyle—not the other way around?