10550 W 102nd Place
10550 W 102nd Place
10550 W 102nd Place
10550 W 102nd Place
10550 W 102nd Place
10550 W 102nd Place
10550 W 102nd Place
10550 W 102nd Place
10550 W 102nd Place
10550 W 102nd Place
10550 W 102nd Place
10550 W 102nd Place
10550 W 102nd Place
10550 W 102nd Place
10550 W 102nd Place
10550 W 102nd Place
10550 W 102nd Place
10550 W 102nd Place
10550 W 102nd Place
10550 W 102nd Place
10550 W 102nd Place
10550 W 102nd Place
10550 W 102nd Place
10550 W 102nd Place
10550 W 102nd Place
10550 W 102nd Place
10550 W 102nd Place
10550 W 102nd Place
10550 W 102nd Place
10550 W 102nd Place
10550 W 102nd Place
10550 W 102nd Place
10550 W 102nd Place
10550 W 102nd Place
10550 W 102nd Place
10550 W 102nd Place
10550 W 102nd Place
10550 W 102nd Place
10550 W 102nd Place
10550 W 102nd Place
10550 W 102nd Place
10550 W 102nd Place
10550 W 102nd Place
10550 W 102nd Place
10550 W 102nd Place
10550 W 102nd Place
10550 W 102nd Place
10550 W 102nd Place
SEE ALL PHOTOS
10550 W 102nd Place
10550 W 102nd Place
10550 W 102nd Place
10550 W 102nd Place
10550 W 102nd Place
10550 W 102nd Place
10550 W 102nd Place
10550 W 102nd Place
10550 W 102nd Place
10550 W 102nd Place
10550 W 102nd Place
10550 W 102nd Place
10550 W 102nd Place
10550 W 102nd Place
10550 W 102nd Place
10550 W 102nd Place
10550 W 102nd Place
10550 W 102nd Place
10550 W 102nd Place
10550 W 102nd Place
10550 W 102nd Place
10550 W 102nd Place
10550 W 102nd Place
10550 W 102nd Place
10550 W 102nd Place
10550 W 102nd Place
10550 W 102nd Place
10550 W 102nd Place
10550 W 102nd Place
10550 W 102nd Place
10550 W 102nd Place
10550 W 102nd Place
10550 W 102nd Place
10550 W 102nd Place
10550 W 102nd Place
10550 W 102nd Place
10550 W 102nd Place
10550 W 102nd Place
10550 W 102nd Place
10550 W 102nd Place
10550 W 102nd Place
10550 W 102nd Place
10550 W 102nd Place
10550 W 102nd Place
10550 W 102nd Place
10550 W 102nd Place
10550 W 102nd Place
10550 W 102nd Place
Sold

10550 W 102nd Place

10550 W 102nd Place, Broomfield, CO 80021

$665,000
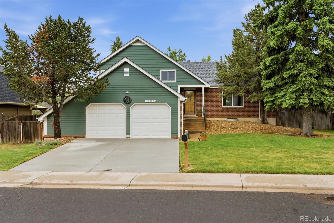
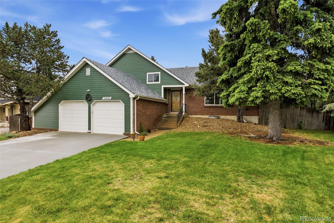
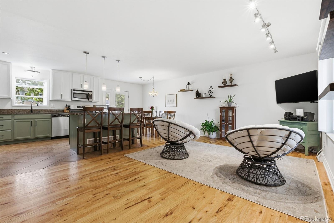
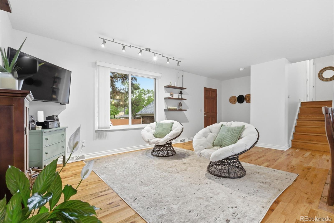
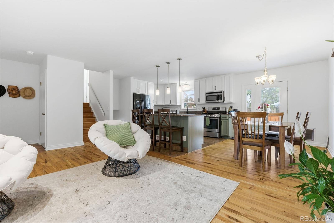
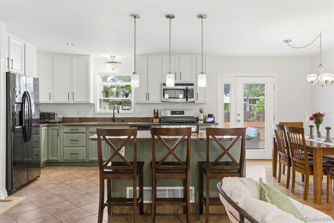
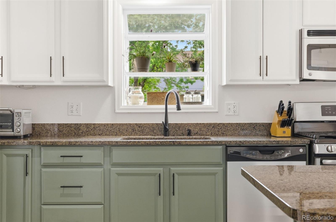
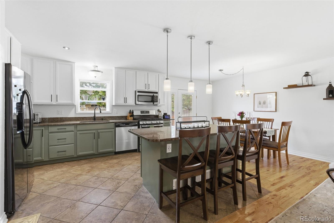
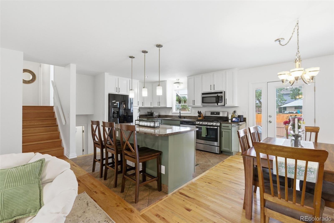
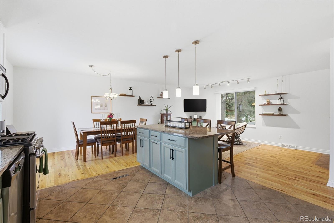
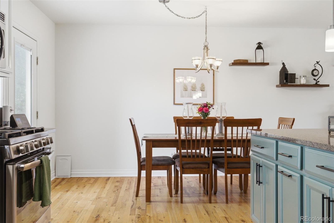
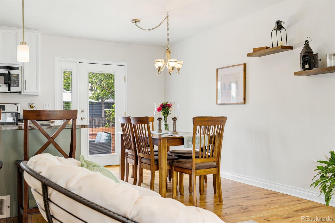
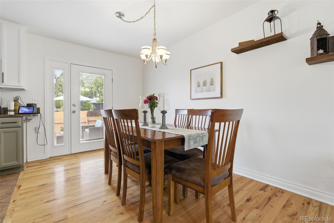
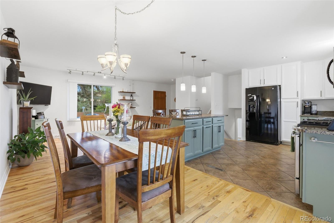
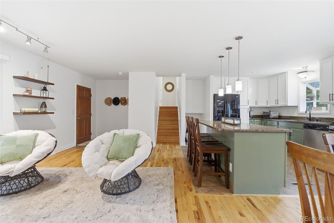
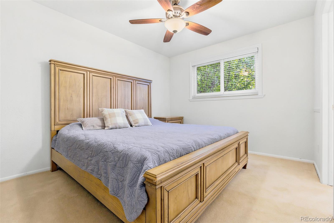
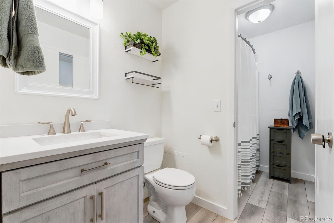
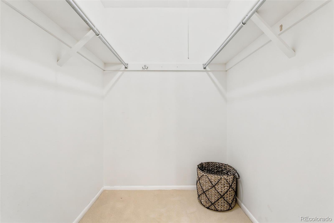
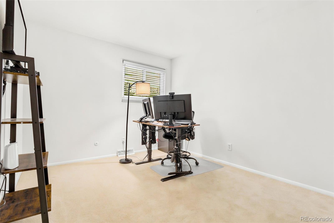
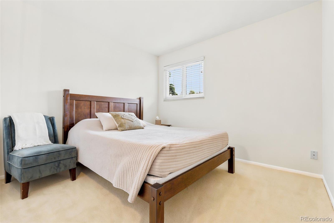
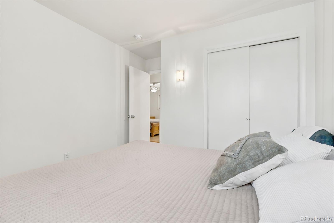
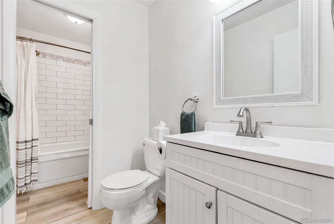
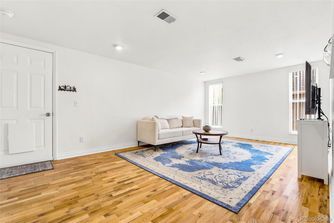
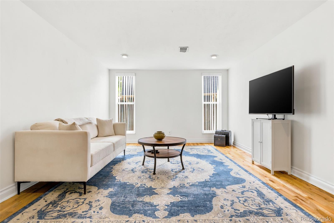
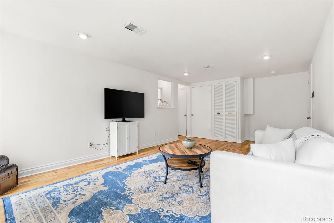
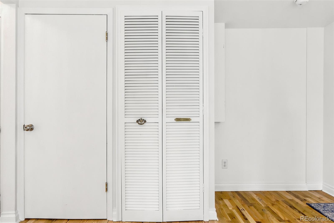
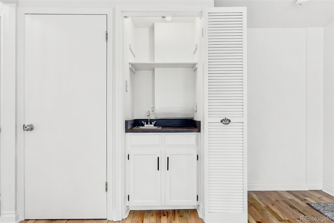
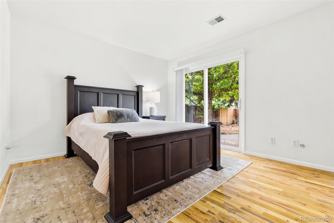
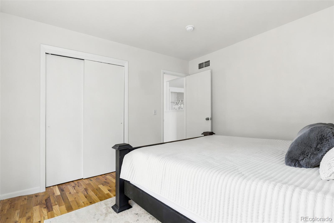
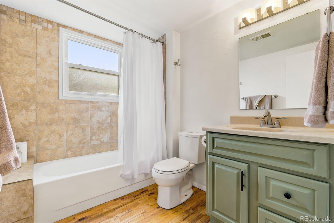
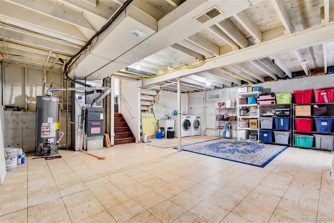
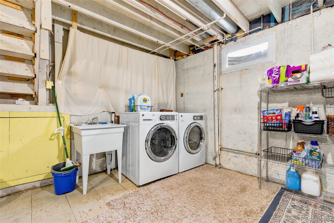
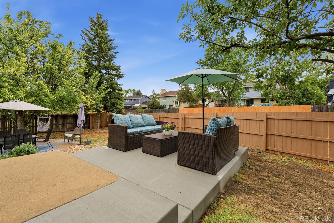
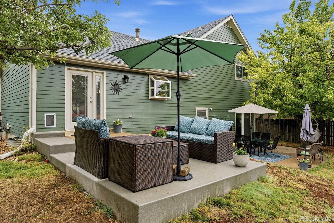
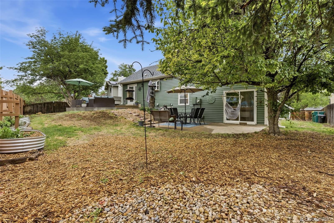
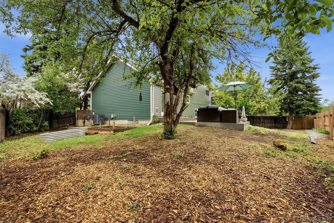
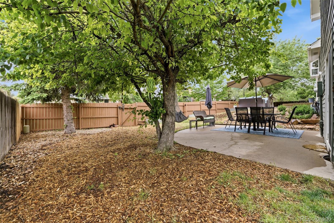
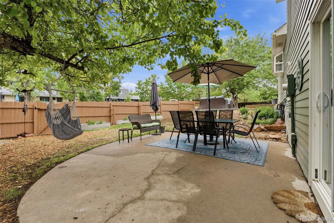
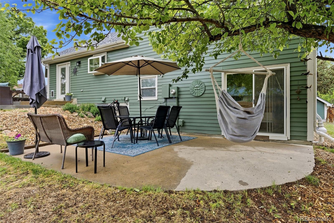
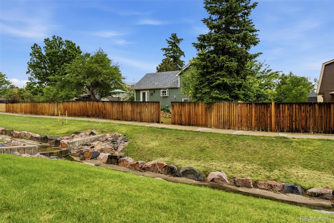
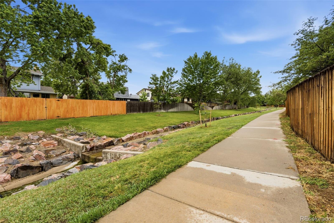
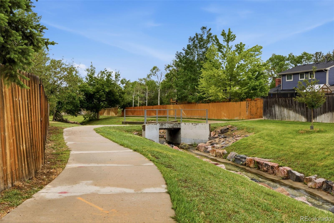
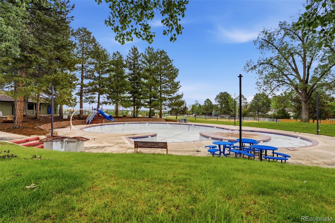
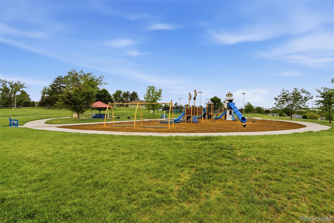
Beautifully remodeled home in the popular Countryside neighborhood! This turn-key home offers both thoughtful updates and a prime location, backing to a greenbelt. Step inside to a bright and airy open floor plan with gleaming hardwood floors throughout the living room and lower-level family room. The spacious kitchen is a true highlight, featuring a center island, gorgeous cabinets, granite countertops, and a separate dining area, perfect for entertaining. Upstairs, you'll find three comfortable bedrooms and a renovated full bath. The versatile lower-level bedroom, complete with its own bathroom and sliding glass doors to the expansive backyard, offers flexibility as a primary suite, private office, or guest quarters. The lower level also boasts a spacious family room with a convenient bar sink, ideal for gatherings. The home includes a sizable basement with laundry and ample storage. Major upgrades include a brand-new HVAC system, hot water heater, electrical panel and driveway. The backyard is the perfect summertime retreat, with two patio areas, mature trees and access to the open space and trails right out your door. This location can't be beat with Standley Lake Regional Park, Ketner Open Space, and Westminster Hills Off-Leash Dog Park all steps aways. Commuting to Denver, Boulder, and the mountains is effortless with convenient access to US 36.

4
beds

3
baths

2,220 Sq.Ft. LIVING AREA

7,318 Sq.Ft. lot

Sue Perrault

Sue Perrault

Mark Pledger

Mark Pledger

Features & Amenities

Interior

  • total bedrooms4
  • Total bathrooms3
  • full bathrooms2
  • half bathroom1
  • Flooring Carpet, Tile, Wood
  • APPLIANCES Dishwasher, Disposal, Dryer, Microwave, Oven, Refrigerator, Washer
  • other interior Features Built-in Features, Ceiling Fan(s), Entrance Foyer, Granite Counters, Kitchen Island, Open Floorplan, Primary Suite, Smart Light(s), Smart Thermostat, Smoke Free

Area & Lot

  • Status Sold
  • Date Sold June 9, 2026
  • Living Area2,220 Sq.Ft.
  • Total Area2,220 Sq.Ft.
  • Lot Area7,318 Sq.Ft.
  • MLS® ID5518081
  • TypeResidential
  • YEAR BUILT1975
  • NeighborhoodWestminster
  • Architecture StylesContemporary
  • Elementary SchoolLukas
  • Middle SchoolWayne Carle
  • High SchoolStandley Lake
  • School DistrictJefferson County R-1

Exterior

  • STORIES3
  • Garage Space2.0
  • water SourcePublic
  • utilitiesCable Available, Electricity Connected, Natural Gas Connected, Phone Available
  • roofComposition
  • lot featuresLandscaped, Level, Many Trees, Near Public Transit, Open Space, Sprinklers In Front, Sprinklers In Rear
  • parkingConcrete
  • HEAT TYPEForced Air
  • AIR CONDITIONINGCentral Air
  • sewerPublic Sewer
  • SubstructureConcrete Perimeter
  • security FeaturesCarbon Monoxide Detector(s), Radon Detector, Smoke Detector(s)
  • other exterior FeaturesGarden, Private Yard, Rain Gutters

Financial

  • Sales Price$665,000
  • Real Estate Tax $3,129/yr

Follow Me on Instagram

Work with Carla

With 20+ years of interior design experience, I see what most agents miss. Ready to find a home that fits your lifestyle—not the other way around?