1045 Driftwood Drive
SEE ALL PHOTOS
1045 Driftwood Drive
Sold

1045 Driftwood Drive

1045 Driftwood Drive, Fort Collins, CO 80525

$463,500
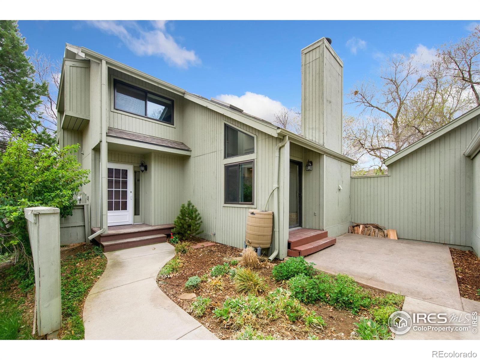
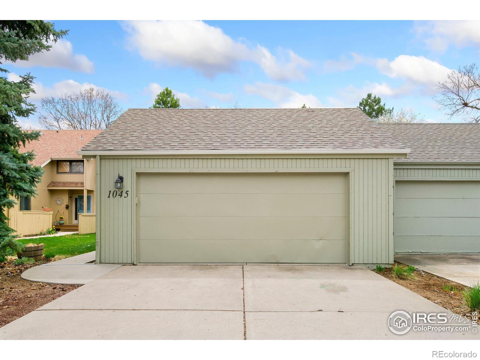
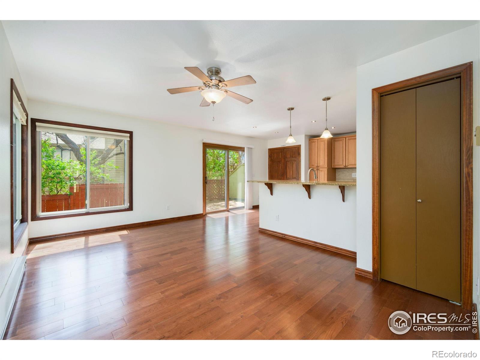
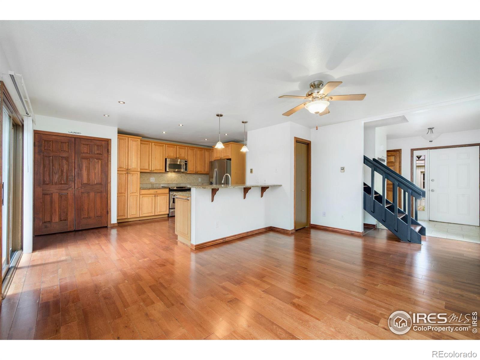
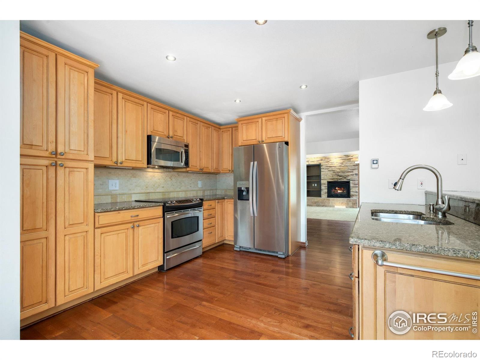
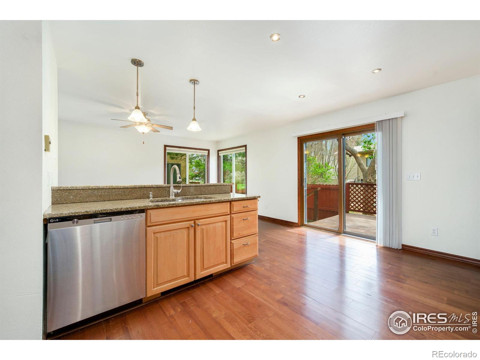
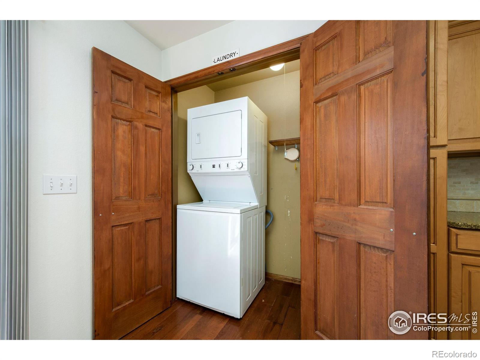
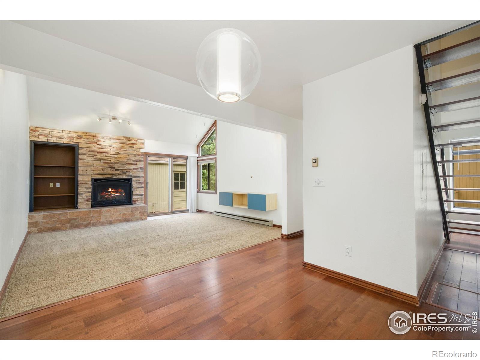
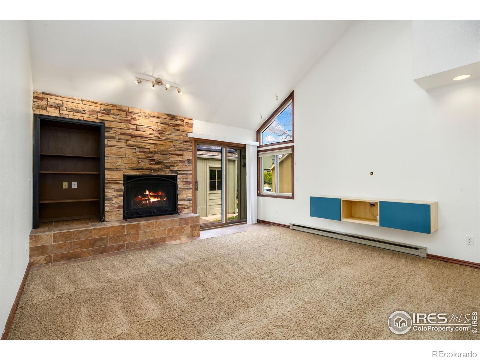
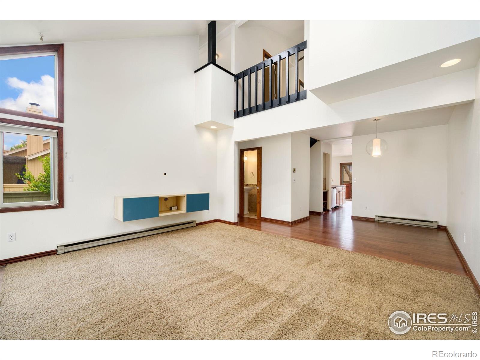
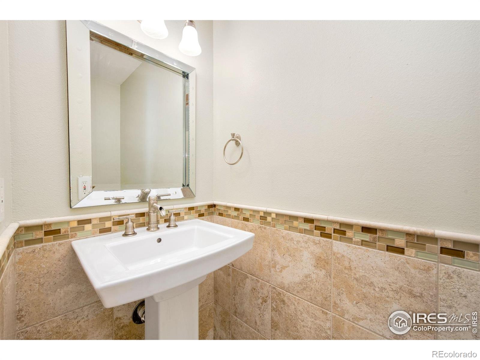
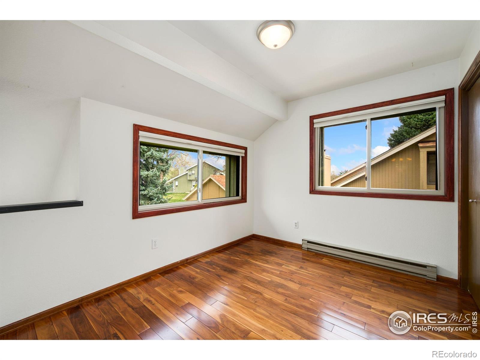
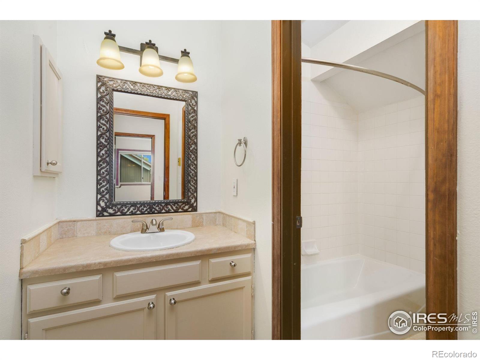
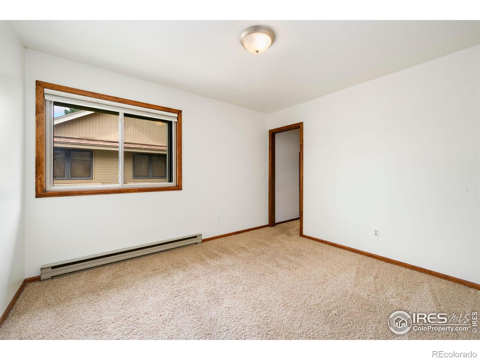
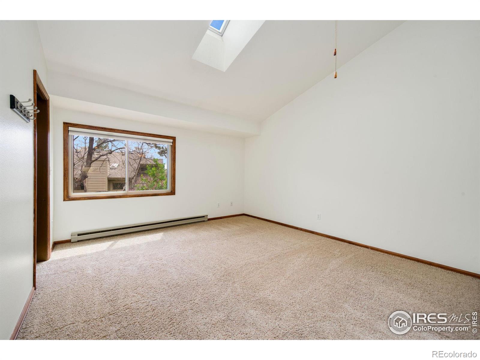
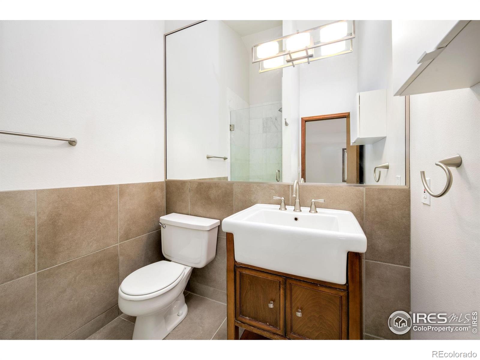
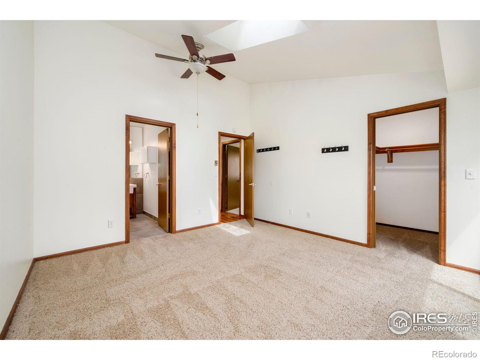
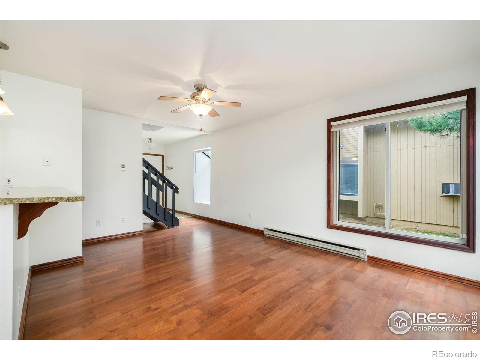
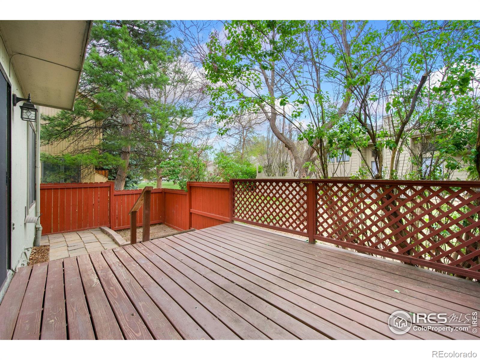
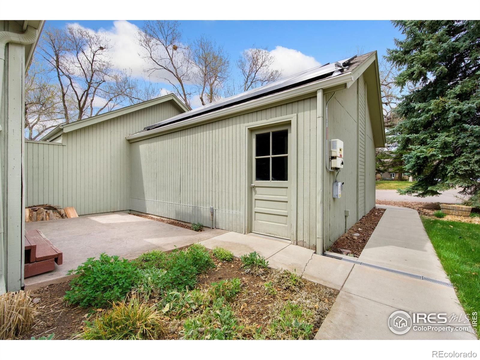
PRICE REDUCED AGAIN!! EXTERIOR JUST PAINTED! DECK FRESHLY STAINED!! Beautiful End-Unit Townhome in Northshore near Warren Lake and Warren Park. Discover comfort, charm, and convenience in this beautifully maintained end-unit townhome, ideally situated in the sought-after Northshore PUD neighborhood near Warren Lake. Backing to a serene wooded greenbelt with direct access to Warren Park, this home offers privacy, tranquility, and easy access to nature-right from your fully fenced back deck. Inside, you'll find a bright, inviting layout with vaulted ceilings, skylights, and an open floor plan that blends space and light. Features include three spacious bedrooms, 2.5 baths, a cozy wood-burning fireplace, and ceiling fans throughout. The updated kitchen and bathrooms add modern comfort, while newer double-pane windows enhance energy efficiency and quiet living. Enjoy outdoor living with a private front patio and garden area, plus a detached oversized two-car garage for plenty of storage. All appliances are included-move-in ready and waiting for you to call it home.

3
beds

3
baths

1,678 Sq.Ft. LIVING AREA

3,896 Sq.Ft. lot

Liz Barnez

Liz Barnez

Features & Amenities

Interior

  • total bedrooms3
  • Total bathrooms3
  • full bathroom1
  • three quarter bathroom1
  • half bathroom1
  • Flooring Wood
  • Fireplace Living Room
  • APPLIANCES Dishwasher, Dryer, Oven, Refrigerator, Washer
  • other interior Features Open Floorplan, Vaulted Ceiling(s), Walk-In Closet(s)

Area & Lot

  • Status Sold
  • Date Sold October 16, 2025
  • Living Area1,678 Sq.Ft.
  • Total Area1,678 Sq.Ft.
  • Lot Area3,896 Sq.Ft.
  • MLS® IDIR1032169
  • TypeTownhouse
  • YEAR BUILT1986
  • NeighborhoodFort Collins
  • Architecture StylesContemporary
  • View DescriptionMountain(s)
  • Elementary SchoolKruse
  • Middle SchoolBoltz
  • High SchoolFort Collins
  • School DistrictPoudre R-1

Exterior

  • STORIES2
  • Garage Space2.0
  • water SourcePublic
  • utilitiesElectricity Available
  • roofComposition
  • lot featuresCul-De-Sac, Level
  • HEAT TYPEBaseboard
  • AIR CONDITIONINGCeiling Fan(s)
  • sewerPublic Sewer
  • HOA AmenitiesPark

Financial

  • Sales Price$463,500
  • Real Estate Tax $2,510/yr
  • HOA $105/mo
  • Zoning RL

Follow Me on Instagram

Work with Carla

With 20+ years of interior design experience, I see what most agents miss. Ready to find a home that fits your lifestyle—not the other way around?