10244 Falcon St
10244 Falcon St
10244 Falcon St
10244 Falcon St
10244 Falcon St
10244 Falcon St
10244 Falcon St
10244 Falcon St
10244 Falcon St
10244 Falcon St
10244 Falcon St
10244 Falcon St
10244 Falcon St
10244 Falcon St
10244 Falcon St
10244 Falcon St
10244 Falcon St
10244 Falcon St
10244 Falcon St
10244 Falcon St
10244 Falcon St
10244 Falcon St
10244 Falcon St
10244 Falcon St
10244 Falcon St
10244 Falcon St
10244 Falcon St
10244 Falcon St
10244 Falcon St
10244 Falcon St
10244 Falcon St
10244 Falcon St
10244 Falcon St
10244 Falcon St
10244 Falcon St
10244 Falcon St
10244 Falcon St
10244 Falcon St
10244 Falcon St
10244 Falcon St
10244 Falcon St
10244 Falcon St
SEE ALL PHOTOS
10244 Falcon St
10244 Falcon St
10244 Falcon St
10244 Falcon St
10244 Falcon St
10244 Falcon St
10244 Falcon St
10244 Falcon St
10244 Falcon St
10244 Falcon St
10244 Falcon St
10244 Falcon St
10244 Falcon St
10244 Falcon St
10244 Falcon St
10244 Falcon St
10244 Falcon St
10244 Falcon St
10244 Falcon St
10244 Falcon St
10244 Falcon St
10244 Falcon St
10244 Falcon St
10244 Falcon St
10244 Falcon St
10244 Falcon St
10244 Falcon St
10244 Falcon St
10244 Falcon St
10244 Falcon St
10244 Falcon St
10244 Falcon St
10244 Falcon St
10244 Falcon St
10244 Falcon St
10244 Falcon St
10244 Falcon St
10244 Falcon St
10244 Falcon St
10244 Falcon St
10244 Falcon St
10244 Falcon St
Courtesy of , Angelica Valdez Listing Contact: 7205520400 
Sold

10244 Falcon St

10244 Falcon St, Firestone, CO 80504

$530,000

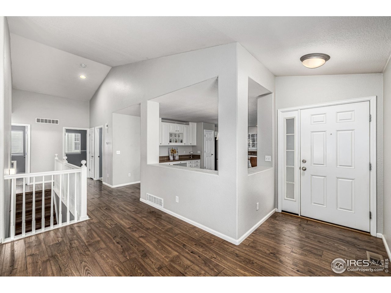
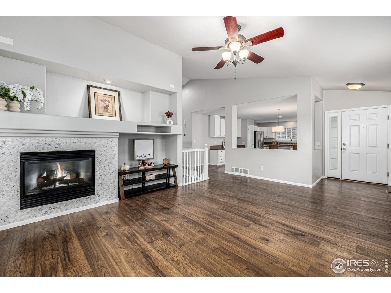

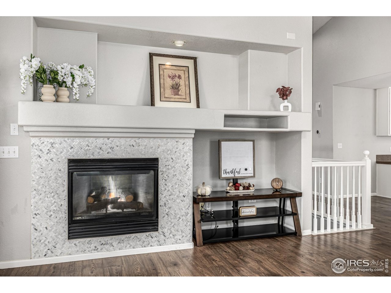
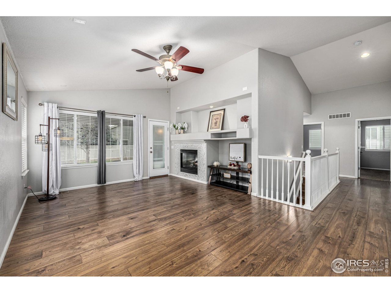
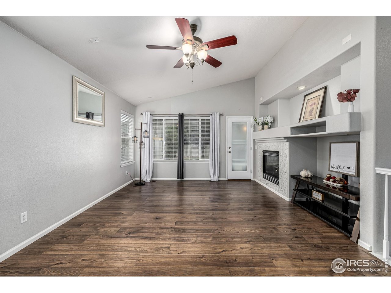
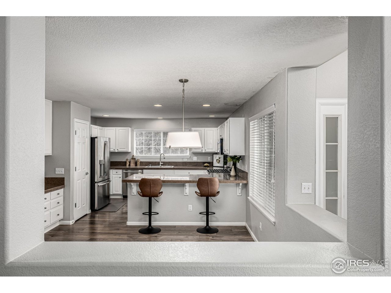
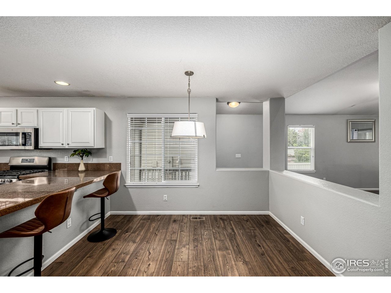

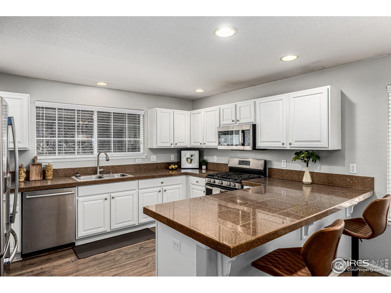
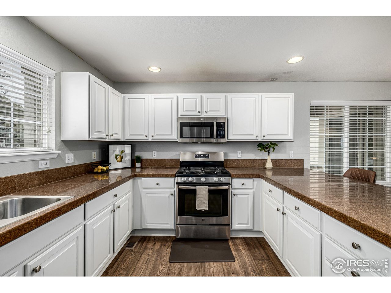
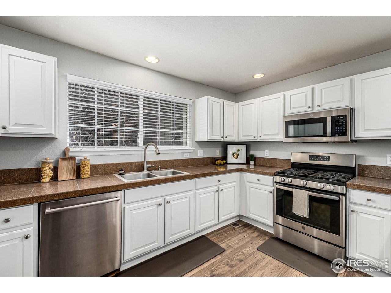
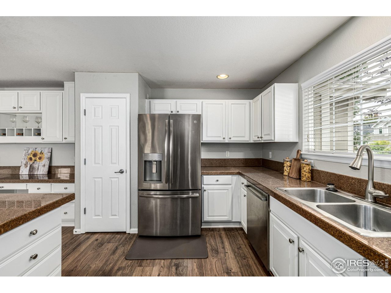
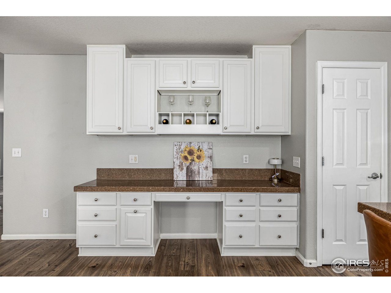

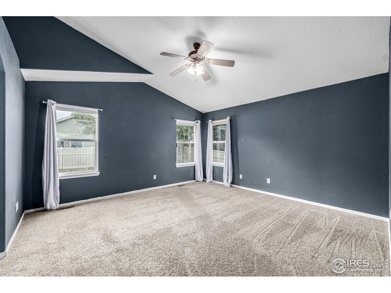

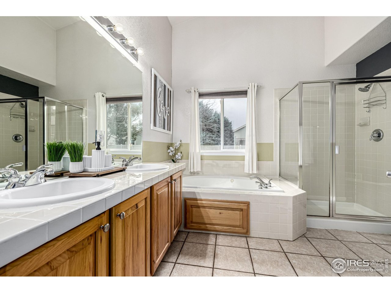
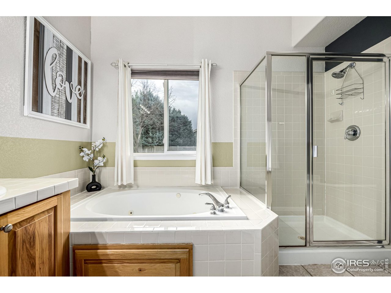
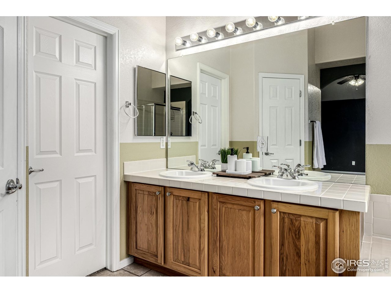
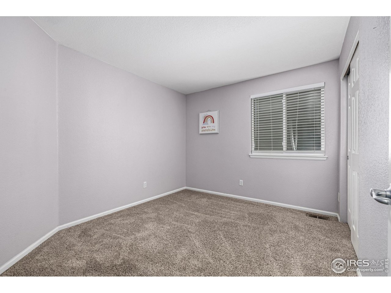
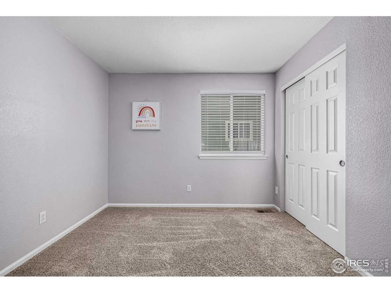
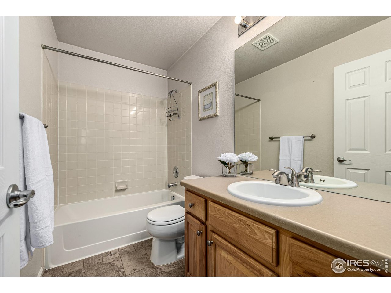
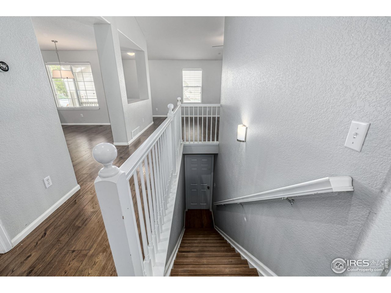

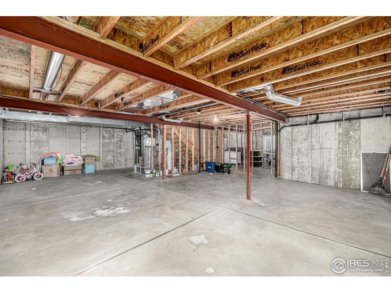
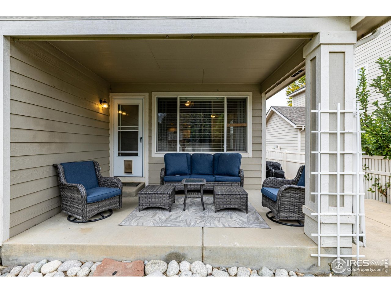
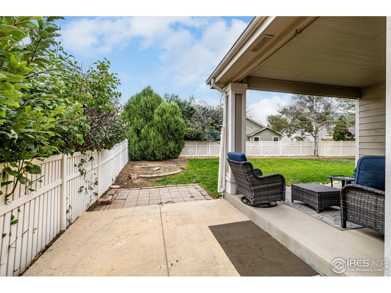
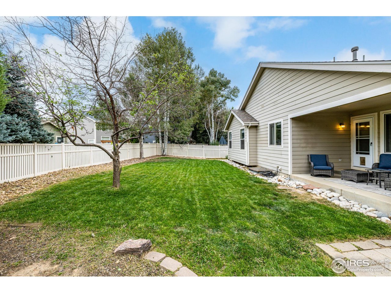
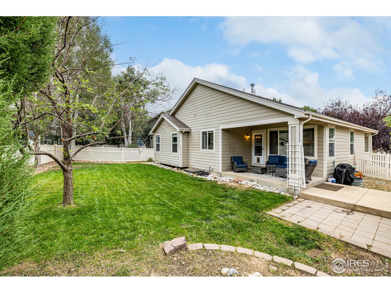
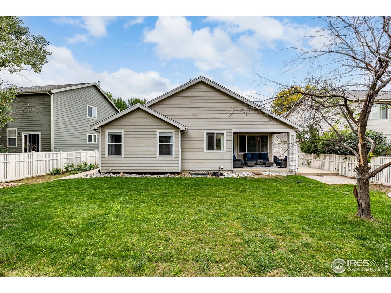
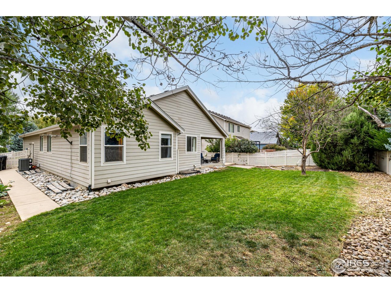
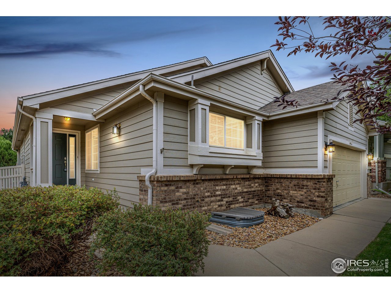
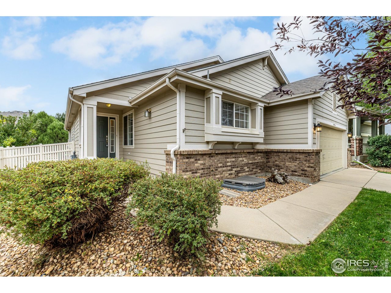
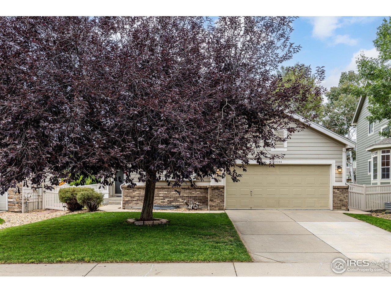
Seller is offering a $5,000 credit toward Buyer's closing costs! Welcome to this well-maintained ranch-style home in the desirable St. Vrain Ranch neighborhood. The open layout flows seamlessly from the kitchen into the living and dining areas, creating a comfortable space for everyday living or entertaining. The kitchen features granite counters, stainless steel appliances, and a breakfast bar that opens to the main living area, where a cozy fireplace adds warmth and charm. The primary suite includes vaulted ceilings, generous closet space, and a private bath. The full basement offers endless possibilities for expansion, whether you envision a home gym, rec room, or additional bedrooms. A covered back patio provides a great setting for outdoor dining or relaxing. Conveniently located near parks, trails, and local amenities.

3
beds

2
baths

1,571 Sq.Ft. LIVING AREA

6,969.6 Sq.Ft. lot

Angelica Valdez

Angelica Valdez

Features & Amenities

Interior

  • total bedrooms3
  • Total bathrooms2
  • full bathrooms2
  • Fireplace Gas, Living Room
  • APPLIANCES Gas Range, Dishwasher, Refrigerator, Microwave, Disposal
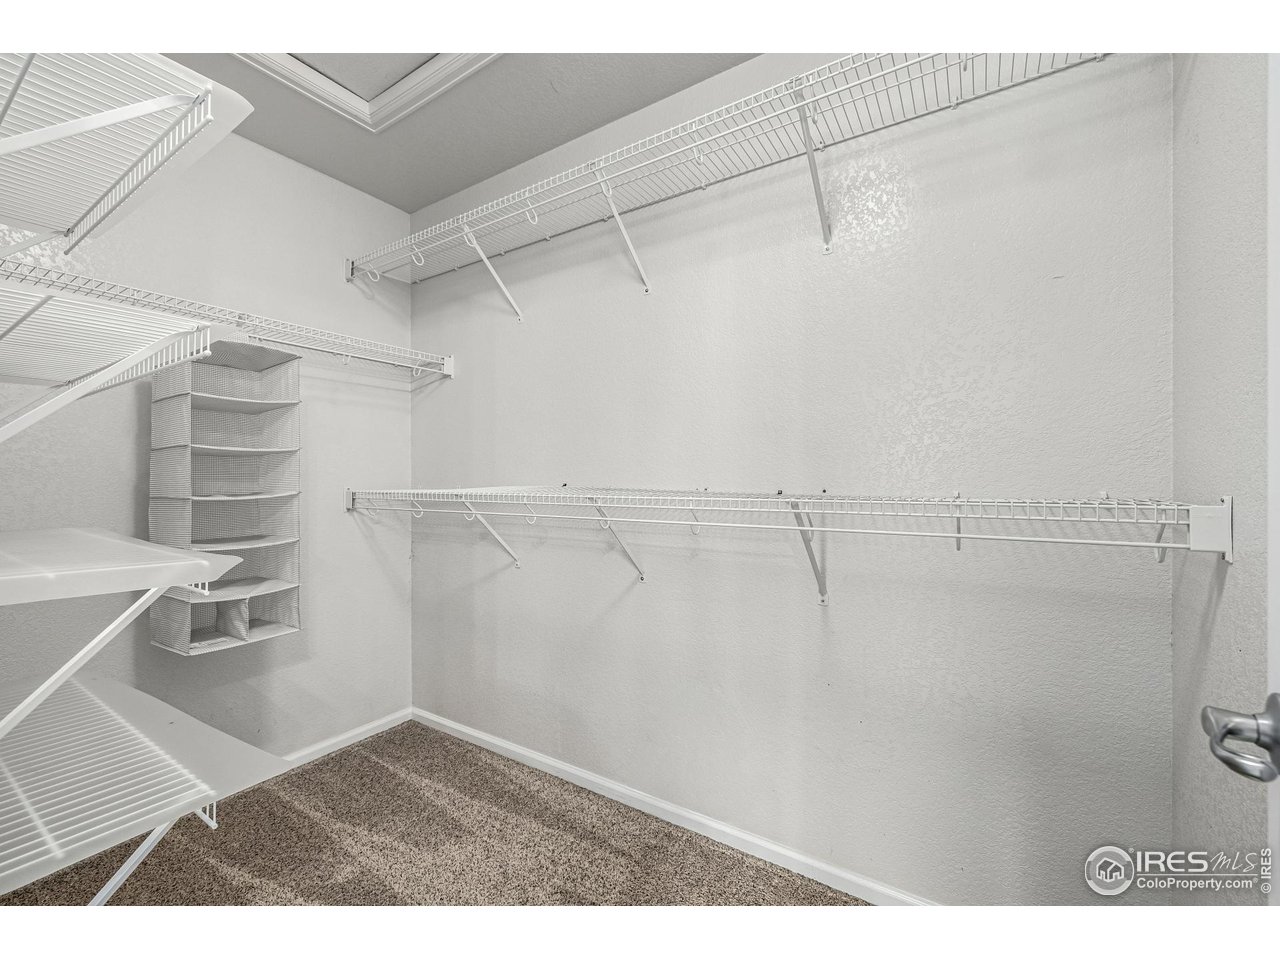
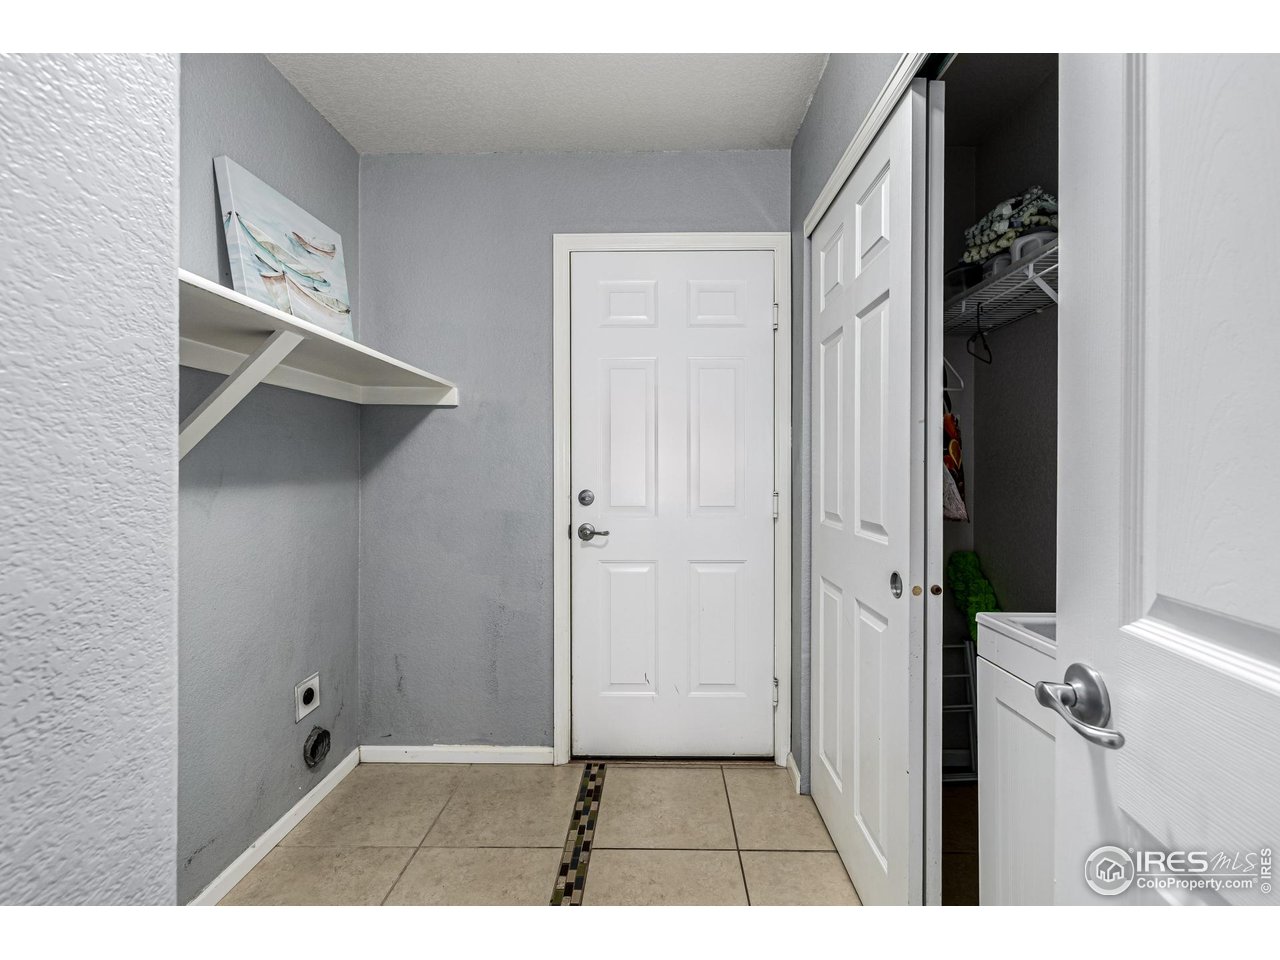
  • other interior Features Eat-in Kitchen, Cathedral Ceiling(s), Pantry, Walk-In Closet(s), Washer/Dryer Hookup

Area & Lot

  • Status Sold
  • Date Sold November 10, 2025
  • Living Area1,571 Sq.Ft.
  • Lot Area6,969.6 Sq.Ft.
  • MLS® ID1044297
  • TypeResidential
  • YEAR BUILT2002
  • Architecture StylesContemporary
  • Elementary SchoolPrairie Ridge
  • Middle SchoolFrederick
  • High SchoolFrederick
  • School DistrictST Vrain Dist RE 1J

Exterior

  • STORIES1
  • Garage Space2.0
  • water SourceCity
  • utilitiesNatural Gas Available, Electricity Available, Cable Available, High Speed Avail
  • roofComposition
  • lot featuresDeciduous Trees, Level, House Faces West, Paved, Gutters, Street Light
  • HEAT TYPEForced Air
  • AIR CONDITIONINGCentral Air, Ceiling Fan(s)
  • sewerPublic Sewer
  • Disability FeaturesLevel Lot, Level Drive, Main Floor Bath, Main Level Bedroom, Stall Shower, Main Level Laundry

Financial

  • Sales Price$530,000
  • Real Estate Tax $3,213/yr
  • HOA $400/yr
  • Zoning Res

Follow Me on Instagram

Work with Carla

With 20+ years of interior design experience, I see what most agents miss. Ready to find a home that fits your lifestyle—not the other way around?