10076 Westside Cir
10076 Westside Cir
10076 Westside Cir
10076 Westside Cir
10076 Westside Cir
10076 Westside Cir
10076 Westside Cir
10076 Westside Cir
10076 Westside Cir
10076 Westside Cir
10076 Westside Cir
10076 Westside Cir
10076 Westside Cir
10076 Westside Cir
10076 Westside Cir
10076 Westside Cir
10076 Westside Cir
10076 Westside Cir
10076 Westside Cir
10076 Westside Cir
10076 Westside Cir
10076 Westside Cir
10076 Westside Cir
10076 Westside Cir
10076 Westside Cir
10076 Westside Cir
10076 Westside Cir
10076 Westside Cir
SEE ALL PHOTOS
10076 Westside Cir
10076 Westside Cir
10076 Westside Cir
10076 Westside Cir
10076 Westside Cir
10076 Westside Cir
10076 Westside Cir
10076 Westside Cir
10076 Westside Cir
10076 Westside Cir
10076 Westside Cir
10076 Westside Cir
10076 Westside Cir
10076 Westside Cir
10076 Westside Cir
10076 Westside Cir
10076 Westside Cir
10076 Westside Cir
10076 Westside Cir
10076 Westside Cir
10076 Westside Cir
10076 Westside Cir
10076 Westside Cir
10076 Westside Cir
10076 Westside Cir
10076 Westside Cir
10076 Westside Cir
10076 Westside Cir
Courtesy of , Kirsten Masker Listing Contact: [email protected] 
Sold

10076 Westside Cir

10076 Westside Cir, Littleton, CO 80125

$515,000
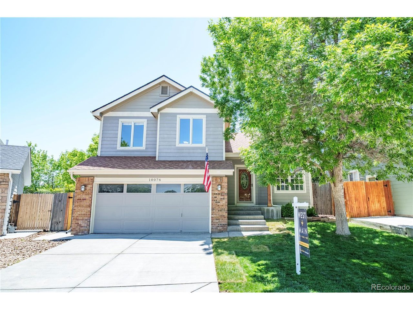
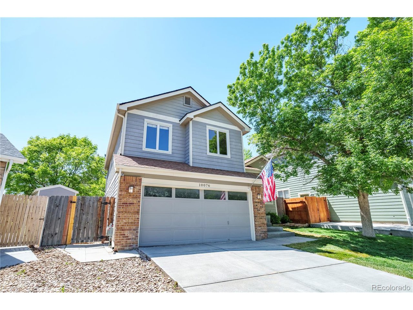
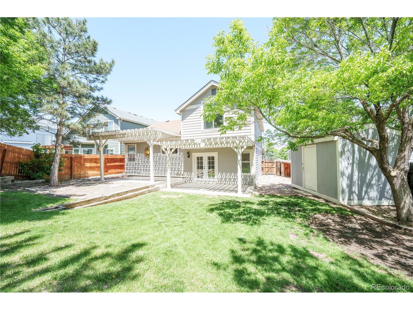
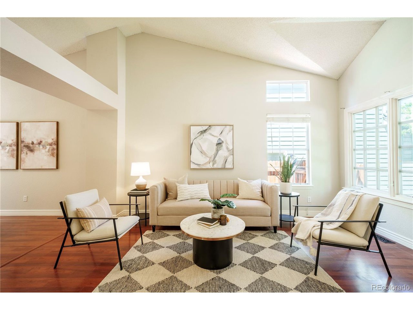
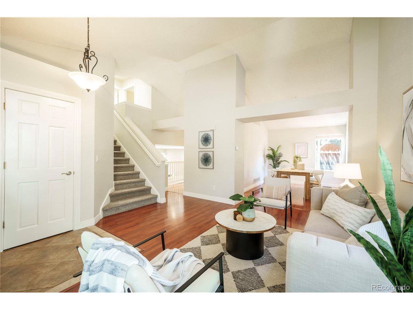
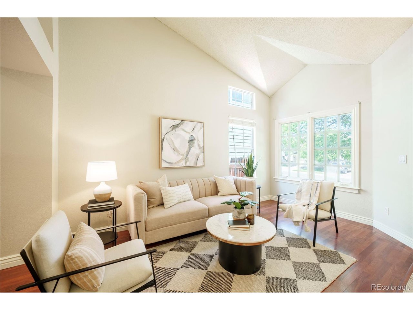
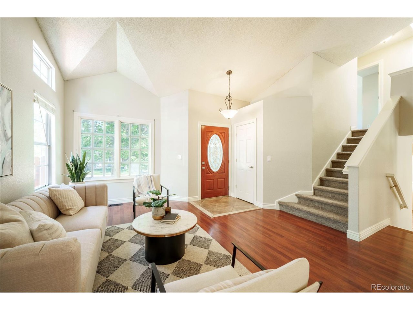
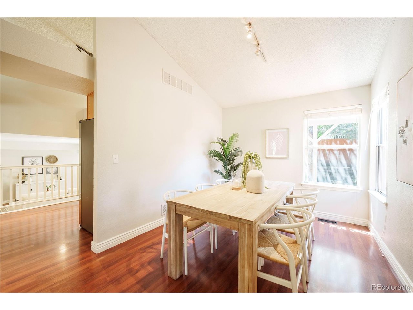
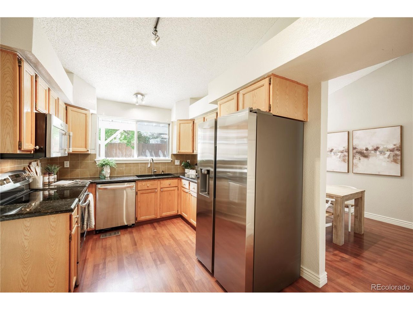
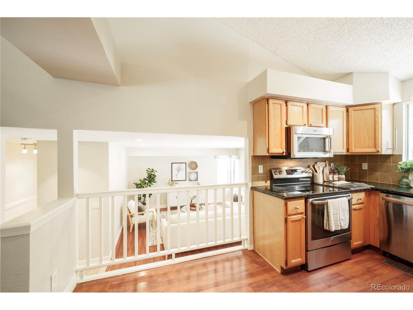
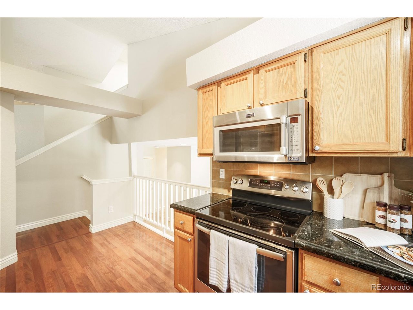
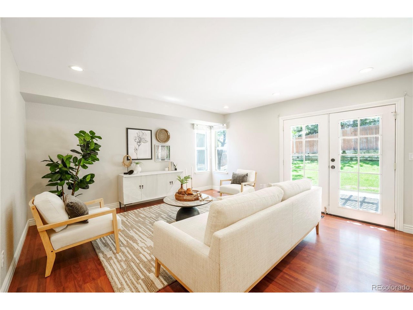
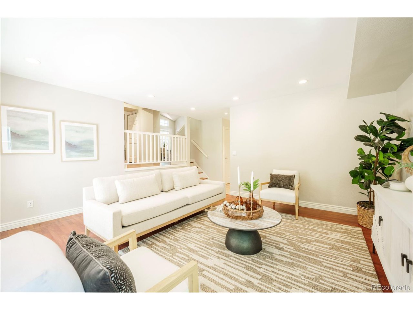
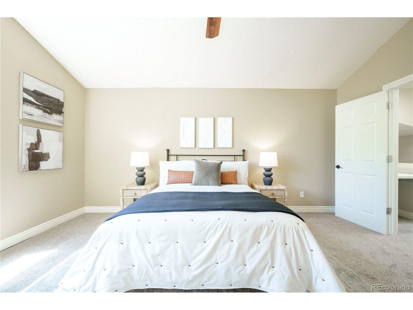
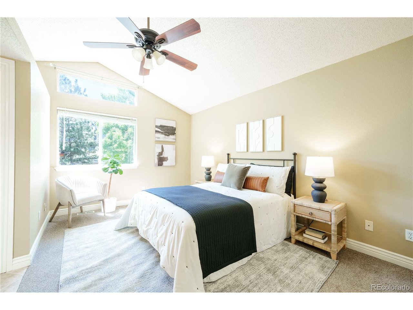
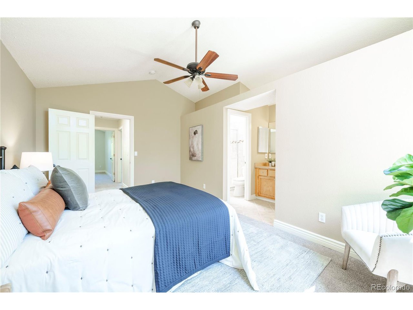
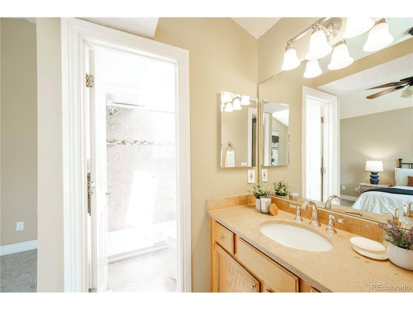
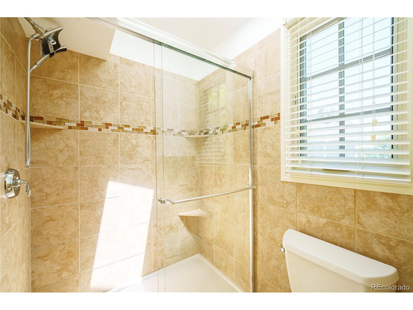
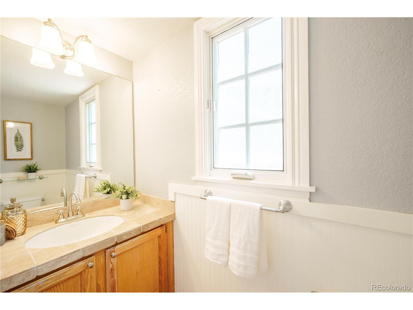
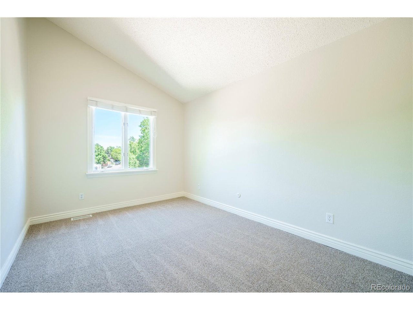
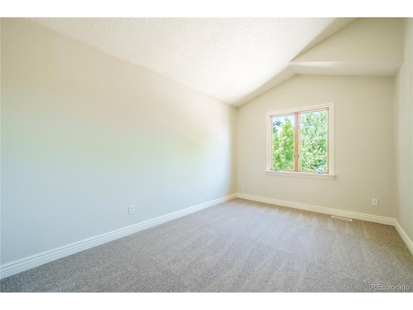
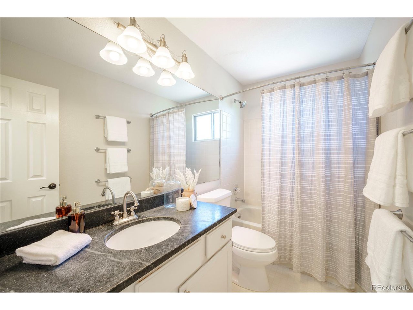
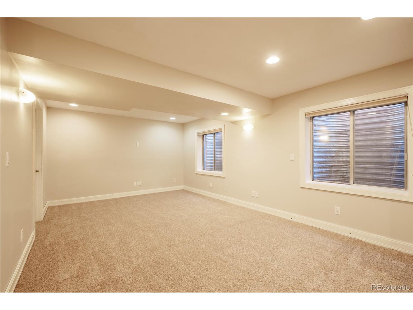
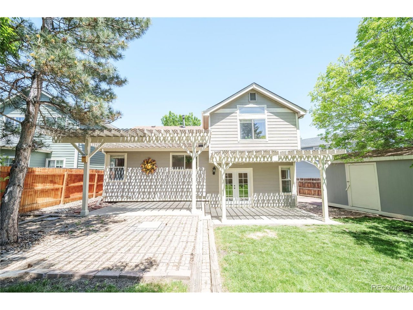
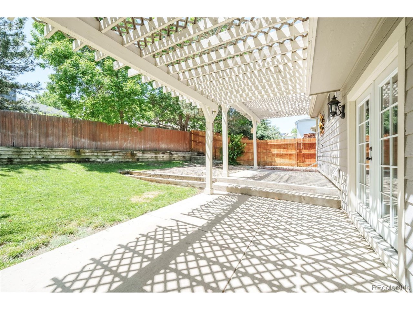
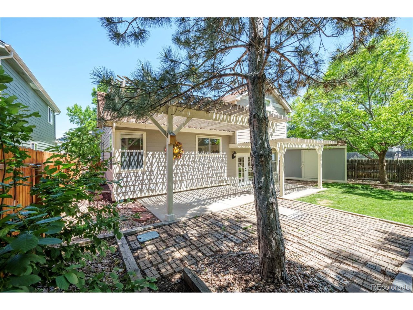
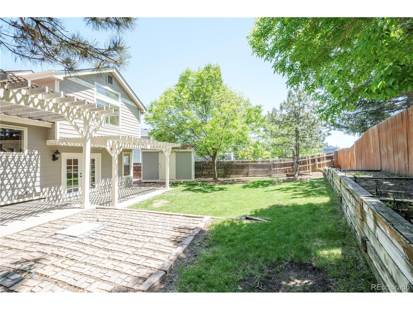
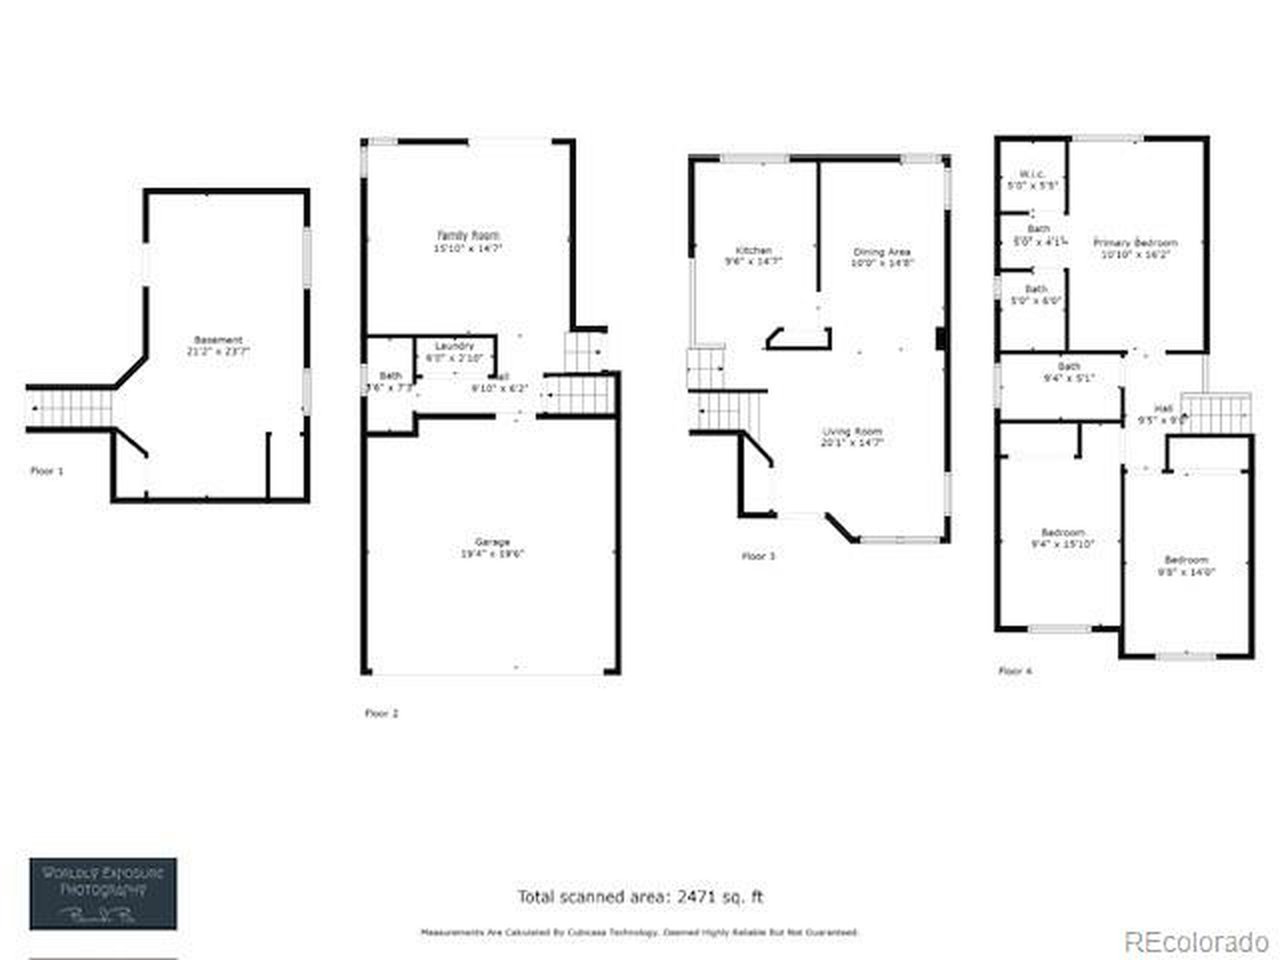
Welcome home to Roxborough, where convenience and exploration meet! Minutes from Chatfield Reservoir and Roxborough State Park, this is an outdoor enthusiast's dream location. This spacious layout features vaulted ceilings throughout, offering an abundance of natural light. Upstairs you will find three oversized bedrooms, including the primary bedroom with an attached ensuite bathroom. Enjoy additional privacy with the fourth bedroom in the basement, or utilize it as a flex space for an office or gym! You'll love entertaining in the private backyard with the covered patio, big enough for seating + a hot tub. *Many updates including new paint throughout, new carpet, new concrete driveway/walkway, Washer/Dryer stay!*

You're going to LOVE living here!

4
beds

3
baths

2,116 Sq.Ft. LIVING AREA

5,662.8 Sq.Ft. lot

Kirsten Masker

Kirsten Masker

Features & Amenities

Interior

  • total bedrooms4
  • Total bathrooms3
  • full bathroom1
  • three quarter bathroom1
  • half bathroom1
  • APPLIANCES Dishwasher, Refrigerator, Washer, Dryer, Fire Alarm
  • other interior Features Cathedral Ceiling(s), Pantry, Walk-In Closet(s), Skylights

Area & Lot

  • Status Sold
  • Date Sold August 2, 2024
  • Living Area2,116 Sq.Ft.
  • Lot Area5,662.8 Sq.Ft.
  • MLS® ID3882242
  • TypeResidential
  • YEAR BUILT1994
  • Elementary SchoolRoxborough
  • Middle SchoolRanch View
  • High SchoolThunderridge
  • School DistrictDouglas County RE-1

Exterior

  • STORIES2
  • Garage Space2.0
  • water SourceCity, Other
  • utilitiesElectricity Available, Cable Available
  • roofComposition
  • lot featuresOutbuildings, Paved
  • parkingAttached
  • HEAT TYPEForced Air, Hot Water
  • AIR CONDITIONINGCentral Air
  • sewerOther

Financial

  • Sales Price$515,000
  • Real Estate Tax $3,431/yr
  • Zoning PDU

Follow Me on Instagram

Work with Carla

With 20+ years of interior design experience, I see what most agents miss. Ready to find a home that fits your lifestyle—not the other way around?